HeaderIcon

Explore by Metro

  • Atlanta
  • Baltimore
  • Boston
  • Bronx
  • Brooklyn
  • Chicago
  • Los Angeles
  • Manhattan
  • Miami
  • Nashville
  • North Port
  • Orlando
  • Philadelphia
  • Phoenix
  • Queens
  • San Diego
  • San Jose
  • Tampa
  • Washington
HeaderIcon

Explore by Metro

  • Atlanta
  • Baltimore
  • Boston
  • Bronx
  • Brooklyn
  • Chicago
  • Los Angeles
  • Manhattan
  • Miami
  • Nashville
  • North Port
  • Orlando
  • Philadelphia
  • Phoenix
  • Queens
  • San Diego
  • San Jose
  • Tampa
  • Washington
leftArrowBack to Search
  1. Home
  2. /
  3. Denver, CO
  4. /
  5. 1488 Madison St
Add to favoritesAdd to favorites (hover)
Save
leftArrow
Add to favoritesAdd to favorites (hover)

1488 Madison St

1488 Madison St, Denver, CO, 80206

YEAR BUILT

2008

# STORIES

0

# TOTAL UNITS

8

UNIT SIZE RANGE

646-2,651 sqft

Description

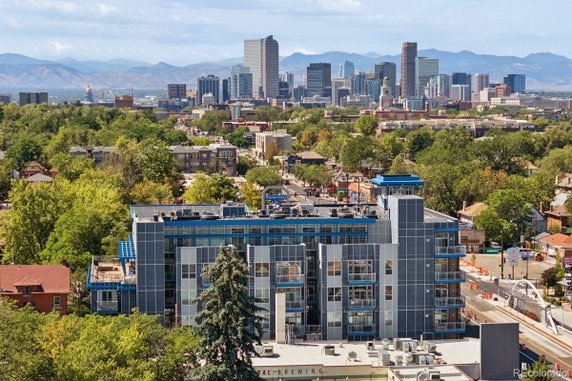
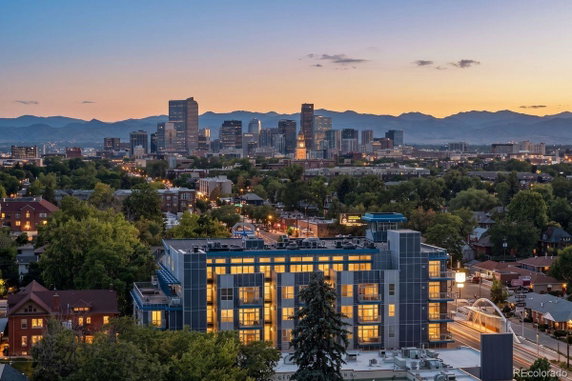
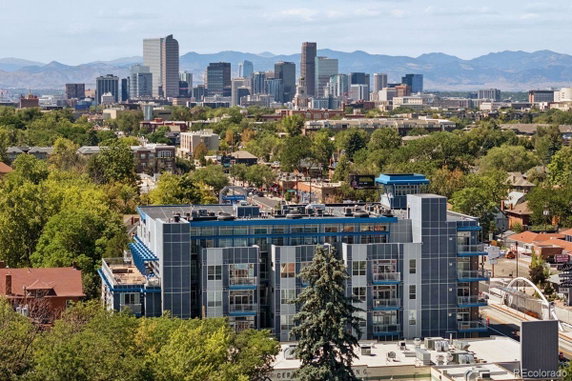
1488 Madison St stands in the Congress Park neighborhood of Denver. This low-rise condominium building features 8 units with sizes ranging from 646 to 2,651 square feet. Built in 2008, it captures stunning city and mountain views. These views enhance the living experience in each home. The average price for these units is $850,000, with a range from $800,000 to $900,000. Prices per square foot average around $358. On the market, units typically spend about 38 days before going under contract. This building offers a mix of one, two, and three-bedroom layouts. Residents enjoy modern amenities that include secure underground parking. Each home has high ceilings, with some reaching up to 12 feet. Open-concept layouts maximize natural light, and many units have private balconies or terraces. Recent renovations have added modern finishes throughout. The common areas feature a rooftop terrace, complete with a grill and fire pit for gatherings. Storage units are available, enhancing convenience. The building is highly walkable, with easy access to public transportation. Nearby, City Park and the Denver Botanic Gardens provide recreational opportunities. Local dining options include Heidis Brooklyn Deli, Enzo's End Pizza, and Tommy's Thai. Easy access to W 6th Ave and N Clarkson St connects this area to other parts of the city. This building captures the essence of city living while providing a tranquil retreat.

Building ImageMLS ID #7077929
Building Image
Building ImageView Listing

1488 Madison St

1488 Madison St, Denver, CO, 80206

YEAR BUILT

2008

# STORIES

0

# TOTAL UNITS

8

UNIT SIZE RANGE

646-2,651 sqft

Description

1488 Madison St stands in the Congress Park neighborhood of Denver. This low-rise condominium building features 8 units with sizes ranging from 646 to 2,651 square feet. Built in 2008, it captures stunning city and mountain views. These views enhance the living experience in each home. The average price for these units is $850,000, with a range from $800,000 to $900,000. Prices per square foot average around $358. On the market, units typically spend about 38 days before going under contract. This building offers a mix of one, two, and three-bedroom layouts. Residents enjoy modern amenities that include secure underground parking. Each home has high ceilings, with some reaching up to 12 feet. Open-concept layouts maximize natural light, and many units have private balconies or terraces. Recent renovations have added modern finishes throughout. The common areas feature a rooftop terrace, complete with a grill and fire pit for gatherings. Storage units are available, enhancing convenience. The building is highly walkable, with easy access to public transportation. Nearby, City Park and the Denver Botanic Gardens provide recreational opportunities. Local dining options include Heidis Brooklyn Deli, Enzo's End Pizza, and Tommy's Thai. Easy access to W 6th Ave and N Clarkson St connects this area to other parts of the city. This building captures the essence of city living while providing a tranquil retreat.

Next

Description

1488 Madison St stands in the Congress Park neighborhood of Denver. This low-rise condominium building features 8 units with sizes ranging from 646 to 2,651 square feet. Built in 2008, it captures stunning city and mountain views. These views enhance the living experience in each home. The average price for these units is $850,000, with a range from $800,000 to $900,000. Prices per square foot average around $358. On the market, units typically spend about 38 days before going under contract. This building offers a mix of one, two, and three-bedroom layouts. Residents enjoy modern amenities that include secure underground parking. Each home has high ceilings, with some reaching up to 12 feet. Open-concept layouts maximize natural light, and many units have private balconies or terraces. Recent renovations have added modern finishes throughout. The common areas feature a rooftop terrace, complete with a grill and fire pit for gatherings. Storage units are available, enhancing convenience. The building is highly walkable, with easy access to public transportation. Nearby, City Park and the Denver Botanic Gardens provide recreational opportunities. Local dining options include Heidis Brooklyn Deli, Enzo's End Pizza, and Tommy's Thai. Easy access to W 6th Ave and N Clarkson St connects this area to other parts of the city. This building captures the essence of city living while providing a tranquil retreat.

1488 Madison St Key Stats Last 12 months

Avg. Listed Price$783,000($364/Sqft.)

Avg. Sale Price$850,000($358/Sqft.)
Year over year list priceUp Arrow116.03%

Year over year sale priceUp Arrow 131.32%
Total Listings3 Listed

Total sold2 Sold
Average Days on Market38 days

Average HOA fees per sqft$3 /monthly
Next

Key Stats

Year over year list priceUp Arrow116.03%

Year over year sale priceUp Arrow131.32%
Total Listings3 Listed

Total sold2 Sold
Average Days on Market38 days

Average HOA fees per sqft$3 /monthly

Glen Gardens Estate Availability & Demand

Unit Availability

-
High availability buildings list units frequently.

Unit Availability helps to understand how often units in a particular building are listed for sale as compared with the neighborhood average. Units are rarely listed in buildings with low availability.

Unit Demand

-
Units in high-demand buildings sell quicker.

Unit Demand is a measure of quickly units in a particular building sell as compared with other buildings in the neighborhood. Units in high-demand buildings sell more quickly.

For Sale 0 For Sale

1488 Madison St Sold Listings

UnitSize (sqft)BedsBathsDays On MarketDateStatusPrice
Unit 507507265133272026-07-08
MLS#: 9815630
Closed$900,000
Unit 501501213233502026-04-24
MLS#: 7897164
Closed$800,000
Unit 211211646112512025-07-17
MLS#: 8435438
Closed$224,900
Unit 505505114022342025-02-20
MLS#: 8127444
Closed$510,000
Unit 211
211

1 Beds

1 Baths

646 sqft


DateStatusPrice
2025-07-17Closed$224,900
MLS#: 8435438
Days On Market251
Unit 501
501

3 Beds

3 Baths

2132 sqft


DateStatusPrice
2026-04-24Closed$800,000
MLS#: 7897164
Days On Market50
Unit 505
505

2 Beds

2 Baths

1140 sqft


DateStatusPrice
2025-02-20Closed$510,000
MLS#: 8127444
Days On Market34
Unit 507
507

3 Beds

3 Baths

2651 sqft


DateStatusPrice
2026-07-08Closed$900,000
MLS#: 9815630
Days On Market27
View Complete Unit Listing HistorySource By:

Amenities

This condo building offers great amenities for all residents. You will find convenient parking, making it easy to come and go. The elevators ensure that you can easily travel between floors. You’ll appreciate the time saved when you don’t have to use stairs. This accessibility feature truly enhances the comfort of living in this community.

Next

Amenities Description

This condo building offers great amenities for all residents. You will find convenient parking, making it easy to come and go. The elevators ensure that you can easily travel between floors. You’ll appreciate the time saved when you don’t have to use stairs. This accessibility feature truly enhances the comfort of living in this community.

Parking
Parking
Locker
Locker
Concierge
Concierge
Elevator(s)
Elevator(s)
Check Icon
Central AC
Central AC
Pool
Pool
Fitness Center
Fitness Center
-
Visitors Parking
Visitors Parking
Next

Amenities

Elevator(s)

Elevator(s)

Barbecue

Barbecue

Bike Storage

Bike Storage

Security

Security

Storage

Storage

Balcony

Balcony

Smoke Detector(s)

Smoke Detector(s)

Fire Pit

Fire Pit

Policies

You’ll feel right at home here with the welcoming building policies. Both cats and dogs are allowed, so your furry friends can join you. This makes it perfect for pet lovers. The rules help maintain a friendly and respectful environment for everyone. It is a place where both you and your pets can live happily together. Overall, this condo building strikes a balance between comfort and community. The thoughtful amenities provide convenience, while the welcoming pet policy fosters a warm environment. If you are looking for a cozy space with good features, this could be the place for you. Living here means enjoying the best of condo life, with everything you need close at hand. Consider looking into this lovely option for your next home.

Next

Amenities Description

You’ll feel right at home here with the welcoming building policies. Both cats and dogs are allowed, so your furry friends can join you. This makes it perfect for pet lovers. The rules help maintain a friendly and respectful environment for everyone. It is a place where both you and your pets can live happily together. Overall, this condo building strikes a balance between comfort and community. The thoughtful amenities provide convenience, while the welcoming pet policy fosters a warm environment. If you are looking for a cozy space with good features, this could be the place for you. Living here means enjoying the best of condo life, with everything you need close at hand. Consider looking into this lovely option for your next home.

Pet Allowed
Pet Allowed
BBQ Permitted
BBQ Permitted
Sublet Allowed
Sublet Allowed
Short-term Rental Allowed

Compare with Buildings in the Neighbourhood (Last 12 Months)

Compare building's average price/sq. ft. and HOA fees/sq. ft. to buildings nearby

Building NameAvg price per square footAVG HOA FEE per square foot (Monthly)
1488 Madison St$358/sqft.$3 /sqft.

Nearby Schools

Teller Elementary School

A
Public|Grades PK–5
1150 Garfield St|0.39 miles away

East High School

B
Public|Grades 9–12
1600 City Park Esp...|0.54 miles away

Reach Charter School

--
Public|Grades PK–5
940 Fillmore St|0.66 miles away

Montview Community Preschool & Kindergarten

--
Private|Grades PK–KG
1980 Dahlia St|0.9 miles away

Park Hill School

A
Public|Grades PK–5
5050 E 19th Ave|0.96 miles away

Denver Center for 21st-Century Learning at Wyman

--
Public|Grades 6–12
1690 N Williams St|1.06 miles away
Next

Schools

arrow rightWhat to know about schoolsarrow right
Next

Description

Teller Elementary School

A
Public|Grades PK–5
1150 Garfield St|Less than 1 Mile Away

East High School

B
Public|Grades 9–12
1600 City Park Esp...|Less than 1 Mile Away

Reach Charter School

--
Public|Grades PK–5
940 Fillmore St|Less than 1 Mile Away

Montview Community Preschool & Kindergarten

--
Private|Grades PK–KG
1980 Dahlia St|Less than 1 Mile Away

Park Hill School

A
Public|Grades PK–5
5050 E 19th Ave|Less than 1 Mile Away

Denver Center for 21st-Century Learning at Wyman

--
Public|Grades 6–12
1690 N Williams St|1.06 Miles Away

Good Shepherd Catholic School

--
Private|Grades PK–8
620 Elizabeth St|1.10 Miles Away

Christ the King Roman Catholic School

--
Private|Grades PK–8
860 Elm St|1.12 Miles Away

St Elizabeth's School

--
Private|Grades KG–8
2350 N Gaylord St|1.14 Miles Away

Steck Elementary School

A-
Public|Grades PK–5
450 Albion St|1.18 Miles Away

Childrens Garden Montessori

--
Private|Grades PK–KG
444 Detroit St|1.22 Miles Away

Palmer Elementary School

A-
Public|Grades EE–5
995 Grape St|1.23 Miles Away

Hill Campus of Arts and Sciences

B-
Public|Grades 6–8
451 Clermont St|1.24 Miles Away

Preparatory Academy

--
Public|Grades 6–12
2727 N Columbine S...|1.31 Miles Away

Bromwell Elementary School

A+
Public|Grades PK–5
2500 E 4th Ave|1.35 Miles Away

Columbine Elementary School

--
Public|Grades EE–5
2540 E 29th Ave|1.36 Miles Away

Stedman Elementary School

D+
Public|Grades EE–5
2940 Dexter St|1.54 Miles Away

Garfield Montessori School

--
Private|Grades PK–KG
3617 Martin Luther...|1.60 Miles Away

McAuliffe International School

A-
Public|Grades 6–8
2540 Holly St|1.61 Miles Away

Dora Moore ECE-8 School

D+
Public|Grades PK–5
846 N Corona St|1.61 Miles Away

Manual High School

F
Public|Grades 9–12
1700 E 28th Ave|1.62 Miles Away

McAuliffe Manual Middle School

C
Public|Grades 6–8
2540 Holly St|1.62 Miles Away

Denver School of Innovation and Sustainable Design

C-
Public|Grades 9–12
840 E 14th Ave|1.66 Miles Away

Morey Middle School

A
Public|Grades 6–8
840 E 14th Ave|1.66 Miles Away

Graland Country Day School

--
Private|Grades PK–8
55 Clermont St|1.68 Miles Away

Whittier ECE-8 School

--
Public|Grades PK–8
2480 N Downing St|1.70 Miles Away

Hope Center

--
Private|Grades PK–KG
3400 N Elizabeth S...|1.83 Miles Away

Gilliam School

--
Public|Grades 5–12
2844 N Downing St|1.88 Miles Away

Rabbi Steven Foster Early Learning Center at Templ

--
Private|Grades PK–TKG
51 Grape St|1.90 Miles Away

Odyssey School of Denver

--
Public|Grades KG–8
6550 E 21st Ave|1.91 Miles Away

Carson Elementary School

B+
Public|Grades KG–5
5420 E 1st Ave|1.93 Miles Away

Montclair School of Academics and Enrichment

D+
Public|Grades PK–5
1151 Newport St|1.97 Miles Away

Inner-City School

--
Private|Grades PK–7
3560 N Josephine S...|1.97 Miles Away

St James Catholic School

--
Private|Grades PK–8
1250 Newport St|1.98 Miles Away

Cole Arts and Science Academy

A-
Public|Grades EE–5
3240 N Humboldt St|2.00 Miles Away

DSST: Cole Middle School

B-
Public|Grades 6–8
1350 E 3rd Ave|2.00 Miles Away

Dsst: Cole High School

C
Public|Grades 9–12
3240 N Humboldt St|2.00 Miles Away

Transit

10th Ave & Leyden St

1.71 miles away|33 min walk

10th Ave & Monaco Pkwy

1.85 miles away|36 min walk

11th Ave & Magnolia St

1.91 miles away|37 min walk

11th Ave & Niagara St

1.92 miles away|37 min walk

12th Ave & Corona St

1.51 miles away|29 min walk

12th Ave & Downing St

1.5 miles away|29 min walk
Next

Transit

arrow rightWhat to know about transitarrow right
Next

Description

10th Ave & Leyden St

1.71 miles away|33 min walk

10th Ave & Monaco Pkwy

1.85 miles away|36 min walk

11th Ave & Magnolia St

1.91 miles away|37 min walk

11th Ave & Niagara St

1.92 miles away|37 min walk

12th Ave & Corona St

1.51 miles away|29 min walk

12th Ave & Downing St

1.5 miles away|29 min walk

12th Ave & Elizabeth St

0.63 miles away|13 min walk

12th Ave & Fillmore St

0.48 miles away|10 min walk

12th Ave & Gilpin St

1.11 miles away|22 min walk

12th Ave & Harrison St

0.41 miles away|8 min walk

12th Ave & Humboldt St

1.25 miles away|24 min walk

12th Ave & Josephine St

0.78 miles away|15 min walk

12th Ave & Madison St

0.32 miles away|7 min walk

12th Ave & Pennsylvania St

1.88 miles away|36 min walk

12th Ave & Race St

0.98 miles away|19 min walk

12th Ave & Steele St

0.36 miles away|7 min walk

12th Ave & Washington St

1.76 miles away|34 min walk

12th Ave & York St

0.8 miles away|16 min walk

13th Ave & Colorado Blvd

0.32 miles away|7 min walk

13th Ave & Garfield St

0.22 miles away|5 min walk

17th Ave & Clarkson St

1.68 miles away|33 min walk

17th Ave & Cook St

0.28 miles away|6 min walk

17th Ave & Downing St

1.47 miles away|29 min walk

17th Ave & Esplanade

0.61 miles away|12 min walk

17th Ave & Fillmore St

0.48 miles away|10 min walk

17th Ave & Franklin St

1.21 miles away|24 min walk

17th Ave & Garfield St

0.29 miles away|6 min walk

17th Ave & Josephine St

0.76 miles away|15 min walk

17th Ave & Logan St

1.94 miles away|38 min walk

17th Ave & Madison St

0.28 miles away|6 min walk

17th Ave & Race St

0.95 miles away|19 min walk

17th Ave & Steele St

0.34 miles away|7 min walk

17th Ave & Williams St

1.08 miles away|21 min walk

18th Ave & Downing St

1.53 miles away|30 min walk

18th Ave & Emerson St

1.67 miles away|32 min walk

18th Ave & Franklin St

1.27 miles away|25 min walk

18th Ave & High St

1.08 miles away|21 min walk

18th Ave & Washington St

1.8 miles away|35 min walk

18th Ave & York St

0.85 miles away|17 min walk

19th Ave & Pearl St

1.87 miles away|36 min walk

1st Ave & Fillmore Plaza

1.53 miles away|30 min walk

1st Ave & Garfield St

1.51 miles away|29 min walk

1st Ave & Harrison St

1.52 miles away|30 min walk

1st Ave & Madison St

1.51 miles away|29 min walk

1st Ave & Steele St

1.53 miles away|30 min walk

1st Ave & University Blvd

1.64 miles away|32 min walk

22nd Ave & Clarkson St

1.79 miles away|35 min walk

22nd Ave & Downing St

1.62 miles away|32 min walk

22nd Ave & Emerson St

1.72 miles away|33 min walk

23rd Ave & Albion St

0.85 miles away|17 min walk

The Neighbourhood: Congress Park

Similar Buildings Nearby

Add to favoritesAdd to favorites (hover)
2990 E 17th Ave
2990 E 17th Ave, Denver, CO
Click to see listings
Add to favoritesAdd to favorites (hover)
2001 Lincoln St
2001 Lincoln St, Denver, CO
Click to see listings
Add to favoritesAdd to favorites (hover)
100 Detroit St
100 Detroit St, Denver, CO
Click to see listings
Add to favoritesAdd to favorites (hover)
2700 E Cherry Creek South Drive
2700 E Cherry Creek South Drive, Denver, CO
Click to see listings
Add to favoritesAdd to favorites (hover)
2990 E 17th Ave
2990 E 17th Ave, Denver, CO
Click to see listings
Add to favoritesAdd to favorites (hover)
2001 Lincoln St
2001 Lincoln St, Denver, CO
Click to see listings
Add to favoritesAdd to favorites (hover)
100 Detroit St
100 Detroit St, Denver, CO
Click to see listings
View All Similar Buildings

1488 Madison St Demographics

This neighborhood indicates a good mix of people which makes it a good place for families. About 12.2% are children aged 0–14, 20.73% are young adults between 15–29, 34.49% are adults aged 30–44, 16.55% are in the 45–59 range and 16.03% are seniors aged 60 and above. Commuting options are also varying where 62.07% of residents relying on driving, while others prefer public transit around 7.88%, walking around 4.38%, biking around 6.52%, allowing residents to choose travel modes that best fit their daily routines. Most homes in the area are with 63.28% of units are rented and 36.72% are owner occupied. The neighborhood offers different household types. About 14.06% are single family homes and 2.14% are multi family units. Around 53.01% are single-person households, while 46.99% are multi person households. This mix works well for families, roommates, and individuals. Education levels in the neighborhood vary widely where 39.62% of residents have bachelor’s degrees. Around 7.68% have high school or college education. Another 4.19% hold diplomas while 32.81% have completed postgraduate studies. The remaining are 15.7% with other types of qualifications.

Next

Demographics Description

This neighborhood indicates a good mix of people which makes it a good place for families. About 12.2% are children aged 0–14, 20.73% are young adults between 15–29, 34.49% are adults aged 30–44, 16.55% are in the 45–59 range and 16.03% are seniors aged 60 and above. Commuting options are also varying where 62.07% of residents relying on driving, while others prefer public transit around 7.88%, walking around 4.38%, biking around 6.52%, allowing residents to choose travel modes that best fit their daily routines. Most homes in the area are with 63.28% of units are rented and 36.72% are owner occupied. The neighborhood offers different household types. About 14.06% are single family homes and 2.14% are multi family units. Around 53.01% are single-person households, while 46.99% are multi person households. This mix works well for families, roommates, and individuals. Education levels in the neighborhood vary widely where 39.62% of residents have bachelor’s degrees. Around 7.68% have high school or college education. Another 4.19% hold diplomas while 32.81% have completed postgraduate studies. The remaining are 15.7% with other types of qualifications.

Age Demographics

12.2% (0 - 14 years old)

20.73% (15 - 29 years old)

34.49% (30 - 44 years old)

16.55% (45 - 59 years old)

16.03% (60+ years old)

Commute

7.88%

Transit

4.38%

Walk

62.07%

Drive

6.52%

Bike

Housing Ownership

36.72%

Owner Occupied

63.28%

Rental Units

Household Types

14.06%

Single Family

2.14%

Multi Family

53.01%

Single Person

46.99%

Multi Person

Education

Bachelors Degree39.62%
High School College7.68%
Diploma4.19%
Post Graduate32.81%
Others15.7%
Next

Education

Diploma4.19%
Post Graduate32.81%
Others15.7%
Get the HelloCondo Newsletter
Real-estate tips, insights, and market reports in your inbox.
Newsletter
  1. Home
  2. /undefined, undefined
  3. /
    1488 Madison St
Nearby Cities
Neighborhoods
ZIP Codes
Community
HelloCondo Logo
HelloCondo Logo
HelloCondo Is The #1 Condo Search Platform And Real Estate Recommendation Engine. Search, Find And Buy The Perfect Condo And Get Matched With The Best Agents. Finding A Condo Has Never Been So Easy.

HelloCondo is a division of HelloCasa, LLC

FacebookIconInstagramIconXIconRedditIcon

HelloCondo

Find A RealtorTerms of UsePrivacy PolicyCalifornia Privacy NoticeAccessibility PolicyCCPA Notice on CollectionDMCABrowseBlogsNYS Standard Operating ProcedureNYS Fair Housing Notice

Contact

LocationIcon
300 Galleria Pkwy SE, Suite 1500,
Atlanta, GA 30339
PhoneICon
(855) 625-0319
EmailIConhello@hellocondo.com
Contact Us

For Sale

Condos for saleTownhomes for sale
AgentIcon
LocationIcon
PhoneICon
EmailICon
© HelloCondo 2026. All Rights Reserved.