

HeaderIcon

Explore by Metro

  • Atlanta
  • Baltimore
  • Boston
  • Bronx
  • Brooklyn
  • Chicago
  • Los Angeles
  • Manhattan
  • Miami
  • Nashville
  • North Port
  • Orlando
  • Philadelphia
  • Phoenix
  • Queens
  • San Diego
  • San Jose
  • Tampa
  • Washington
HeaderIcon

Explore By Metro

  • Atlanta
  • Baltimore
  • Boston
  • Bronx
  • Brooklyn
  • Chicago
  • Los Angeles
  • Manhattan
  • Miami
  • Nashville
  • North Port
  • Orlando
  • Philadelphia
  • Phoenix
  • Queens
  • San Diego
  • San Jose
  • Tampa
  • Washington
leftArrowBack to Search
OverviewAmenities & PoliciesFinancialsNeighborhood
Add to favoritesAdd to favorites (hover)
Save
  1. Home
  2. /undefined, undefined
  3. /1401 Delgany St
  4. /105 - 1401 Delgany Street
leftArrow
Add to favoritesAdd to favorites (hover)
$805,000est. $4,071 MortgageInfo icon
Date Listed : Aug 5, 2026 Days on HelloCondo: 50

105- 1401 Delgany Street, Denver, CO 80202

1401 Delgany St

BEDS

beds

2

BATHS

baths

2

PARKING

parking

2

SQFT

sqft
1337

Description

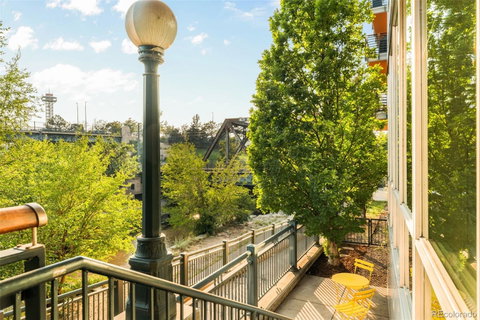
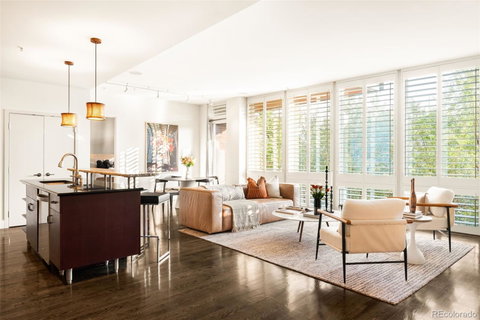
**One year of pre-paid HOA dues or up to $11,500 toward closing costs or a rate buydown!** This thoughtfully updated Riverfront residence offers sophisticated single-level living in a coveted downtown location. Fresh interior paint, beautiful hardwood floors, custom wood shutters and expansive floor-to-ceiling windows with coverings create a refined, light-filled atmosphere throughout. The open-concept living area is enhanced by custom built-ins and flows into a chef's kitchen featuring a gas range, double ovens and generous workspace for effortless entertaining. Glass doors extend the living space to a large private patio and garden with direct access to the Cherry Creek Trail. The spacious primary suite is a tranquil retreat, complete with a spa-inspired bath featuring a deep soaking tub and a custom-designed walk-in closet. Building amenities include two deeded secure garage parking spaces, a private storage locker, controlled building access, community gardens and gas grills. Residents enjoy a premier Riverfront location moments from dining, shopping and recreation.

Description

**One year of pre-paid HOA dues or up to $11,500 toward closing costs or a rate buydown!** This thoughtfully updated Riverfront residence offers sophisticated single-level living in a coveted downtown location. Fresh interior paint, beautiful hardwood floors, custom wood shutters and expansive floor-to-ceiling windows with coverings create a refined, light-filled atmosphere throughout. The open-concept living area is enhanced by custom built-ins and flows into a chef's kitchen featuring a gas range, double ovens and generous workspace for effortless entertaining. Glass doors extend the living space to a large private patio and garden with direct access to the Cherry Creek Trail. The spacious primary suite is a tranquil retreat, complete with a spa-inspired bath featuring a deep soaking tub and a custom-designed walk-in closet. Building amenities include two deeded secure garage parking spaces, a private storage locker, controlled building access, community gardens and gas grills. Residents enjoy a premier Riverfront location moments from dining, shopping and recreation.
listing image
listing image 2
listing image 3
105 - 1401 Delgany St
$805,000
est. $4,070.52 MortgageInfo icon
Date Listed : Aug 5, 2026
Days on HelloCondo: 50

105 - 1401 Delgany St

1401 Delgany Street #105, Denver, CO 80202

BEDS

2

BATHS

2

PARKING

2

SQFT

1,337

Description

**One year of pre-paid HOA dues or up to $11,500 toward closing costs or a rate buydown!** This thoughtfully updated Riverfront residence offers sophisticated single-level living in a coveted downtown location. Fresh interior paint, beautiful hardwood floors, custom wood shutters and expansive floor-to-ceiling windows with coverings create a refined, light-filled atmosphere throughout. The open-concept living area is enhanced by custom built-ins and flows into a chef's kitchen featuring a gas range, double ovens and generous workspace for effortless entertaining. Glass doors extend the living space to a large private patio and garden with direct access to the Cherry Creek Trail. The spacious primary suite is a tranquil retreat, complete with a spa-inspired bath featuring a deep soaking tub and a custom-designed walk-in closet. Building amenities include two deeded secure garage parking spaces, a private storage locker, controlled building access, community gardens and gas grills. Residents enjoy a premier Riverfront location moments from dining, shopping and recreation.

Description

**One year of pre-paid HOA dues or up to $11,500 toward closing costs or a rate buydown!** This thoughtfully updated Riverfront residence offers sophisticated single-level living in a coveted downtown location. Fresh interior paint, beautiful hardwood floors, custom wood shutters and expansive floor-to-ceiling windows with coverings create a refined, light-filled atmosphere throughout. The open-concept living area is enhanced by custom built-ins and flows into a chef's kitchen featuring a gas range, double ovens and generous workspace for effortless entertaining. Glass doors extend the living space to a large private patio and garden with direct access to the Cherry Creek Trail. The spacious primary suite is a tranquil retreat, complete with a spa-inspired bath featuring a deep soaking tub and a custom-designed walk-in closet. Building amenities include two deeded secure garage parking spaces, a private storage locker, controlled building access, community gardens and gas grills. Residents enjoy a premier Riverfront location moments from dining, shopping and recreation.

1401 Delgany St Market Stats Last 12 months

LOCKER
Contact Us for Info

POSSESSION
Closing/DOD
HOA FEESinfo
$926.32 /Monthly

OUTDOOR SPACE
Balcony
TAXES
$4,718 (2025)

BUILDING AGE
21 Years
BASEMENT FEATURE
Contact Us for Info

PRICE PER SQFTinfo
$602

Market Stats

HOA FEESinfo
$926.32 /Monthly

OUTDOOR SPACE
Balcony
TAXES
$4,718 (2025)

BUILDING AGE
21 Years
BASEMENT FEATURE
Contact Us for Info

PRICE PER SQFTinfo
$602

Amenities

Parking
Parking
Check Icon
Locker
Locker
Concierge
Concierge
-
Elevator(s)
Elevator(s)
Check Icon
Central AC
Central AC
Check Icon
Pool
Pool
-
Fitness Center
Fitness Center
-
Visitors Parking
Visitors Parking
-

Amenities

Unit
ParkingParking
Parking GarageParking Garage
Building

Policies

Pet Allowed
Check
Pet Allowed Info icon
Check Icon
BBQ Permitted
BBQ Permitted
Sublet Allowed
Sublet Allowed
Short-term Rental Allowed

Unit Price History

DateMLSStatusPrice
Unit Price History for this Listing is not available

Unit Price History

Unit Price History for this Listing is not available

Monthly Payment Calculator

$5,583 / Monthly

All calculations are estimates and provided by HelloCondo.com
for informational purposes only. Actual amounts may vary.

DropDown
$5,583
Est.
Listing Price
Down Payment
Interest Rate
Terms
Listing Price
Down Payment
Interest Rate
Terms

Monthly Payment Calculator

$5,583
Est.
Listing Price
Down Payment
Interest Rate
Terms
Listing Price
Down Payment
Interest Rate
Terms
$5,583 / Monthly

All calculations are estimates and provided by HelloCondo.com for informational purposes only. Actual amounts may vary.

view source
DropDown

Monthly Payment Calculator

Mortgage calculator

Monthly Mortgage: $4,071
DropDown

The Neighborhood: 1401 Delgany St, Denver, CO

Get the HelloCondo Newsletter
Real-estate tips, insights, and market reports in your inbox.
Newsletter
  1. Home
  2. /undefined, undefined
  3. /1401 Delgany St
  4. /105 - 1401 Delgany Street
Nearby Cities

Neighborhoods

ZIP Codes

Community

1309 Elati Street1631 Emerson Street16th Avenue Rowhouses Condominiums
24 Walnut Condominiums2424 West 35th Avenue250 Pearl Street2700 Blake Street3119 Blake Street3198 Blake Street3267 Blake Street505 24th Street5360 Townhomes610 Logan Street6440 Tennyson Street830 25th StreetAlameda Heights CondominiumsAllison ParkAlpine Vista TownhomesAmes Street CondosAmmons Park
Hellocondo Logo
HelloCondo Is The #1 Condo Search Platform And Real Estate Recommendation Engine. Search, Find And Buy The Perfect Condo And Get Matched With The Best Agents. Finding A Condo Has Never Been So Easy.

HelloCondo is a division of HelloCasa, LLC

FacebookIconInstagramIconXIconRedditIcon

HelloCondo

Find A RealtorTerms of UsePrivacy PolicyCalifornia Privacy NoticeAccessibility PolicyCCPA Notice on CollectionDMCABrowseBlogsNYS Standard Operating ProcedureNYS Fair Housing Notice

Contact

LocationIcon
300 Galleria Pkwy SE, Suite 1500,
Atlanta, GA 30339
PhoneICon
(855) 625-0319
EmailIConhello@hellocondo.com
Contact Us

For Sale

Condos for saleTownhomes for sale
© HelloCondo 2026. All Rights Reserved.