HeaderIcon

Explore by Metro

  • Atlanta
  • Baltimore
  • Boston
  • Bronx
  • Brooklyn
  • Chicago
  • Los Angeles
  • Manhattan
  • Miami
  • Nashville
  • North Port
  • Orlando
  • Philadelphia
  • Phoenix
  • Queens
  • San Diego
  • San Jose
  • Tampa
  • Washington
HeaderIcon

Explore by Metro

  • Atlanta
  • Baltimore
  • Boston
  • Bronx
  • Brooklyn
  • Chicago
  • Los Angeles
  • Manhattan
  • Miami
  • Nashville
  • North Port
  • Orlando
  • Philadelphia
  • Phoenix
  • Queens
  • San Diego
  • San Jose
  • Tampa
  • Washington
leftArrowBack to Search
  1. Home
  2. /
  3. Denver, CO
  4. /
  5. 1401 Delgany St
Add to favoritesAdd to favorites (hover)
Save
leftArrow
Add to favoritesAdd to favorites (hover)

1401 Delgany St

1401 Delgany St, Denver, CO, 80202

YEAR BUILT

2005

# STORIES

0

# TOTAL UNITS

9

UNIT SIZE RANGE

1,191-1,965 sqft

Description

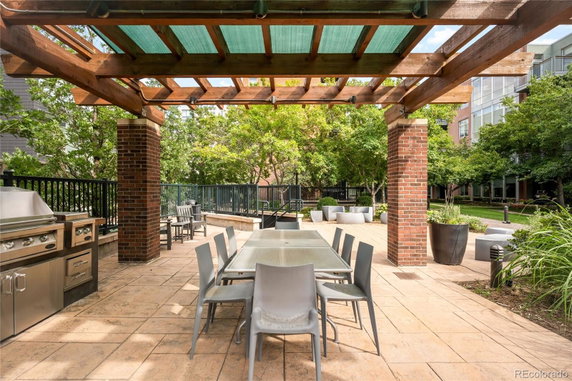
1401 Delgany St stands in Denver, near the intersection of W Colfax Ave and Zuni St. This low-rise building, built in 2005, has nine condominium units. It offers stunning views of the mountains, the city skyline, and the nearby South Platte River. The structure provides easy access to local attractions and nearby roadways. Unit sizes range from 1,191 to 1,965 square feet. The two and three-bedroom floor plans feature open-concept layouts that connect living spaces and kitchens. Residents enjoy amenities such as high ceilings and spacious primary suites with walk-in closets. Each unit has the benefit of large balconies that include gas connections for outdoor grilling. Unit prices range from $1,060,000 to $1,310,000. The average closed price in the past year was $830,000, translating to an average price of $575 per square foot. Units typically spend around 41 days on the market before closing. This offers a good overview of the current market trends for interested buyers. Parking spaces are available in an attached, heated garage. Each unit comes with two designated spaces, and options for electric vehicle charging stations add convenience. Shared amenities enhance daily life, including a landscaped courtyard with gas grills and dining areas. Living at 1401 Delgany St provides a balance of comfort and access to the city’s vibrancy. Local dining options include Coohills, Subway, and Chipotle Mexican Grill. The building sits near popular sites like the Ball Arena and Museum of Contemporary Art. This location supports a lifestyle that blends urban excitement with cozy residential charm.

Building ImageMLS ID #4450394
Building ImageView Listing

1401 Delgany St

1401 Delgany St, Denver, CO, 80202

YEAR BUILT

2005

# STORIES

0

# TOTAL UNITS

9

UNIT SIZE RANGE

1,191-1,965 sqft

Description

1401 Delgany St stands in Denver, near the intersection of W Colfax Ave and Zuni St. This low-rise building, built in 2005, has nine condominium units. It offers stunning views of the mountains, the city skyline, and the nearby South Platte River. The structure provides easy access to local attractions and nearby roadways. Unit sizes range from 1,191 to 1,965 square feet. The two and three-bedroom floor plans feature open-concept layouts that connect living spaces and kitchens. Residents enjoy amenities such as high ceilings and spacious primary suites with walk-in closets. Each unit has the benefit of large balconies that include gas connections for outdoor grilling. Unit prices range from $1,060,000 to $1,310,000. The average closed price in the past year was $830,000, translating to an average price of $575 per square foot. Units typically spend around 41 days on the market before closing. This offers a good overview of the current market trends for interested buyers. Parking spaces are available in an attached, heated garage. Each unit comes with two designated spaces, and options for electric vehicle charging stations add convenience. Shared amenities enhance daily life, including a landscaped courtyard with gas grills and dining areas. Living at 1401 Delgany St provides a balance of comfort and access to the city’s vibrancy. Local dining options include Coohills, Subway, and Chipotle Mexican Grill. The building sits near popular sites like the Ball Arena and Museum of Contemporary Art. This location supports a lifestyle that blends urban excitement with cozy residential charm.

Next

Description

1401 Delgany St stands in Denver, near the intersection of W Colfax Ave and Zuni St. This low-rise building, built in 2005, has nine condominium units. It offers stunning views of the mountains, the city skyline, and the nearby South Platte River. The structure provides easy access to local attractions and nearby roadways. Unit sizes range from 1,191 to 1,965 square feet. The two and three-bedroom floor plans feature open-concept layouts that connect living spaces and kitchens. Residents enjoy amenities such as high ceilings and spacious primary suites with walk-in closets. Each unit has the benefit of large balconies that include gas connections for outdoor grilling. Unit prices range from $1,060,000 to $1,310,000. The average closed price in the past year was $830,000, translating to an average price of $575 per square foot. Units typically spend around 41 days on the market before closing. This offers a good overview of the current market trends for interested buyers. Parking spaces are available in an attached, heated garage. Each unit comes with two designated spaces, and options for electric vehicle charging stations add convenience. Shared amenities enhance daily life, including a landscaped courtyard with gas grills and dining areas. Living at 1401 Delgany St provides a balance of comfort and access to the city’s vibrancy. Local dining options include Coohills, Subway, and Chipotle Mexican Grill. The building sits near popular sites like the Ball Arena and Museum of Contemporary Art. This location supports a lifestyle that blends urban excitement with cozy residential charm.

1401 Delgany St Key Stats Last 12 months

Avg. Listed Price$811,667($599/Sqft.)

Avg. Sale Price$830,000($575/Sqft.)
Year over year list priceDown Arrow5.29%

Year over year sale priceUp Arrow 2.14%
Total Listings3 Listed

Total sold1 Sold
Average Days on Market41 days

Average HOA fees per sqft$2 /monthly
Next

Key Stats

Year over year list priceDown Arrow5.29%

Year over year sale priceUp Arrow2.14%
Total Listings3 Listed

Total sold1 Sold
Average Days on Market41 days

Average HOA fees per sqft$2 /monthly

Glen Gardens Estate Availability & Demand

Unit Availability

-
High availability buildings list units frequently.

Unit Availability helps to understand how often units in a particular building are listed for sale as compared with the neighborhood average. Units are rarely listed in buildings with low availability.

Unit Demand

-
Units in high-demand buildings sell quicker.

Unit Demand is a measure of quickly units in a particular building sell as compared with other buildings in the neighborhood. Units in high-demand buildings sell more quickly.

For Sale 0 For Sale

1401 Delgany St Sold Listings

UnitSize (sqft)BedsBathsDays On MarketDateStatusPrice
Unit 409409144422402026-08-12
MLS#: 4676870
Closed$830,000
Unit 204204196533962025-07-09
MLS#: 7111153
Closed$1,060,000
Unit 3083081887333312025-04-04
MLS#: 3212354
Closed$920,000
Unit 401401123522752025-01-06
MLS#: 9339713
Closed$603,000
Unit 204
204

3 Beds

3 Baths

1965 sqft


DateStatusPrice
2025-07-09Closed$1,060,000
MLS#: 7111153
Days On Market96
Unit 308
308

3 Beds

3 Baths

1887 sqft


DateStatusPrice
2025-04-04Closed$920,000
MLS#: 3212354
Days On Market331
Unit 401
401

2 Beds

2 Baths

1235 sqft


DateStatusPrice
2025-01-06Closed$603,000
MLS#: 9339713
Days On Market75
Unit 409
409

2 Beds

2 Baths

1444 sqft


DateStatusPrice
2026-08-12Closed$830,000
MLS#: 4676870
Days On Market40
View Complete Unit Listing HistorySource By:

Amenities

This condo building offers several great amenities you'll appreciate. You can park your car easily in the designated parking area. The beautiful garden area invites you to relax and enjoy nature. If you like outdoor activities, you'll find a lovely park nearby for walks or picnics. For those who prefer hassle-free access, the building has elevators that make getting around effortless. These small touches make life more comfortable and enjoyable for residents.

Next

Amenities Description

This condo building offers several great amenities you'll appreciate. You can park your car easily in the designated parking area. The beautiful garden area invites you to relax and enjoy nature. If you like outdoor activities, you'll find a lovely park nearby for walks or picnics. For those who prefer hassle-free access, the building has elevators that make getting around effortless. These small touches make life more comfortable and enjoyable for residents.

Parking
Parking
Locker
Locker
Concierge
Concierge
Elevator(s)
Elevator(s)
Check Icon
Central AC
Central AC
Pool
Pool
Fitness Center
Fitness Center
-
Visitors Parking
Visitors Parking
Next

Amenities

Elevator(s)

Elevator(s)

Bike Storage

Bike Storage

Security

Security

Security Guard

Security Guard

Storage

Storage

Balcony

Balcony

Smoke Detector(s)

Smoke Detector(s)

Policies

Living here comes with friendly policies that welcome pet owners. If you have a cat or a dog, you’ll be glad to know both are allowed. This means you can keep your furry companion close by while enjoying the comforts of your home. The building creates a warm environment for everyone, pets included. Whether you're new to condo living or simply looking for a change, these policies help create a lovely, welcoming atmosphere. Overall, this condo building has a lot to offer. With its thoughtful amenities and welcoming policies, you can find a place that truly feels like home.

Next

Amenities Description

Living here comes with friendly policies that welcome pet owners. If you have a cat or a dog, you’ll be glad to know both are allowed. This means you can keep your furry companion close by while enjoying the comforts of your home. The building creates a warm environment for everyone, pets included. Whether you're new to condo living or simply looking for a change, these policies help create a lovely, welcoming atmosphere. Overall, this condo building has a lot to offer. With its thoughtful amenities and welcoming policies, you can find a place that truly feels like home.

Pet Allowed
Pet Allowed
BBQ Permitted
BBQ Permitted
Sublet Allowed
Sublet Allowed
Short-term Rental Allowed

Compare with Buildings in the Neighbourhood (Last 12 Months)

Compare building's average price/sq. ft. and HOA fees/sq. ft. to buildings nearby

Building NameAvg price per square footAVG HOA FEE per square foot (Monthly)
1401 Delgany St$575/sqft.$2 /sqft.

Nearby Schools

Aul Denver

--
Public|Grades 9–12
2417 W 29th Ave|0.79 miles away

Valdez Elementary School

B+
Public|Grades PK–5
2525 W 29th Ave|0.86 miles away

Career Education Center Early College

C-
Public|Grades 9–12
2650 Eliot St|0.97 miles away

Riseup Community School

--
Public|Grades 9–12
2342 N Broadway|0.99 miles away

University Prep - Arapahoe Street

D
Public|Grades PK–5
2409 Arapahoe St|1.08 miles away

North High School

C
Public|Grades 9–12
2960 N Speer Blvd|1.09 miles away
Next

Schools

arrow rightWhat to know about schoolsarrow right
Next

Description

Aul Denver

--
Public|Grades 9–12
2417 W 29th Ave|Less than 1 Mile Away

Valdez Elementary School

B+
Public|Grades PK–5
2525 W 29th Ave|Less than 1 Mile Away

Career Education Center Early College

C-
Public|Grades 9–12
2650 Eliot St|Less than 1 Mile Away

Riseup Community School

--
Public|Grades 9–12
2342 N Broadway|Less than 1 Mile Away

University Prep - Arapahoe Street

D
Public|Grades PK–5
2409 Arapahoe St|1.08 Miles Away

North High School

C
Public|Grades 9–12
2960 N Speer Blvd|1.09 Miles Away

Bryant Webster Dual Language ECE-8 School

D-
Public|Grades 6–8
3635 Quivas St|1.09 Miles Away

North High School Engagement Center

--
Public|Grades 9–12
2960 N Speer Blvd|1.10 Miles Away

Downtown Denver Expeditionary School

C+
Public|Grades KG–5
1860 N Lincoln St|1.11 Miles Away

Emily Griffith High School

--
Public|Grades 9–12
1860 N Lincoln St|1.11 Miles Away

Colorado High School Charter

--
Public|Grades 9–12
1175 Osage St Ste ...|1.17 Miles Away

Center for Talent Development at Greenlee

D
Public|Grades EE–5
1150 Lipan St|1.20 Miles Away

Montessori Academy of Colorado

--
Private|Grades PK–6
2500 Curtis St|1.21 Miles Away

Academia Ana Marie Sandoval

C+
Public|Grades PK–6
3655 Wyandot St|1.21 Miles Away

Polaris Elementary School

A
Public|Grades 1–5
410 Park Ave W|1.25 Miles Away

Fairview Elementary School

--
Public|Grades EE–5
2715 W 11th Ave|1.48 Miles Away

Trevista at Horace Mann

B
Public|Grades EE–5
4130 Navajo St|1.51 Miles Away

Cheltenham Elementary School

C-
Public|Grades EE–5
1580 Julian St|1.51 Miles Away

West Leadership Academy

C
Public|Grades 6–12
951 Elati St|1.52 Miles Away

Compassion Road Academy

--
Public|Grades 9–12
1000 Cherokee St|1.53 Miles Away

West Early College

D-
Public|Grades 6–12
951 Elati St|1.53 Miles Away

Brown International Academy

B-
Public|Grades PK–5
2550 Lowell Blvd|1.56 Miles Away

Strive Prep - Lake

C-
Public|Grades 6–8
1820 Lowell Blvd|1.60 Miles Away

Lake Middle School

C-
Public|Grades 6–8
1820 Lowell Blvd|1.62 Miles Away

Denver Online High School

--
Public|Grades 9–12
4250 Shoshone St|1.62 Miles Away

Denver Montessori Junior/Senior High School

B
Public|Grades 7–12
4250 Shoshone St|1.62 Miles Away

Whittier ECE-8 School

--
Public|Grades PK–8
2480 N Downing St|1.71 Miles Away

Girls Athletic Leadership School Middle School

B-
Public|Grades 6–8
750 Galapago St|1.71 Miles Away

Girls Athletic Leadership School High School

C
Public|Grades 9–12
750 Galapago St|1.71 Miles Away

Columbian Elementary School

--
Public|Grades EE–5
2925 W 40th Ave|1.74 Miles Away

5280 High School

F
Public|Grades 9–12
899 N Broadway|1.75 Miles Away

Gilliam School

--
Public|Grades 5–12
2844 N Downing St|1.76 Miles Away

Morey Middle School

A
Public|Grades 6–8
840 E 14th Ave|1.79 Miles Away

Denver School of Innovation and Sustainable Design

C-
Public|Grades 9–12
840 E 14th Ave|1.79 Miles Away

Contemporary Learning Academy

--
Public|Grades 9–12
200 E 9th Ave|1.86 Miles Away

Denver Justice High School

--
Public|Grades 9–12
300 E 9th Ave|1.90 Miles Away

Eagleton Elementary School

--
Public|Grades EE–5
880 Hooker St|1.91 Miles Away

St Catherine of Siena Catholic School

--
Private|Grades PK–8
4200 Federal Blvd|1.91 Miles Away

Denver Center for International Studies

C
Public|Grades 6–12
574 W 6th Ave|1.92 Miles Away

Garden Place Elementary School

C-
Public|Grades EE–5
4425 Lincoln St|1.99 Miles Away

Transit

10th / Osage Station

1.36 miles away|26 min walk

10th & Osage Station

1.35 miles away|26 min walk

11th St & Auraria Pkwy

0.32 miles away|7 min walk

12th Ave & Broadway

1.5 miles away|29 min walk

12th Ave & Grant St

1.6 miles away|31 min walk

12th Ave & Pennsylvania St

1.71 miles away|33 min walk
Next

Transit

arrow rightWhat to know about transitarrow right
Next

Description

10th / Osage Station

1.36 miles away|26 min walk

10th & Osage Station

1.35 miles away|26 min walk

11th St & Auraria Pkwy

0.32 miles away|7 min walk

12th Ave & Broadway

1.5 miles away|29 min walk

12th Ave & Grant St

1.6 miles away|31 min walk

12th Ave & Pennsylvania St

1.71 miles away|33 min walk

12th Ave & Washington St

1.8 miles away|35 min walk

15th St & Blake St

0.27 miles away|6 min walk

15th St & California St [ X Stop ]

0.79 miles away|16 min walk

15th St & Central St

0.51 miles away|10 min walk

15th St & Champa St [ Z Stop ]

0.65 miles away|13 min walk

15th St & Cleveland Pl

1.12 miles away|22 min walk

15th St & Curtis St

0.59 miles away|12 min walk

15th St & Curtis St [ X Stop ]

0.58 miles away|12 min walk

15th St & Delgany St

0.08 miles away|2 min walk

15th St & Glenarm Pl [ Y Stop ]

0.92 miles away|18 min walk

15th St & Larimer St

0.43 miles away|9 min walk

15th St & Little Raven St

0.22 miles away|5 min walk

15th St & Platte St

0.36 miles away|7 min walk

15th St & Stout St [ Y Stop ]

0.69 miles away|14 min walk

15th St & Tremont Pl [ X Stop ]

0.98 miles away|19 min walk

15th St & Welton St

0.82 miles away|16 min walk

15th St & Welton St [ Z Stop ]

0.85 miles away|17 min walk

15th St & Wynkoop St

0.15 miles away|3 min walk

16th St & Boulder St

0.55 miles away|11 min walk

16th Street & Arapahoe St

0.56 miles away|11 min walk

16th Street & Blake St

0.32 miles away|7 min walk

16th Street & Larimer St

0.43 miles away|9 min walk

16th Street & Lawrence St

0.5 miles away|10 min walk

16th Street & Market St

0.38 miles away|8 min walk

16th Street & Wazee St

0.27 miles away|6 min walk

16th Street & Wewatta St

0.18 miles away|4 min walk

16th Street & Wynkoop St

0.22 miles away|5 min walk

17th Ave & Broadway

1.12 miles away|22 min walk

17th Ave & Clarkson St

1.6 miles away|31 min walk

17th Ave & Downing St

1.81 miles away|35 min walk

17th Ave & Logan St

1.36 miles away|27 min walk

17th St & Arapahoe St [ Y Stop ]

0.63 miles away|13 min walk

17th St & California St

0.85 miles away|17 min walk

17th St & California St [ Z Stop ]

0.87 miles away|17 min walk

17th St & Champa St [ X Stop ]

0.75 miles away|15 min walk

17th St & Curtis St

0.69 miles away|14 min walk

17th St & Curtis St [ Z Stop ]

0.68 miles away|14 min walk

17th St & Glenarm [ Y Stop ]

1 miles away|20 min walk

17th St & Lawrence St

0.54 miles away|11 min walk

17th St & Market St

0.42 miles away|8 min walk

17th St & Stout St [ Y Stop ]

0.81 miles away|16 min walk

17th St & Welton St

0.91 miles away|18 min walk

17th St & Welton St [ X Stop ]

0.93 miles away|18 min walk

18th Ave & Downing St

1.74 miles away|34 min walk

The Neighbourhood: Central Platte Valley & Prospect

Similar Buildings Nearby

Add to favoritesAdd to favorites (hover)
2001 Lincoln St
2001 Lincoln St, Denver, CO
Click to see listings
Add to favoritesAdd to favorites (hover)
1700 Bassett St
1700 Bassett St, Denver, CO
Click to see listings
Add to favoritesAdd to favorites (hover)
925 N Lincoln St
925 N Lincoln St, Denver, CO
Click to see listings
Add to favoritesAdd to favorites (hover)
891 14th St
891 14th St, Denver, CO
Click to see listings
Add to favoritesAdd to favorites (hover)
2001 Lincoln St
2001 Lincoln St, Denver, CO
Click to see listings
Add to favoritesAdd to favorites (hover)
1700 Bassett St
1700 Bassett St, Denver, CO
Click to see listings
Add to favoritesAdd to favorites (hover)
925 N Lincoln St
925 N Lincoln St, Denver, CO
Click to see listings
View All Similar Buildings

1401 Delgany St Demographics

This neighborhood indicates a good mix of people which makes it a good place for families. About 3.78% are children aged 0–14, 36.78% are young adults between 15–29, 34.03% are adults aged 30–44, 13.7% are in the 45–59 range and 11.71% are seniors aged 60 and above. Commuting options are also varying where 45.62% of residents relying on driving, while others prefer public transit around 6.12%, walking around 19.44%, biking around 1.87%, allowing residents to choose travel modes that best fit their daily routines. Most homes in the area are with 77.98% of units are rented and 22.02% are owner occupied. The neighborhood offers different household types. About 6.82% are single family homes and 0.38% are multi family units. Around 55% are single-person households, while 45% are multi person households. This mix works well for families, roommates, and individuals. Education levels in the neighborhood vary widely where 51.13% of residents have bachelor’s degrees. Around 6.87% have high school or college education. Another 3.72% hold diplomas while 22.25% have completed postgraduate studies. The remaining are 16.02% with other types of qualifications.

Next

Demographics Description

This neighborhood indicates a good mix of people which makes it a good place for families. About 3.78% are children aged 0–14, 36.78% are young adults between 15–29, 34.03% are adults aged 30–44, 13.7% are in the 45–59 range and 11.71% are seniors aged 60 and above. Commuting options are also varying where 45.62% of residents relying on driving, while others prefer public transit around 6.12%, walking around 19.44%, biking around 1.87%, allowing residents to choose travel modes that best fit their daily routines. Most homes in the area are with 77.98% of units are rented and 22.02% are owner occupied. The neighborhood offers different household types. About 6.82% are single family homes and 0.38% are multi family units. Around 55% are single-person households, while 45% are multi person households. This mix works well for families, roommates, and individuals. Education levels in the neighborhood vary widely where 51.13% of residents have bachelor’s degrees. Around 6.87% have high school or college education. Another 3.72% hold diplomas while 22.25% have completed postgraduate studies. The remaining are 16.02% with other types of qualifications.

Age Demographics

3.78% (0 - 14 years old)

36.78% (15 - 29 years old)

34.03% (30 - 44 years old)

13.7% (45 - 59 years old)

11.71% (60+ years old)

Commute

6.12%

Transit

19.44%

Walk

45.62%

Drive

1.87%

Bike

Housing Ownership

22.02%

Owner Occupied

77.98%

Rental Units

Household Types

6.82%

Single Family

0.38%

Multi Family

55%

Single Person

45%

Multi Person

Education

Bachelors Degree51.13%
High School College6.87%
Diploma3.72%
Post Graduate22.25%
Others16.02%
Next

Education

Diploma3.72%
Post Graduate22.25%
Others16.02%
Get the HelloCondo Newsletter
Real-estate tips, insights, and market reports in your inbox.
Newsletter
  1. Home
  2. /undefined, undefined
  3. /
    1401 Delgany St
Nearby Cities
Neighborhoods
ZIP Codes
Community
HelloCondo Logo
HelloCondo Logo
HelloCondo Is The #1 Condo Search Platform And Real Estate Recommendation Engine. Search, Find And Buy The Perfect Condo And Get Matched With The Best Agents. Finding A Condo Has Never Been So Easy.

HelloCondo is a division of HelloCasa, LLC

FacebookIconInstagramIconXIconRedditIcon

HelloCondo

Find A RealtorTerms of UsePrivacy PolicyCalifornia Privacy NoticeAccessibility PolicyCCPA Notice on CollectionDMCABrowseBlogsNYS Standard Operating ProcedureNYS Fair Housing Notice

Contact

LocationIcon
300 Galleria Pkwy SE, Suite 1500,
Atlanta, GA 30339
PhoneICon
(855) 625-0319
EmailIConhello@hellocondo.com
Contact Us

For Sale

Condos for saleTownhomes for sale
AgentIcon
LocationIcon
PhoneICon
EmailICon
© HelloCondo 2026. All Rights Reserved.