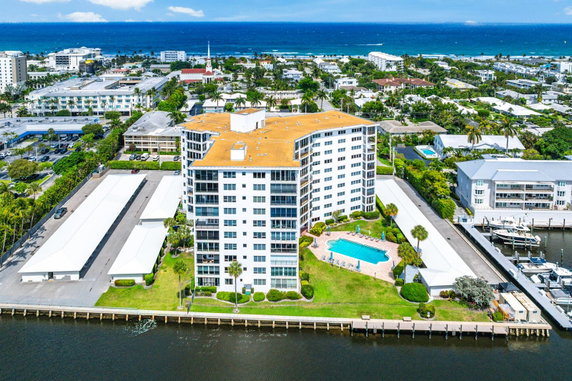
86 Macfarlane Dr, known as Bar Harbour, is a high-rise building in Delray Beach. It stands tall with 85 stories and consists of 20 units. Each unit ranges from 1,045 to 2,363 square feet. This building offers residents the luxury of sweeping ocean views and Intracoastal Waterway sights.
Built in 1967, Bar Harbour allocates ample living space with floor plans that include 1, 2, and 3 bedrooms. The average closed price for units in the building is about $932,334. Listings show a price range from $1,569,000 to $1,520,000. Properties tend to spend around 167 days on the market.
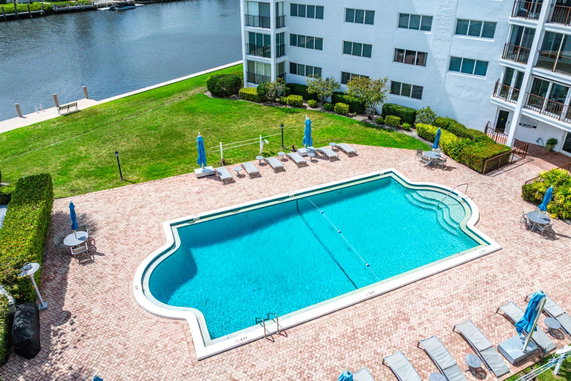
The building includes various amenities that enhance daily living. Residents enjoy a bike and jog path, a community pool, and an exercise room. Other shared features include a game room, a library, and well-managed laundry facilities. A boat dock adds to the waterfront charm, making it easy for boating enthusiasts to access the ocean.
The location plays a crucial role in the lifestyle at Bar Harbour. It sits just 4 blocks from the beach, which is perfect for sun-seekers. Nearby, Atlantic Avenue offers restaurants like E and J's Sandwich Shop and Bolo. This area provides access to shops and other local conveniences.
Community aspects stand out in Bar Harbour. This upscale boutique building maintains a well-managed atmosphere and ensures financial security with fully funded reserves. The architectural traits include corner residences and hurricane sliding glass enclosed balconies that enhance the living experience.
Overall, Bar Harbour combines luxury and practicality. It offers a well-rounded community living experience close to nature and urban amenities. The combination of waterfront views and high-quality interiors creates a desirable living space in Delray Beach.
86 Macfarlane Dr, known as Bar Harbour, is a high-rise building in Delray Beach. It stands tall with 85 stories and consists of 20 units. Each unit ranges from 1,045 to 2,363 square feet. This building offers residents the luxury of sweeping ocean views and Intracoastal Waterway sights.
Built in 1967, Bar Harbour allocates ample living space with floor plans that include 1, 2, and 3 bedrooms. The average closed price for units in the building is about $932,334. Listings show a price range from $1,569,000 to $1,520,000. Properties tend to spend around 167 days on the market.
The building includes various amenities that enhance daily living. Residents enjoy a bike and jog path, a community pool, and an exercise room. Other shared features include a game room, a library, and well-managed laundry facilities. A boat dock adds to the waterfront charm, making it easy for boating enthusiasts to access the ocean.
The location plays a crucial role in the lifestyle at Bar Harbour. It sits just 4 blocks from the beach, which is perfect for sun-seekers. Nearby, Atlantic Avenue offers restaurants like E and J's Sandwich Shop and Bolo. This area provides access to shops and other local conveniences.
Community aspects stand out in Bar Harbour. This upscale boutique building maintains a well-managed atmosphere and ensures financial security with fully funded reserves. The architectural traits include corner residences and hurricane sliding glass enclosed balconies that enhance the living experience.
Overall, Bar Harbour combines luxury and practicality. It offers a well-rounded community living experience close to nature and urban amenities. The combination of waterfront views and high-quality interiors creates a desirable living space in Delray Beach.
Description
86 Macfarlane Dr, known as Bar Harbour, is a high-rise building in Delray Beach. It stands tall with 85 stories and consists of 20 units. Each unit ranges from 1,045 to 2,363 square feet. This building offers residents the luxury of sweeping ocean views and Intracoastal Waterway sights.
Built in 1967, Bar Harbour allocates ample living space with floor plans that include 1, 2, and 3 bedrooms. The average closed price for units in the building is about $932,334. Listings show a price range from $1,569,000 to $1,520,000. Properties tend to spend around 167 days on the market.
The building includes various amenities that enhance daily living. Residents enjoy a bike and jog path, a community pool, and an exercise room. Other shared features include a game room, a library, and well-managed laundry facilities. A boat dock adds to the waterfront charm, making it easy for boating enthusiasts to access the ocean.
The location plays a crucial role in the lifestyle at Bar Harbour. It sits just 4 blocks from the beach, which is perfect for sun-seekers. Nearby, Atlantic Avenue offers restaurants like E and J's Sandwich Shop and Bolo. This area provides access to shops and other local conveniences.
Community aspects stand out in Bar Harbour. This upscale boutique building maintains a well-managed atmosphere and ensures financial security with fully funded reserves. The architectural traits include corner residences and hurricane sliding glass enclosed balconies that enhance the living experience.
Overall, Bar Harbour combines luxury and practicality. It offers a well-rounded community living experience close to nature and urban amenities. The combination of waterfront views and high-quality interiors creates a desirable living space in Delray Beach.
86 Macfarlane Dr Key Stats Last 12 months
Avg. Listed Price$1,173,600($868/Sqft.)
Avg. Sale Price$973,800($763/Sqft.)
Year over year list price19.27%
Year over year sale price10.31%
Total Listings5 Listed
Total sold5 Sold
Average Days on Market168 days
Average HOA fees per sqft$2 /monthly
Key Stats
Year over year list price19.27%
Year over year sale price10.31%
Total Listings5 Listed
Total sold5 Sold
Average Days on Market168 days
Average HOA fees per sqft$2 /monthly
Glen Gardens Estate Availability & Demand
Unit Availability
-
High availability buildings list units frequently.
Unit Availability helps to understand how often units in a particular building are listed for sale as compared with the neighborhood average. Units are rarely listed in buildings with low availability.
Unit Demand
-
Units in high-demand buildings sell quicker.
Unit Demand is a measure of quickly units in a particular building sell as compared with other buildings in the neighborhood. Units in high-demand buildings sell more quickly.
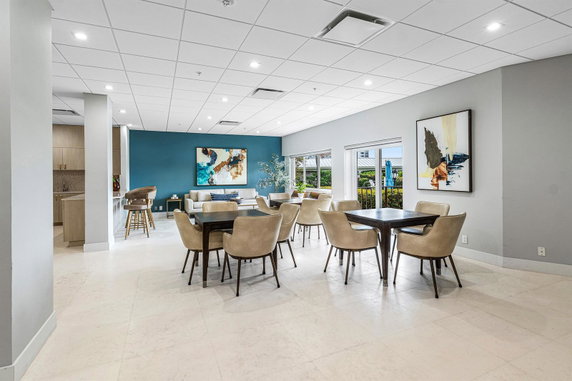
This condo building has plenty to offer for residents to enjoy. You can relax and unwind by the private pool or join friends at the community pool. If you love physical activities, the exercise room is a great place to stay fit. Enjoy the outdoors? There is a bike and jog path nearby for your adventures. The community room and game room provide fun spaces for gatherings and leisure activities. For those with boats, a boat dock is readily available. If you prefer to stay indoors, the building also features a library for peaceful reading. With on-site management and convenient laundry facilities, you will find everything you need right at home.
Amenities Description
This condo building has plenty to offer for residents to enjoy. You can relax and unwind by the private pool or join friends at the community pool. If you love physical activities, the exercise room is a great place to stay fit. Enjoy the outdoors? There is a bike and jog path nearby for your adventures. The community room and game room provide fun spaces for gatherings and leisure activities. For those with boats, a boat dock is readily available. If you prefer to stay indoors, the building also features a library for peaceful reading. With on-site management and convenient laundry facilities, you will find everything you need right at home.
Parking
Locker
Concierge
Elevator(s)
Central AC
Pool
Fitness Center
Visitors Parking
Amenities
Elevator(s)
Barbecue
Exercise Room
Bike Storage
Pool
Community Room
Private Pool
Community Pool
Fire Alarm
Security System
TV Camera
Laundry
Laundry Facilities
Laundry Facility
Storage
Balcony
Smoke Detector(s)
Library
Policies
Living in this condo building comes with some important policies. The atmosphere feels welcoming and organized. Residents will need to adhere to a few rules. For instance, there are limits on how many occupants can occupy each unit. Additionally, a deposit is required when securing your new condo. If you have pets, you will be pleased to learn that both cats and dogs are welcome. These friendly policies create a pleasant living experience for everyone in the building. Embrace the comfort of this cozy community as you make it your new home.
Amenities Description
Living in this condo building comes with some important policies. The atmosphere feels welcoming and organized. Residents will need to adhere to a few rules. For instance, there are limits on how many occupants can occupy each unit. Additionally, a deposit is required when securing your new condo. If you have pets, you will be pleased to learn that both cats and dogs are welcome. These friendly policies create a pleasant living experience for everyone in the building. Embrace the comfort of this cozy community as you make it your new home.
Pet Allowed
BBQ Permitted
Sublet Allowed
Short-term Rental Allowed
Compare with Buildings in the Neighbourhood (Last 12 Months)
Compare building's average price/sq. ft. and HOA fees/sq. ft. to buildings nearby
This neighborhood indicates a good mix of people which makes it a good place for families. About 9.72% are children aged 0–14, 15.93% are young adults between 15–29, 17.35% are adults aged 30–44, 23.83% are in the 45–59 range and 33.18% are seniors aged 60 and above.
Commuting options are also varying where 73.88% of residents relying on driving, while others prefer public transit around 2.73%, walking around 3%, biking around 0.31%, allowing residents to choose travel modes that best fit their daily routines.
Most homes in the area are with 58.87% of units owner occupied and 41.13% are rented.
The neighborhood offers different household types. About 15.51% are single family homes and 4.93% are multi family units. Around 37.52% are single-person households, while 62.48% are multi person households. This mix works well for families, roommates, and individuals.
Education levels in the neighborhood vary widely where 23.73% of residents have bachelor’s degrees. Around 23.44% have high school or college education. Another 8.61% hold diplomas while 17.66% have completed postgraduate studies. The remaining are 26.55% with other types of qualifications.
Demographics Description
This neighborhood indicates a good mix of people which makes it a good place for families. About 9.72% are children aged 0–14, 15.93% are young adults between 15–29, 17.35% are adults aged 30–44, 23.83% are in the 45–59 range and 33.18% are seniors aged 60 and above.
Commuting options are also varying where 73.88% of residents relying on driving, while others prefer public transit around 2.73%, walking around 3%, biking around 0.31%, allowing residents to choose travel modes that best fit their daily routines.
Most homes in the area are with 58.87% of units owner occupied and 41.13% are rented.
The neighborhood offers different household types. About 15.51% are single family homes and 4.93% are multi family units. Around 37.52% are single-person households, while 62.48% are multi person households. This mix works well for families, roommates, and individuals.
Education levels in the neighborhood vary widely where 23.73% of residents have bachelor’s degrees. Around 23.44% have high school or college education. Another 8.61% hold diplomas while 17.66% have completed postgraduate studies. The remaining are 26.55% with other types of qualifications.
Age Demographics
9.72%(0 - 14 years old)
15.93%(15 - 29 years old)
17.35%(30 - 44 years old)
23.83%(45 - 59 years old)
33.18%(60+ years old)
Commute
2.73%
Transit
3%
Walk
73.88%
Drive
0.31%
Bike
Housing Ownership
58.87%
Owner Occupied
41.13%
Rental Units
Household Types
15.51%
Single Family
4.93%
Multi Family
37.52%
Single Person
62.48%
Multi Person
Education
Bachelors Degree23.73%
High School College23.44%
Diploma8.61%
Post Graduate17.66%
Others26.55%
Education
Diploma8.61%
Post Graduate17.66%
Others26.55%
Get the HelloCondo Newsletter
Real-estate tips, insights, and market reports in your inbox.
HelloCondo Is The #1 Condo Search Platform And Real Estate Recommendation Engine. Search, Find And Buy The Perfect Condo And Get Matched With The Best Agents. Finding A Condo Has Never Been So Easy.