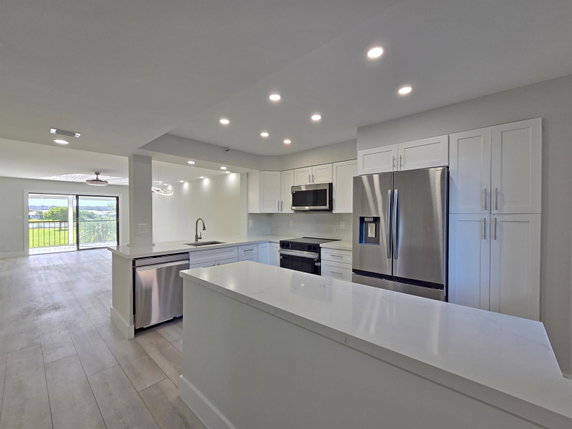
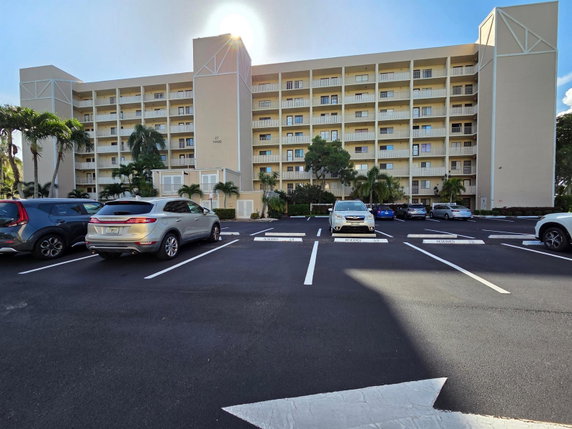
14426 Amberly Ln sits in Delray Beach, situated near the intersection of Jog Road and Lake Ida Road. This high-rise building stands 8 stories tall and contains 17 condominium units. The construction of this building finished in 1986. This location enjoys lovely waterfront views of Lake Ida, enhancing its appeal.
Each unit features 2 bedrooms and ranges from 1,150 to 1,230 square feet. Unit prices range from $329,900 to $332,000. The building's architecture includes floor-to-ceiling windows and spacious balconies. These elements draw in natural light and offer stunning views of the lake.
Residents enjoy numerous amenities in this active 55+ community. The property includes a heated pool, fitness areas, a game room, and a community clubhouse. Outdoor activities get enhanced with walking trails, a basketball court, and tennis courts available for all. Additional features like a barbecue area and spa provide options for relaxation and socializing.
Security and management services are present on-site. The gated community delivers 24-hour security for peace of mind. Many community spaces promote engagement among residents, making it easy to form connections. The building promotes a sense of belonging and activity.
Nearby, residents can enjoy local dining spots such as The Villages Neighborhood Bar and Four Brothers Italian Restaurant. Penselopes Diner also offers a casual eating option for all. The vibrant neighborhood supports an active lifestyle while maintaining tranquility.
In summary, 14426 Amberly Ln blends comfort and convenience. With its stunning lake views and wealth of amenities, this building is appealing for those wanting an active lifestyle in a secure environment. The community provides an opportunity to enjoy both relaxation and socialization within a vibrant and welcoming setting.
14426 Amberly Ln sits in Delray Beach, situated near the intersection of Jog Road and Lake Ida Road. This high-rise building stands 8 stories tall and contains 17 condominium units. The construction of this building finished in 1986. This location enjoys lovely waterfront views of Lake Ida, enhancing its appeal.
Each unit features 2 bedrooms and ranges from 1,150 to 1,230 square feet. Unit prices range from $329,900 to $332,000. The building's architecture includes floor-to-ceiling windows and spacious balconies. These elements draw in natural light and offer stunning views of the lake.
Residents enjoy numerous amenities in this active 55+ community. The property includes a heated pool, fitness areas, a game room, and a community clubhouse. Outdoor activities get enhanced with walking trails, a basketball court, and tennis courts available for all. Additional features like a barbecue area and spa provide options for relaxation and socializing.
Security and management services are present on-site. The gated community delivers 24-hour security for peace of mind. Many community spaces promote engagement among residents, making it easy to form connections. The building promotes a sense of belonging and activity.
Nearby, residents can enjoy local dining spots such as The Villages Neighborhood Bar and Four Brothers Italian Restaurant. Penselopes Diner also offers a casual eating option for all. The vibrant neighborhood supports an active lifestyle while maintaining tranquility.
In summary, 14426 Amberly Ln blends comfort and convenience. With its stunning lake views and wealth of amenities, this building is appealing for those wanting an active lifestyle in a secure environment. The community provides an opportunity to enjoy both relaxation and socialization within a vibrant and welcoming setting.
Description
14426 Amberly Ln sits in Delray Beach, situated near the intersection of Jog Road and Lake Ida Road. This high-rise building stands 8 stories tall and contains 17 condominium units. The construction of this building finished in 1986. This location enjoys lovely waterfront views of Lake Ida, enhancing its appeal.
Each unit features 2 bedrooms and ranges from 1,150 to 1,230 square feet. Unit prices range from $329,900 to $332,000. The building's architecture includes floor-to-ceiling windows and spacious balconies. These elements draw in natural light and offer stunning views of the lake.
Residents enjoy numerous amenities in this active 55+ community. The property includes a heated pool, fitness areas, a game room, and a community clubhouse. Outdoor activities get enhanced with walking trails, a basketball court, and tennis courts available for all. Additional features like a barbecue area and spa provide options for relaxation and socializing.
Security and management services are present on-site. The gated community delivers 24-hour security for peace of mind. Many community spaces promote engagement among residents, making it easy to form connections. The building promotes a sense of belonging and activity.
Nearby, residents can enjoy local dining spots such as The Villages Neighborhood Bar and Four Brothers Italian Restaurant. Penselopes Diner also offers a casual eating option for all. The vibrant neighborhood supports an active lifestyle while maintaining tranquility.
In summary, 14426 Amberly Ln blends comfort and convenience. With its stunning lake views and wealth of amenities, this building is appealing for those wanting an active lifestyle in a secure environment. The community provides an opportunity to enjoy both relaxation and socialization within a vibrant and welcoming setting.
14426 Amberly Ln Key Stats Last 12 months
Avg. Listed Price$178,000($219/Sqft.)
Avg. Sale Price$132,667
Year over year list price15.31%
Year over year sale price40.31%
Total Listings3 Listed
Total sold3 Sold
Average Days on Market77 days
Average HOA fees per sqft$2 /monthly
Key Stats
Year over year list price15.31%
Year over year sale price40.31%
Total Listings3 Listed
Total sold3 Sold
Average Days on Market77 days
Average HOA fees per sqft$2 /monthly
Glen Gardens Estate Availability & Demand
Unit Availability
Medium
High availability buildings list units frequently.
Unit Availability helps to understand how often units in a particular building are listed for sale as compared with the neighborhood average. Units are rarely listed in buildings with low availability.
Unit Demand
Medium
Units in high-demand buildings sell quicker.
Unit Demand is a measure of quickly units in a particular building sell as compared with other buildings in the neighborhood. Units in high-demand buildings sell more quickly.
Welcome to a community that truly embraces an active lifestyle. You can take a leisurely stroll or bike ride along the scenic bike and jog path. When it’s time to unwind, the heated pool calls your name. Dive in or relax in the sauna afterwards. For friendly competition, gather friends at the basketball or tennis courts. Enjoy game nights in the spacious game room or challenge a buddy to a match at the billiard room. If you love to socialize, the clubhouse and activity room host great gatherings. There’s even a barbecue area perfect for summer cookouts. You’ll also find a library for quiet reading. Whether you want to break a sweat in the workout rooms or relax in the hot tub, this community offers something for everyone.
Amenities Description
Welcome to a community that truly embraces an active lifestyle. You can take a leisurely stroll or bike ride along the scenic bike and jog path. When it’s time to unwind, the heated pool calls your name. Dive in or relax in the sauna afterwards. For friendly competition, gather friends at the basketball or tennis courts. Enjoy game nights in the spacious game room or challenge a buddy to a match at the billiard room. If you love to socialize, the clubhouse and activity room host great gatherings. There’s even a barbecue area perfect for summer cookouts. You’ll also find a library for quiet reading. Whether you want to break a sweat in the workout rooms or relax in the hot tub, this community offers something for everyone.
Parking
Locker
Concierge
Elevator(s)
Central AC
Pool
Fitness Center
Visitors Parking
Amenities
Elevator(s)
Barbecue
Hobby Room
Exercise Room
Pool
Community Room
Private Pool
Community Pool
Fire Alarm
TV Camera
Security Guard
Tennis Court(s)
Spa/Hot Tub
Sauna
Picnic Area
Clubhouse
Business Center
Storage
Balcony
Smoke Detector(s)
Library
Policies
Living here feels easy and welcoming. Residents appreciate the security features, including guards at the gate and regular patrols. You will find rules in place to create a friendly neighborhood atmosphere. There are limits on how many occupants can stay, ensuring everyone enjoys their space. If you have pets, you’ll be pleased to know they are welcome too. This policy makes it easy to feel at home with your furry friends by your side. Want more details? The friendly management team is always available to help. Embrace a lifestyle filled with fun and community in this wonderful condo building.
Amenities Description
Living here feels easy and welcoming. Residents appreciate the security features, including guards at the gate and regular patrols. You will find rules in place to create a friendly neighborhood atmosphere. There are limits on how many occupants can stay, ensuring everyone enjoys their space. If you have pets, you’ll be pleased to know they are welcome too. This policy makes it easy to feel at home with your furry friends by your side. Want more details? The friendly management team is always available to help. Embrace a lifestyle filled with fun and community in this wonderful condo building.
Pet Allowed
BBQ Permitted
Sublet Allowed
Short-term Rental Allowed
Compare with Buildings in the Neighbourhood (Last 12 Months)
Compare building's average price/sq. ft. and HOA fees/sq. ft. to buildings nearby
Building Name
Avg price per square foot
AVG HOA FEE per square foot (Monthly)
14426 Amberly Ln
-
$2 /sqft.
7310 Ashford Pl
$260/sqft.
$2 /sqft.
7286 Huntington Ln
$211/sqft.
$2 /sqft.
7270 Ashford Pl
$201/sqft.
$2 /sqft.
7280 Amberly Ln
$238/sqft.
$3 /sqft.
7290 Kinghurst Dr
$236/sqft.
$2 /sqft.
Nearby Schools
American Heritage School - Boca/Delray
--
Private|Grades PK–12
6200 Linton Blvd|1.99 miles away
Transit
ATLANTIC AVE at BLD5365
1.75 miles away|34 min walk
ATLANTIC AVE at BLDG 5061
1.97 miles away|38 min walk
ATLANTIC AVE at EL CLAIRE RANCH RD
1.01 miles away|20 min walk
ATLANTIC AVE at EL CLAIRE RANCH RD
0.98 miles away|19 min walk
ATLANTIC AVE at JOG RD
0.85 miles away|17 min walk
ATLANTIC AVE at LKS OF DELRAY BLVD
1.18 miles away|23 min walk
Transit
What to know about transit
Description
ATLANTIC AVE at BLD5365
1.75 miles away|34 min walk
ATLANTIC AVE at BLDG 5061
1.97 miles away|38 min walk
ATLANTIC AVE at EL CLAIRE RANCH RD
1.01 miles away|20 min walk
ATLANTIC AVE at EL CLAIRE RANCH RD
0.98 miles away|19 min walk
ATLANTIC AVE at JOG RD
0.85 miles away|17 min walk
ATLANTIC AVE at LKS OF DELRAY BLVD
1.18 miles away|23 min walk
ATLANTIC AVE at MARKET PLACE
1.88 miles away|37 min walk
ATLANTIC AVE at PINE WEST PLZ
1.84 miles away|36 min walk
ATLANTIC AVE at SIMS RD
1.57 miles away|31 min walk
ATLANTIC AVE at SIMS RD
1.55 miles away|30 min walk
ATLANTIC AVE at VIA FLORA
1.28 miles away|25 min walk
ATLANTIC AVE at VIA FLORA
1.29 miles away|25 min walk
GATEWAY RD at ORIOLE HUNTINGTION LA
0.48 miles away|10 min walk
HAGEN RNCH LIBRARY SVC RD at LIBRARY
0.32 miles away|7 min walk
JOG RD at ATLANTIC AVE
0.8 miles away|16 min walk
JOG RD at ATLANTIC AVE
0.83 miles away|16 min walk
JOG RD at FLORAL LAKES DR
1.12 miles away|22 min walk
JOG RD at KINGS POINT PROFESSIONAL BLDG
0.91 miles away|18 min walk
JOG RD at KINGS PT BLDG
1.31 miles away|26 min walk
JOG RD at MONACO BLVD
1.5 miles away|29 min walk
JOG RD AT MONACO BLVD
1.45 miles away|28 min walk
JOG RD at NORMANDY LN
1.26 miles away|25 min walk
KINGS POINT BUS STOP
0.52 miles away|10 min walk
LAKES OF DELRAY BL at WHITNEY MANOR
1.54 miles away|30 min walk
LAKES OF DELRAY BLVD at ASHLAND I
1.53 miles away|30 min walk
LAKES OF DELRAY BLVD at ASHLAND LN
1.34 miles away|26 min walk
LAKES OF DELRAY BLVD at ATLANTIC AV
1.24 miles away|24 min walk
LAKES OF DELRAY BLVD at CLUB HOUSE
1.42 miles away|28 min walk
LAKES OF DELRAY BLVD at LAKES OF DE
1.4 miles away|27 min walk
LAKES OF DELRAY BLVD at MAIN CLUB H
1.42 miles away|28 min walk
LAKES OF DELRAY BLVD at PEMBRIDGE C
1.6 miles away|31 min walk
LAKES OF DELRAY BLVD at PEMBRIDGE F
1.71 miles away|33 min walk
LAKES OF DELRAY BLVD at PEMBRIDGE I
1.74 miles away|34 min walk
LAKES OF DELRAY BLVD at WATERSEDGE
1.66 miles away|32 min walk
LAKES OF DELRAY BLVD at WHITNEY RD
1.6 miles away|31 min walk
LAKES OF DELRAY BLVD at WITNEY DR
1.31 miles away|26 min walk
LINTON BLVD at 60TH DR
1.97 miles away|38 min walk
LINTON BLVD at ADDISON CTR
1.75 miles away|34 min walk
LINTON BLVD at FLANDERS CT
1.86 miles away|36 min walk
LINTON BLVD at JOG RD
1.75 miles away|34 min walk
ORIOLE BLVD at CUMBERLAND DR
0.51 miles away|10 min walk
ORIOLE BLVD at DEAUVILLE CLUBHOUSE
0.48 miles away|10 min walk
ORIOLE BLVD at HUNTINGTON TWRS RD
0.53 miles away|11 min walk
ORIOLE BLVD at MOONLIT TER
0.53 miles away|11 min walk
ORIOLE BLVD at MOONLIT WAY
0.53 miles away|11 min walk
ORIOLE BLVD at WEDGEFIELD DR
0.47 miles away|10 min walk
ORIOLE BLVD at WILDFLOWER LN
0.56 miles away|11 min walk
S ORIOLE BLVD at ABBEY LN
0.51 miles away|10 min walk
S ORIOLE BLVD at BONNAIRE BLVD
0.54 miles away|11 min walk
S ORIOLE BLVD at CUMBERLAND DR
0.5 miles away|10 min walk
The Neighbourhood: Vilages of Oriole
Vilages of Oriole sits on Palm Beach island near the Intracoastal Waterway and local marinas. Peanut Island Park offers beaches, picnic space, and a ferry stop for boaters. Palm Beach Municipal Beach provides wide sand and public access. Lake Trail gives a long path for walkers and cyclists. Café Boulud serves French dishes to visitors and residents. Buccan offers small plates and a casual scene. Ta-boo hosts classic American meals in a long-running spot. HMF bar at The Breakers provides cocktails in a hotel setting. Rapids Water Park brings water rides and family fun a short drive away. Lion Country Safari shows wildlife on a drive-through park near the county edge. Palm Tran buses run local routes across Palm Beach County. Brightline trains connect West Palm Beach to Miami, Fort Lauderdale, and Orlando. Tri-Rail links to other commuter lines for regional travel. This district supports local shops and small galleries for daily needs and leisure. City planning and public services keep streets safe and walkable for many. Data shows that the most common age group is 85 and over. Households with 1 person make up the largest part of the local population.
Neighbourhood Description
Vilages of Oriole sits on Palm Beach island near the Intracoastal Waterway and local marinas. Peanut Island Park offers beaches, picnic space, and a ferry stop for boaters. Palm Beach Municipal Beach provides wide sand and public access. Lake Trail gives a long path for walkers and cyclists. Café Boulud serves French dishes to visitors and residents. Buccan offers small plates and a casual scene. Ta-boo hosts classic American meals in a long-running spot. HMF bar at The Breakers provides cocktails in a hotel setting. Rapids Water Park brings water rides and family fun a short drive away. Lion Country Safari shows wildlife on a drive-through park near the county edge. Palm Tran buses run local routes across Palm Beach County. Brightline trains connect West Palm Beach to Miami, Fort Lauderdale, and Orlando. Tri-Rail links to other commuter lines for regional travel. This district supports local shops and small galleries for daily needs and leisure. City planning and public services keep streets safe and walkable for many. Data shows that the most common age group is 85 and over. Households with 1 person make up the largest part of the local population.
This neighborhood indicates a good mix of people which makes it a good place for families. About 2.11% are children aged 0–14, 3.03% are young adults between 15–29, 4.39% are adults aged 30–44, 11.51% are in the 45–59 range and 78.96% are seniors aged 60 and above.
Commuting options are also varying where 81.14% of residents relying on driving, while others prefer public transit around 2.72%, walking around 0.19%, biking around 0.14%, allowing residents to choose travel modes that best fit their daily routines.
Most homes in the area are with 83.52% of units owner occupied and 16.48% are rented.
The neighborhood offers different household types. About 3.94% are single family homes and 0.25% are multi family units. Around 52.51% are single-person households, while 47.49% are multi person households. This mix works well for families, roommates, and individuals.
Education levels in the neighborhood vary widely where 23.06% of residents have bachelor’s degrees. Around 24.5% have high school or college education. Another 6.17% hold diplomas while 16.93% have completed postgraduate studies. The remaining are 29.35% with other types of qualifications.
Demographics Description
This neighborhood indicates a good mix of people which makes it a good place for families. About 2.11% are children aged 0–14, 3.03% are young adults between 15–29, 4.39% are adults aged 30–44, 11.51% are in the 45–59 range and 78.96% are seniors aged 60 and above.
Commuting options are also varying where 81.14% of residents relying on driving, while others prefer public transit around 2.72%, walking around 0.19%, biking around 0.14%, allowing residents to choose travel modes that best fit their daily routines.
Most homes in the area are with 83.52% of units owner occupied and 16.48% are rented.
The neighborhood offers different household types. About 3.94% are single family homes and 0.25% are multi family units. Around 52.51% are single-person households, while 47.49% are multi person households. This mix works well for families, roommates, and individuals.
Education levels in the neighborhood vary widely where 23.06% of residents have bachelor’s degrees. Around 24.5% have high school or college education. Another 6.17% hold diplomas while 16.93% have completed postgraduate studies. The remaining are 29.35% with other types of qualifications.
Age Demographics
2.11%(0 - 14 years old)
3.03%(15 - 29 years old)
4.39%(30 - 44 years old)
11.51%(45 - 59 years old)
78.96%(60+ years old)
Commute
2.72%
Transit
0.19%
Walk
81.14%
Drive
0.14%
Bike
Housing Ownership
83.52%
Owner Occupied
16.48%
Rental Units
Household Types
3.94%
Single Family
0.25%
Multi Family
52.51%
Single Person
47.49%
Multi Person
Education
Bachelors Degree23.06%
High School College24.5%
Diploma6.17%
Post Graduate16.93%
Others29.35%
Education
Diploma6.17%
Post Graduate16.93%
Others29.35%
Get the HelloCondo Newsletter
Real-estate tips, insights, and market reports in your inbox.
HelloCondo Is The #1 Condo Search Platform And Real Estate Recommendation Engine. Search, Find And Buy The Perfect Condo And Get Matched With The Best Agents. Finding A Condo Has Never Been So Easy.