
HeaderIcon
  1. Agent Logo

Explore by Metro

  • Atlanta
  • Baltimore
  • Boston
  • Bronx
  • Brooklyn
  • Chicago
  • Los Angeles
  • Manhattan
  • Miami
  • Nashville
  • North Port
  • Orlando
  • Philadelphia
  • Phoenix
  • Queens
  • San Diego
  • San Jose
  • Tampa
  • Washington
HeaderIcon

Explore By Metro

  • Atlanta
  • Baltimore
  • Boston
  • Bronx
  • Brooklyn
  • Chicago
  • Los Angeles
  • Manhattan
  • Miami
  • Nashville
  • North Port
  • Orlando
  • Philadelphia
  • Phoenix
  • Queens
  • San Diego
  • San Jose
  • Tampa
  • Washington
leftArrowBack to Search
OverviewAmenities & PoliciesFinancialsNeighborhood
Add to favoritesAdd to favorites (hover)
Save
  1. Home
  2. /Dekalb, IL
  3. /1505 Stonefield Drive
leftArrow
Add to favoritesAdd to favorites (hover)
$225,000est. $1,138 MortgageInfo icon
Listed: $ 225,000 (Sold on: Jul 30, 2026) Days on Market:1

1505 Stonefield Drive, DeKalb, IL 60115

BEDS

beds

3

BATHS

baths

2

PARKING

parking

4

SQFT

sqft
1400

Description

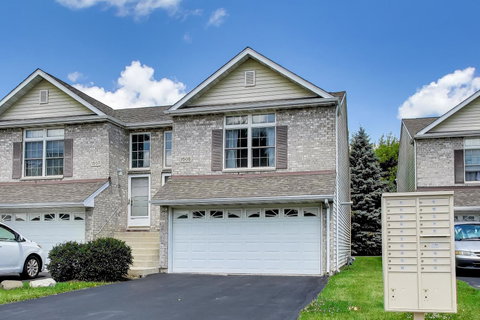
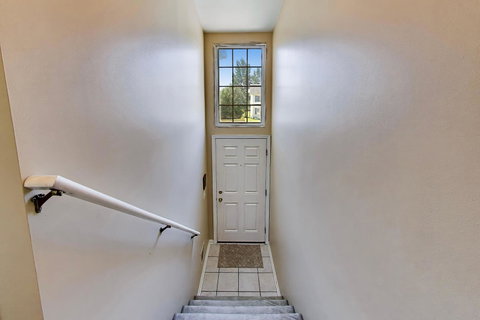
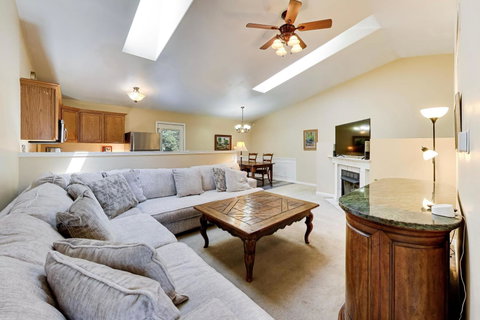
Spread across a smart split-level floor plan, this 3-bedroom, 2-bath end-unit townhome offers low maintenance living and a location minutes from NIU and downtown DeKalb. Step inside and up to the main living level located on the 2nd floor, where two skylights accent the vaulted ceiling and bring natural light into the open floorplan. On cooler evenings, the gas fireplace invites you to cozy up for a comfortable night in. The kitchen features luxury vinyl tile flooring and offers generous cabinetry and counter space, with easy flow into the dining area. When the weather heats up, head out the back door and onto the patio for grilling and relaxing. The primary bedroom offers dual closets and an en suite bath that is accessible from both the bedroom and the hallway, completing the upper level. Two additional bedrooms and a full bath with a step-in shower round out the first level, along with a dedicated laundry closet and full-size washer and dryer. Abundant closets throughout provide plenty of space to store your belongings, and the attached heated two-car garage brings added comfort in winter. Just minutes from Northern Illinois University (NIU), the Egyptian Theater, Downtown DeKalb Farmers Market, I-88, and a wide range of local dining and shopping options. INVESTOR FRIENDLY!
listing image
listing image 2
listing image 3
$225,000
est. $1,137.72 MortgageInfo icon
Listed: $ 225,000 (Sold on: Jul 30, 2026)
Days on Market:1

1505 Stonefield Drive, DeKalb, IL 60115

BEDS

3

BATHS

2

PARKING

4

SQFT

1,400

Description

Spread across a smart split-level floor plan, this 3-bedroom, 2-bath end-unit townhome offers low maintenance living and a location minutes from NIU and downtown DeKalb. Step inside and up to the main living level located on the 2nd floor, where two skylights accent the vaulted ceiling and bring natural light into the open floorplan. On cooler evenings, the gas fireplace invites you to cozy up for a comfortable night in. The kitchen features luxury vinyl tile flooring and offers generous cabinetry and counter space, with easy flow into the dining area. When the weather heats up, head out the back door and onto the patio for grilling and relaxing. The primary bedroom offers dual closets and an en suite bath that is accessible from both the bedroom and the hallway, completing the upper level. Two additional bedrooms and a full bath with a step-in shower round out the first level, along with a dedicated laundry closet and full-size washer and dryer. Abundant closets throughout provide plenty of space to store your belongings, and the attached heated two-car garage brings added comfort in winter. Just minutes from Northern Illinois University (NIU), the Egyptian Theater, Downtown DeKalb Farmers Market, I-88, and a wide range of local dining and shopping options. INVESTOR FRIENDLY!

Glen Gardens Estate Market Stats Last 12 months

LOCKER
Contact Us for Info

POSSESSION
Closing
HOA FEESinfo
$140 /Monthly

OUTDOOR SPACE
Contact Us for Info
TAXES
$2,935.4 (2025)

BUILDING AGE
22 Years
BASEMENT FEATURE
None

PRICE PER SQFTinfo
$161

Market Stats

HOA FEESinfo
$140 /Monthly

OUTDOOR SPACE
Contact Us for Info
TAXES
$2,935.4 (2025)

BUILDING AGE
22 Years
BASEMENT FEATURE
None

PRICE PER SQFTinfo
$161

Amenities

Parking
Parking
Check Icon
Locker
Locker
Concierge
Concierge
-
Elevator(s)
Elevator(s)
-
Central AC
Central AC
Check Icon
Pool
Pool
-
Fitness Center
Fitness Center
-
Visitors Parking
Visitors Parking
-

Amenities

Unit
ParkingParking
Parking GarageParking Garage
Building

Policies

Pet Allowed
Check
Pet Allowed Info icon
Check Icon
BBQ Permitted
BBQ Permitted
Sublet Allowed
Sublet Allowed
Short-term Rental Allowed

Unit Price History

DateMLSStatusPrice
Jul 2026MLS#: 12673164Closed$227,000
Jul 2018MLS#: 09965952Closed$114,900
Mar 2013MLS#: 08236513Closed$78,000

Unit Price History

$227,000

Closed

Jul 2026MLS#: 12673164

$114,900

Closed

Jul 2018MLS#: 09965952

$78,000

Closed

Mar 2013MLS#: 08236513

Monthly Payment Calculator

$1,574 / Monthly

All calculations are estimates and provided by HelloCondo.com
for informational purposes only. Actual amounts may vary.

DropDown
$1,574
Est.
Listing Price
Down Payment
Interest Rate
Terms
Listing Price
Down Payment
Interest Rate
Terms

Monthly Payment Calculator

$1,574
Est.
Listing Price
Down Payment
Interest Rate
Terms
Listing Price
Down Payment
Interest Rate
Terms
$1,574 / Monthly

All calculations are estimates and provided by HelloCondo.com for informational purposes only. Actual amounts may vary.

view source
DropDown

Monthly Payment Calculator

Mortgage calculator

Monthly Mortgage: $1,138
DropDown

The Neighborhood: DeKalb, IL

Get the HelloCondo Newsletter
Real-estate tips, insights, and market reports in your inbox.
Newsletter
  1. Home
  2. /Dekalb, IL
  3. /1505 Stonefield Drive
Nearby Cities
McHenry

Neighborhoods

Auburn GreshamAustinBelmont Cragin
Big Woods MarmionBlackhawkBurnsideChicago LawnChicago Midway International AirportDundeeEnglewoodEola YardsFar SoutheastForest GlenFox ValleyGold CoastHumboldt ParkIndian CreekJefferson ParkMontclareNorth Center

ZIP Codes

600046000760014
6001860035600426007060077600896011160124603026040960410604536046760626606336064160669

Community

3805 South Pointe DriveBarb Boulevard CondominiumsCharles Street Townhomes
Coventry TownhomesEnclaveFairview SouthFairwaysFox BriarFox Pointe CondominiumsGarden EstatesGardens of RivermistGolf View EstatesGraingerGrainger of SycamoreGrand View IIGrand View IIIGrand View TownhousesGreen Tree VillasGreenviewMcLaren Manor
Hellocondo Logo
HelloCondo Is The #1 Condo Search Platform And Real Estate Recommendation Engine. Search, Find And Buy The Perfect Condo And Get Matched With The Best Agents. Finding A Condo Has Never Been So Easy.

HelloCondo is a division of HelloCasa, LLC

FacebookIconInstagramIconXIconRedditIcon

HelloCondo

Find A RealtorTerms of UsePrivacy PolicyCalifornia Privacy NoticeAccessibility PolicyCCPA Notice on CollectionDMCABrowseBlogsNYS Standard Operating ProcedureNYS Fair Housing Notice

Contact

LocationIcon
300 Galleria Pkwy SE, Suite 1500,
Atlanta, GA 30339
PhoneICon
(855) 625-0319
EmailIConhello@hellocondo.com
Contact Us

For Sale

Condos for saleTownhomes for sale
AgentIcon
LocationIcon

Berkshire Hathaway Starck Real EstatePaul AmbrogioServing Chicago and all of Northern IL13300 IL RT 47Huntley, Illinois 60142

PhoneICon(224) 268-9139
EmailIConpaul@illinoispropertysearch.com
© HelloCondo 2026. All Rights Reserved.
