
HeaderIcon
  1. Agent Logo

Explore by Metro

  • Atlanta
  • Baltimore
  • Boston
  • Bronx
  • Brooklyn
  • Chicago
  • Los Angeles
  • Manhattan
  • Miami
  • Nashville
  • North Port
  • Orlando
  • Philadelphia
  • Phoenix
  • Queens
  • San Diego
  • San Jose
  • Tampa
  • Washington
HeaderIcon

Explore By Metro

  • Atlanta
  • Baltimore
  • Boston
  • Bronx
  • Brooklyn
  • Chicago
  • Los Angeles
  • Manhattan
  • Miami
  • Nashville
  • North Port
  • Orlando
  • Philadelphia
  • Phoenix
  • Queens
  • San Diego
  • San Jose
  • Tampa
  • Washington
leftArrowBack to Search
OverviewAmenities & PoliciesFinancialsNeighborhood
Add to favoritesAdd to favorites (hover)
Save
  1. Home
  2. /Dekalb, IL
  3. /1499 Stonefield Drive
leftArrow
Add to favoritesAdd to favorites (hover)
$225,000est. $1,138 MortgageInfo icon
Listed: $ 225,000 (Sold on: Apr 17, 2026) Days on Market:28

1499 Stonefield Drive, DeKalb, IL 60115

BEDS

beds

3

BATHS

baths

2

PARKING

parking

4

SQFT

sqft
1466

Description

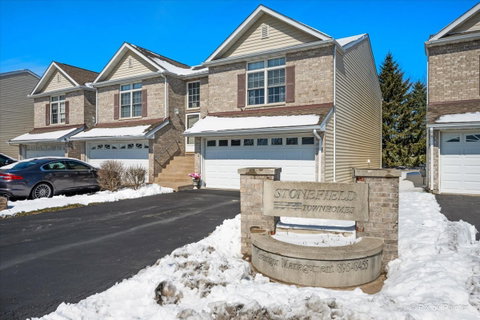
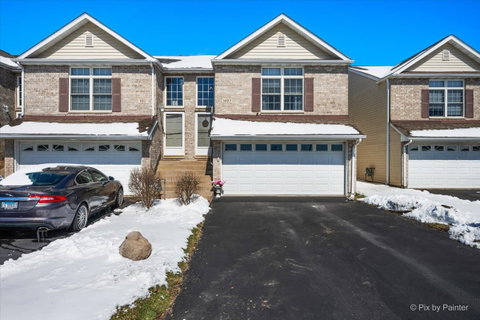
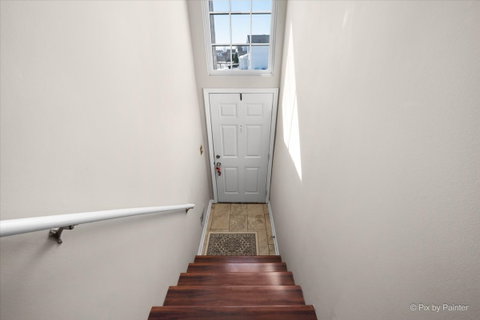
Looking for low-maintenance living without giving up space? This one checks the boxes. Welcome to this beautifully updated end-unit townhome, move-in ready and designed for easy living. With 3 bedrooms and 2 full baths, there's plenty of room to spread out while still keeping things simple. The main level features wood laminate flooring throughout, including the spacious primary bedroom, which offers two closets and great natural light. The shared full bath has a functional layout with plenty of space. The kitchen has been refreshed with painted white cabinets, newer stainless steel appliances, updated countertops, sink, and faucet-plus a generous eating area that easily fits a full-size table. The living room brings in even more light with a skylight and adds a cozy touch with a fireplace. Downstairs, you'll find two additional bedrooms with brand new carpet, a second full bath with granite double sinks, and a laundry area with washer and dryer included. A two-car garage -with gas hookup, private patio for summer nights, and a Nest thermostat round out the home. Simple, comfortable, and ready for its next owner-without the weekend maintenance.

Description

Looking for low-maintenance living without giving up space? This one checks the boxes. Welcome to this beautifully updated end-unit townhome, move-in ready and designed for easy living. With 3 bedrooms and 2 full baths, there's plenty of room to spread out while still keeping things simple. The main level features wood laminate flooring throughout, including the spacious primary bedroom, which offers two closets and great natural light. The shared full bath has a functional layout with plenty of space. The kitchen has been refreshed with painted white cabinets, newer stainless steel appliances, updated countertops, sink, and faucet-plus a generous eating area that easily fits a full-size table. The living room brings in even more light with a skylight and adds a cozy touch with a fireplace. Downstairs, you'll find two additional bedrooms with brand new carpet, a second full bath with granite double sinks, and a laundry area with washer and dryer included. A two-car garage -with gas hookup, private patio for summer nights, and a Nest thermostat round out the home. Simple, comfortable, and ready for its next owner-without the weekend maintenance.
listing image
listing image 2
listing image 3
$225,000
est. $1,137.72 MortgageInfo icon
Listed: $ 225,000 (Sold on: Apr 17, 2026)
Days on Market:28

1499 Stonefield Drive, DeKalb, IL 60115

BEDS

3

BATHS

2

PARKING

4

SQFT

1,466

Description

Looking for low-maintenance living without giving up space? This one checks the boxes. Welcome to this beautifully updated end-unit townhome, move-in ready and designed for easy living. With 3 bedrooms and 2 full baths, there's plenty of room to spread out while still keeping things simple. The main level features wood laminate flooring throughout, including the spacious primary bedroom, which offers two closets and great natural light. The shared full bath has a functional layout with plenty of space. The kitchen has been refreshed with painted white cabinets, newer stainless steel appliances, updated countertops, sink, and faucet-plus a generous eating area that easily fits a full-size table. The living room brings in even more light with a skylight and adds a cozy touch with a fireplace. Downstairs, you'll find two additional bedrooms with brand new carpet, a second full bath with granite double sinks, and a laundry area with washer and dryer included. A two-car garage -with gas hookup, private patio for summer nights, and a Nest thermostat round out the home. Simple, comfortable, and ready for its next owner-without the weekend maintenance.

Description

Looking for low-maintenance living without giving up space? This one checks the boxes. Welcome to this beautifully updated end-unit townhome, move-in ready and designed for easy living. With 3 bedrooms and 2 full baths, there's plenty of room to spread out while still keeping things simple. The main level features wood laminate flooring throughout, including the spacious primary bedroom, which offers two closets and great natural light. The shared full bath has a functional layout with plenty of space. The kitchen has been refreshed with painted white cabinets, newer stainless steel appliances, updated countertops, sink, and faucet-plus a generous eating area that easily fits a full-size table. The living room brings in even more light with a skylight and adds a cozy touch with a fireplace. Downstairs, you'll find two additional bedrooms with brand new carpet, a second full bath with granite double sinks, and a laundry area with washer and dryer included. A two-car garage -with gas hookup, private patio for summer nights, and a Nest thermostat round out the home. Simple, comfortable, and ready for its next owner-without the weekend maintenance.

Glen Gardens Estate Market Stats Last 12 months

LOCKER
Contact Us for Info

POSSESSION
Closing
HOA FEESinfo
$140 /Monthly

OUTDOOR SPACE
Contact Us for Info
TAXES
$3,025.74 (2024)

BUILDING AGE
23 Years
BASEMENT FEATURE
None

PRICE PER SQFTinfo
$153

Market Stats

HOA FEESinfo
$140 /Monthly

OUTDOOR SPACE
Contact Us for Info
TAXES
$3,025.74 (2024)

BUILDING AGE
23 Years
BASEMENT FEATURE
None

PRICE PER SQFTinfo
$153

Amenities

Parking
Parking
Check Icon
Locker
Locker
Concierge
Concierge
-
Elevator(s)
Elevator(s)
-
Central AC
Central AC
Check Icon
Pool
Pool
-
Fitness Center
Fitness Center
-
Visitors Parking
Visitors Parking
-

Amenities

Unit
ParkingParking
Parking GarageParking Garage
Building

Policies

Pet Allowed
Check
Pet Allowed Info icon
Check Icon
BBQ Permitted
BBQ Permitted
Sublet Allowed
Sublet Allowed
Short-term Rental Allowed

Unit Price History

DateMLSStatusPrice
Apr 2026MLS#: 12596144Closed$225,000
Sep 2020MLS#: 10767395Closed$135,000
May 2009MLS#: 07122717Closed$100,000

Unit Price History

$225,000

Closed

Apr 2026MLS#: 12596144

$135,000

Closed

Sep 2020MLS#: 10767395

$100,000

Closed

May 2009MLS#: 07122717

Monthly Payment Calculator

$1,579 / Monthly

All calculations are estimates and provided by HelloCondo.com
for informational purposes only. Actual amounts may vary.

DropDown
$1,579
Est.
Listing Price
Down Payment
Interest Rate
Terms
Listing Price
Down Payment
Interest Rate
Terms

Monthly Payment Calculator

$1,579
Est.
Listing Price
Down Payment
Interest Rate
Terms
Listing Price
Down Payment
Interest Rate
Terms
$1,579 / Monthly

All calculations are estimates and provided by HelloCondo.com for informational purposes only. Actual amounts may vary.

view source
DropDown

Monthly Payment Calculator

Mortgage calculator

Monthly Mortgage: $1,138
DropDown

The Neighborhood: DeKalb, IL

Get the HelloCondo Newsletter
Real-estate tips, insights, and market reports in your inbox.
Newsletter
  1. Home
  2. /Dekalb, IL
  3. /1499 Stonefield Drive
Nearby Cities
Bridgeview

Neighborhoods

AustinAvondaleBardwell
BlackhawkBurnsideCalumet HeightsClearingEdgelawn RandallEdgewaterEvergreen TerraceFar EastGalewoodGarfield RidgeHegewischInglesideIrving ParkJefferson ParkLake ViewLincoln ParkLittle Italy / University Village

ZIP Codes

600106002960085
6009360143601516016460173602036042560447604656054060622606256063860640606416064460803

Community

3805 South Pointe DriveBarb Boulevard CondominiumsCharles Street Townhomes
Coventry TownhomesEnclaveFairview SouthFairwaysFox BriarFox Pointe CondominiumsGarden EstatesGardens of RivermistGolf View EstatesGraingerGrainger of SycamoreGrand View IIGrand View IIIGrand View TownhousesGreen Tree VillasGreenviewMcLaren Manor
Hellocondo Logo
HelloCondo Is The #1 Condo Search Platform And Real Estate Recommendation Engine. Search, Find And Buy The Perfect Condo And Get Matched With The Best Agents. Finding A Condo Has Never Been So Easy.

HelloCondo is a division of HelloCasa, LLC

FacebookIconInstagramIconXIconRedditIcon

HelloCondo

Find A RealtorTerms of UsePrivacy PolicyCalifornia Privacy NoticeAccessibility PolicyCCPA Notice on CollectionDMCABrowseBlogsNYS Standard Operating ProcedureNYS Fair Housing Notice

Contact

LocationIcon
300 Galleria Pkwy SE, Suite 1500,
Atlanta, GA 30339
PhoneICon
(855) 625-0319
EmailIConhello@hellocondo.com
Contact Us

For Sale

Condos for saleTownhomes for sale
AgentIcon
LocationIcon

Berkshire Hathaway Starck Real EstatePaul AmbrogioServing Chicago and all of Northern IL13300 IL RT 47Huntley, Illinois 60142

PhoneICon(224) 268-9139
EmailIConpaul@illinoispropertysearch.com
© HelloCondo 2026. All Rights Reserved.
