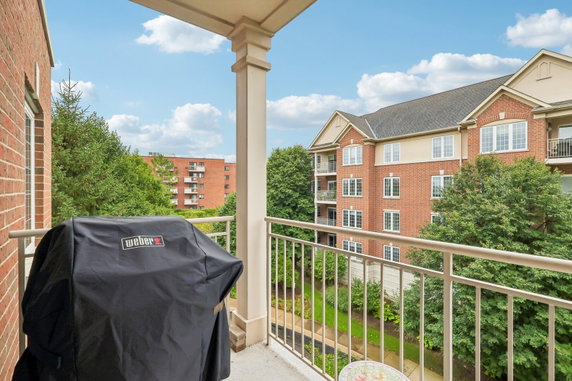
640 Robert York Ave is located in the heart of Deerfield, near the intersection of Deerfield Road and Saunders Road. This building sits close to Lake Michigan, giving a pleasant view and easy access to nature. Residents can reach Deerfield Square, which has shopping, dining, and entertainment options.
The building is a mid-rise structure with 5 stories and contains 35 condominium units. It was built in 2002, with unit sizes ranging from 1,178 to 2,200 square feet. The layout includes 2 and 3 bedroom options, appealing to various needs.
Unit prices vary between $625,000 and $700,000. Over the last year, the lowest sold price was about $485,000. The average closed price for units in this building stands at $485,000, with an average price per square foot of $275. These units typically spend about 45 days on the market.
The building includes various amenities to support daily life. There are sidewalks, elevators, and intercom systems for convenience. Outdoor spaces like patios and a sundeck enhance relaxation. A picnic area allows for social gatherings, and a receiving room adds a touch of hospitality.
Inside, each unit includes hardwood floors in main living areas. Spacious living areas bring in natural light, making them welcoming and bright. Many units offer large balconies or access to outdoor spaces, perfect for enjoying warm weather. This layout provides a split floor plan, creating privacy and comfort in daily living.
Local dining options include Il-Forno Pizzaria, Tom and Eddie's, and Shake Shack Deerfield. The building's location provides easy access to the Metra train station, allowing for straightforward commutes. The overall setting balances urban convenience with serene residential life.
Description
640 Robert York Ave is located in the heart of Deerfield, near the intersection of Deerfield Road and Saunders Road. This building sits close to Lake Michigan, giving a pleasant view and easy access to nature. Residents can reach Deerfield Square, which has shopping, dining, and entertainment options.
The building is a mid-rise structure with 5 stories and contains 35 condominium units. It was built in 2002, with unit sizes ranging from 1,178 to 2,200 square feet. The layout includes 2 and 3 bedroom options, appealing to various needs.
Unit prices vary between $625,000 and $700,000. Over the last year, the lowest sold price was about $485,000. The average closed price for units in this building stands at $485,000, with an average price per square foot of $275. These units typically spend about 45 days on the market.
The building includes various amenities to support daily life. There are sidewalks, elevators, and intercom systems for convenience. Outdoor spaces like patios and a sundeck enhance relaxation. A picnic area allows for social gatherings, and a receiving room adds a touch of hospitality.
Inside, each unit includes hardwood floors in main living areas. Spacious living areas bring in natural light, making them welcoming and bright. Many units offer large balconies or access to outdoor spaces, perfect for enjoying warm weather. This layout provides a split floor plan, creating privacy and comfort in daily living.
Local dining options include Il-Forno Pizzaria, Tom and Eddie's, and Shake Shack Deerfield. The building's location provides easy access to the Metra train station, allowing for straightforward commutes. The overall setting balances urban convenience with serene residential life.
640 Robert York Ave Key Stats Last 12 months
Avg. Listed Price$499,500($284/Sqft.)
Avg. Sale Price$485,000($275/Sqft.)
Year over year list price19.17%
Year over year sale price8.60%
Total Listings2 Listed
Total sold1 Sold
Average Days on Market45 days
Average HOA fees per sqft$4 /monthly
Key Stats
Year over year list price19.17%
Year over year sale price8.60%
Total Listings2 Listed
Total sold1 Sold
Average Days on Market45 days
Average HOA fees per sqft$4 /monthly
Glen Gardens Estate Availability & Demand
Unit Availability
High
High availability buildings list units frequently.
Unit Availability helps to understand how often units in a particular building are listed for sale as compared with the neighborhood average. Units are rarely listed in buildings with low availability.
Unit Demand
Low
Units in high-demand buildings sell quicker.
Unit Demand is a measure of quickly units in a particular building sell as compared with other buildings in the neighborhood. Units in high-demand buildings sell more quickly.
This condo building offers several great amenities. You can enjoy beautiful sidewalks for evening strolls. The building features convenient elevators for easy access to all floors. A lovely sundeck invites you to soak up the sun, while the picnic area is perfect for outdoor gatherings. The receiving room welcomes guests and adds a touch of hospitality. Street lights brighten the neighborhood, ensuring safety at night. Plus, a school bus service makes mornings easier for families. Whether you prefer relaxing on the patio or enjoying a good chat at the lounge, there is something for everyone.
Amenities Description
This condo building offers several great amenities. You can enjoy beautiful sidewalks for evening strolls. The building features convenient elevators for easy access to all floors. A lovely sundeck invites you to soak up the sun, while the picnic area is perfect for outdoor gatherings. The receiving room welcomes guests and adds a touch of hospitality. Street lights brighten the neighborhood, ensuring safety at night. Plus, a school bus service makes mornings easier for families. Whether you prefer relaxing on the patio or enjoying a good chat at the lounge, there is something for everyone.
Parking
Locker
Concierge
Elevator(s)
Central AC
Pool
Fitness Center
-
Visitors Parking
Amenities
Elevator(s)
Security
Security Door Lock(s)
Sundeck
Patio
Receiving Room
Picnic Area
Storage
Service Elevator(s)
Underground Utilities
Balcony
Policies
This condo building strives to create a comfortable living environment. There are limits on the number of occupants to ensure a cozy community feel. Owners can happily bring along their furry companions, as both cats and dogs are allowed. However, do keep in mind that size limits for pets may apply. This makes it easier to keep a friendly atmosphere while accommodating pet lovers. Overall, the policies help ensure a peaceful living experience for all residents, making it a great choice for anyone looking to call this place home.
Amenities Description
This condo building strives to create a comfortable living environment. There are limits on the number of occupants to ensure a cozy community feel. Owners can happily bring along their furry companions, as both cats and dogs are allowed. However, do keep in mind that size limits for pets may apply. This makes it easier to keep a friendly atmosphere while accommodating pet lovers. Overall, the policies help ensure a peaceful living experience for all residents, making it a great choice for anyone looking to call this place home.
Pet Allowed
BBQ Permitted
Sublet Allowed
Short-term Rental Allowed
Compare with Buildings in the Neighbourhood (Last 12 Months)
Compare building's average price/sq. ft. and HOA fees/sq. ft. to buildings nearby
This neighborhood indicates a good mix of people which makes it a good place for families. About 20.22% are children aged 0–14, 12.79% are young adults between 15–29, 18.07% are adults aged 30–44, 23.17% are in the 45–59 range and 25.75% are seniors aged 60 and above.
Commuting options are also varying where 74.21% of residents relying on driving, while others prefer public transit around 6.43%, walking around 0.5%, biking around 0.96%, allowing residents to choose travel modes that best fit their daily routines.
Most homes in the area are with 87.05% of units owner occupied and 12.95% are rented.
The neighborhood offers different household types. About 30.63% are single family homes and 6.69% are multi family units. Around 22.39% are single-person households, while 77.61% are multi person households. This mix works well for families, roommates, and individuals.
Education levels in the neighborhood vary widely where 39.42% of residents have bachelor’s degrees. Around 6.32% have high school or college education. Another 2.49% hold diplomas while 38.88% have completed postgraduate studies. The remaining are 12.88% with other types of qualifications.
Demographics Description
This neighborhood indicates a good mix of people which makes it a good place for families. About 20.22% are children aged 0–14, 12.79% are young adults between 15–29, 18.07% are adults aged 30–44, 23.17% are in the 45–59 range and 25.75% are seniors aged 60 and above.
Commuting options are also varying where 74.21% of residents relying on driving, while others prefer public transit around 6.43%, walking around 0.5%, biking around 0.96%, allowing residents to choose travel modes that best fit their daily routines.
Most homes in the area are with 87.05% of units owner occupied and 12.95% are rented.
The neighborhood offers different household types. About 30.63% are single family homes and 6.69% are multi family units. Around 22.39% are single-person households, while 77.61% are multi person households. This mix works well for families, roommates, and individuals.
Education levels in the neighborhood vary widely where 39.42% of residents have bachelor’s degrees. Around 6.32% have high school or college education. Another 2.49% hold diplomas while 38.88% have completed postgraduate studies. The remaining are 12.88% with other types of qualifications.
Age Demographics
20.22%(0 - 14 years old)
12.79%(15 - 29 years old)
18.07%(30 - 44 years old)
23.17%(45 - 59 years old)
25.75%(60+ years old)
Commute
6.43%
Transit
0.5%
Walk
74.21%
Drive
0.96%
Bike
Housing Ownership
87.05%
Owner Occupied
12.95%
Rental Units
Household Types
30.63%
Single Family
6.69%
Multi Family
22.39%
Single Person
77.61%
Multi Person
Education
Bachelors Degree39.42%
High School College6.32%
Diploma2.49%
Post Graduate38.88%
Others12.88%
Education
Diploma2.49%
Post Graduate38.88%
Others12.88%
Get the HelloCondo Newsletter
Real-estate tips, insights, and market reports in your inbox.
HelloCondo Is The #1 Condo Search Platform And Real Estate Recommendation Engine. Search, Find And Buy The Perfect Condo And Get Matched With The Best Agents. Finding A Condo Has Never Been So Easy.