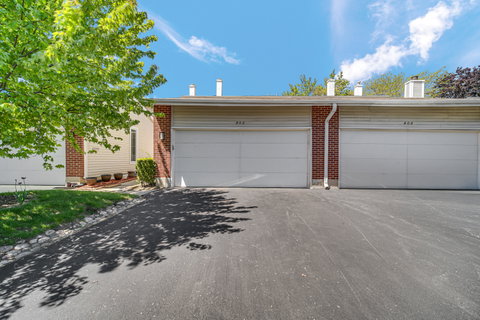
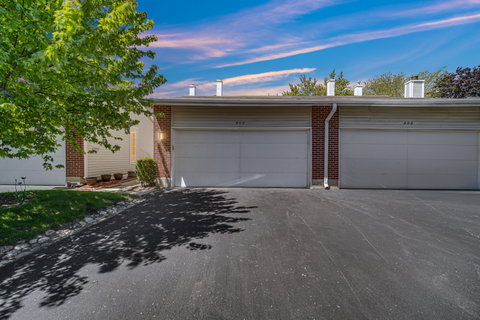
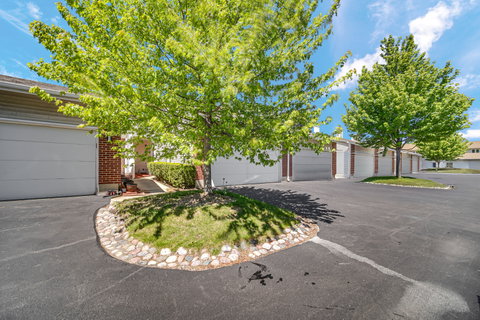
EAST FACING - MOVE IN READY town house in PRIME DEERFIELD location close to Lake/Cook road with STEVENSON HIGHSCHOOL, complete with convenient school bus service for all three schools! Flooded with fantastic natural light from both east and west windows, the highly updated interior features mostly newer light fixtures and brand-new can lighting in both the quiet front living room and the open-concept family room, which includes a built-in projector for movie nights and a brand-new patio door. The recently remodeled kitchen is an entertainer's dream, showcasing stunning dark wood cabinetry, granite countertops, newer stainless steel appliances, a brand-new backsplash, and a convenient cut-out overlooking the large dining space. Upstairs, the spacious master retreat features brand-new windows, a walk-in closet, and a beautifully renovated ensuite with dual sinks and granite counters, sitting alongside three additional generous bedrooms and a fully renovated hall bathroom. The finished lower level maximizes your living space with a large recreation room, a dedicated laundry room with brand-new flooring, and an extra flexible room perfectly suited for a home office, gym, or storage, all supported by a reliable 2018 A/C and furnace. Enjoy truly maintenance-free living in a vibrant neighborhood with lively parks, a community center, a clubhouse, and swimming pools, all backed by a remarkably well-run HOA that has already completed updates to the siding, roofs, and driveways!
Description
EAST FACING - MOVE IN READY town house in PRIME DEERFIELD location close to Lake/Cook road with STEVENSON HIGHSCHOOL, complete with convenient school bus service for all three schools! Flooded with fantastic natural light from both east and west windows, the highly updated interior features mostly newer light fixtures and brand-new can lighting in both the quiet front living room and the open-concept family room, which includes a built-in projector for movie nights and a brand-new patio door. The recently remodeled kitchen is an entertainer's dream, showcasing stunning dark wood cabinetry, granite countertops, newer stainless steel appliances, a brand-new backsplash, and a convenient cut-out overlooking the large dining space. Upstairs, the spacious master retreat features brand-new windows, a walk-in closet, and a beautifully renovated ensuite with dual sinks and granite counters, sitting alongside three additional generous bedrooms and a fully renovated hall bathroom. The finished lower level maximizes your living space with a large recreation room, a dedicated laundry room with brand-new flooring, and an extra flexible room perfectly suited for a home office, gym, or storage, all supported by a reliable 2018 A/C and furnace. Enjoy truly maintenance-free living in a vibrant neighborhood with lively parks, a community center, a clubhouse, and swimming pools, all backed by a remarkably well-run HOA that has already completed updates to the siding, roofs, and driveways!
EAST FACING - MOVE IN READY town house in PRIME DEERFIELD location close to Lake/Cook road with STEVENSON HIGHSCHOOL, complete with convenient school bus service for all three schools! Flooded with fantastic natural light from both east and west windows, the highly updated interior features mostly newer light fixtures and brand-new can lighting in both the quiet front living room and the open-concept family room, which includes a built-in projector for movie nights and a brand-new patio door. The recently remodeled kitchen is an entertainer's dream, showcasing stunning dark wood cabinetry, granite countertops, newer stainless steel appliances, a brand-new backsplash, and a convenient cut-out overlooking the large dining space. Upstairs, the spacious master retreat features brand-new windows, a walk-in closet, and a beautifully renovated ensuite with dual sinks and granite counters, sitting alongside three additional generous bedrooms and a fully renovated hall bathroom. The finished lower level maximizes your living space with a large recreation room, a dedicated laundry room with brand-new flooring, and an extra flexible room perfectly suited for a home office, gym, or storage, all supported by a reliable 2018 A/C and furnace. Enjoy truly maintenance-free living in a vibrant neighborhood with lively parks, a community center, a clubhouse, and swimming pools, all backed by a remarkably well-run HOA that has already completed updates to the siding, roofs, and driveways!
Description
EAST FACING - MOVE IN READY town house in PRIME DEERFIELD location close to Lake/Cook road with STEVENSON HIGHSCHOOL, complete with convenient school bus service for all three schools! Flooded with fantastic natural light from both east and west windows, the highly updated interior features mostly newer light fixtures and brand-new can lighting in both the quiet front living room and the open-concept family room, which includes a built-in projector for movie nights and a brand-new patio door. The recently remodeled kitchen is an entertainer's dream, showcasing stunning dark wood cabinetry, granite countertops, newer stainless steel appliances, a brand-new backsplash, and a convenient cut-out overlooking the large dining space. Upstairs, the spacious master retreat features brand-new windows, a walk-in closet, and a beautifully renovated ensuite with dual sinks and granite counters, sitting alongside three additional generous bedrooms and a fully renovated hall bathroom. The finished lower level maximizes your living space with a large recreation room, a dedicated laundry room with brand-new flooring, and an extra flexible room perfectly suited for a home office, gym, or storage, all supported by a reliable 2018 A/C and furnace. Enjoy truly maintenance-free living in a vibrant neighborhood with lively parks, a community center, a clubhouse, and swimming pools, all backed by a remarkably well-run HOA that has already completed updates to the siding, roofs, and driveways!
HelloCondo Is The #1 Condo Search Platform And Real Estate Recommendation Engine. Search, Find And Buy The Perfect Condo And Get Matched With The Best Agents. Finding A Condo Has Never Been So Easy.