
HeaderIcon
  1. Agent Logo

Explore by Metro

  • Atlanta
  • Baltimore
  • Boston
  • Bronx
  • Brooklyn
  • Chicago
  • Los Angeles
  • Manhattan
  • Miami
  • Nashville
  • North Port
  • Orlando
  • Philadelphia
  • Phoenix
  • Queens
  • San Diego
  • San Jose
  • Tampa
  • Washington
HeaderIcon

Explore By Metro

  • Atlanta
  • Baltimore
  • Boston
  • Bronx
  • Brooklyn
  • Chicago
  • Los Angeles
  • Manhattan
  • Miami
  • Nashville
  • North Port
  • Orlando
  • Philadelphia
  • Phoenix
  • Queens
  • San Diego
  • San Jose
  • Tampa
  • Washington
leftArrowBack to Search
OverviewAmenities & PoliciesFinancialsNeighborhood
Add to favoritesAdd to favorites (hover)
Save
  1. Home
  2. /Pompano Beach, FL
  3. /851 - 851 NW 42nd Pl
leftArrow
Add to favoritesAdd to favorites (hover)
$369,000est. $1,866 MortgageInfo icon
Listed: $ 375,000 (Sold on: Feb 28, 2022) Days on Market:94

851- 851 NW 42nd Pl , Deerfield Beach, FL 33064

BEDS

beds

2

BATHS

baths

2

PARKING

parking

-

SQFT

sqft
1186

Description

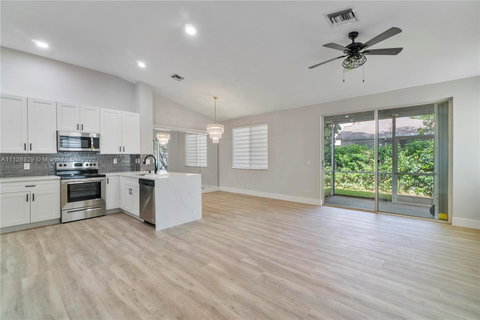
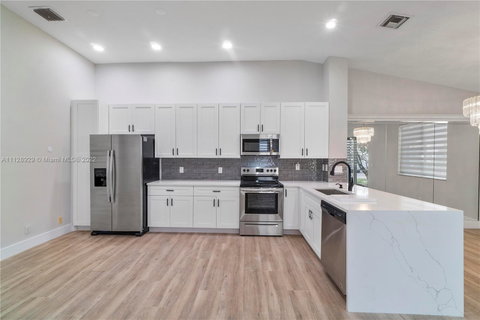
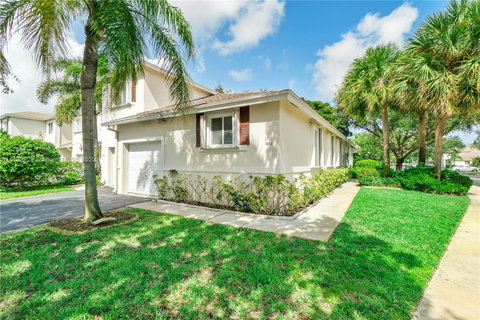
Wow! Completely Updated 2-Bed, 2-Bath Corner Unit Villa With 1-Car Garage. All Accordion Shutters. Newer Roof. All New Zebra Blinds. New Fixtures. New Beautiful Wood-Like Tile Throughout & Vaulted Ceilings Give The Home An Open Feel. New Kitchen With SS Appliances, Subway Tile Backsplash, Quartz Counters W/Waterfall, White Wood Cabinets & Recessed Lighting. Large Open Living Area & Dining Area Adjacent To Kitchen. Large Master Suite With Vaulted Ceilings, Walk-In Closet, New Ceiling Fan & Master Bath With Frameless Custom Shower, White Vanity, And New Mirror. 2nd Bedroom Is Spacious With French Door Entry & Large Closet. New Hall Full Bath Has Shower/ Tub. Hallway Laundry/Utility Room. Screened In Patio. Large Side & Backyard. Community Offers Nice Pool And Lots Of Parking. Must See!

Description

Wow! Completely Updated 2-Bed, 2-Bath Corner Unit Villa With 1-Car Garage. All Accordion Shutters. Newer Roof. All New Zebra Blinds. New Fixtures. New Beautiful Wood-Like Tile Throughout & Vaulted Ceilings Give The Home An Open Feel. New Kitchen With SS Appliances, Subway Tile Backsplash, Quartz Counters W/Waterfall, White Wood Cabinets & Recessed Lighting. Large Open Living Area & Dining Area Adjacent To Kitchen. Large Master Suite With Vaulted Ceilings, Walk-In Closet, New Ceiling Fan & Master Bath With Frameless Custom Shower, White Vanity, And New Mirror. 2nd Bedroom Is Spacious With French Door Entry & Large Closet. New Hall Full Bath Has Shower/ Tub. Hallway Laundry/Utility Room. Screened In Patio. Large Side & Backyard. Community Offers Nice Pool And Lots Of Parking. Must See!
listing image
listing image 2
listing image 3
851 -
$369,000
est. $1,865.86 MortgageInfo icon
Listed: $ 375,000 (Sold on: Feb 28, 2022)
Days on Market:94

851 -

851 NW 42nd Pl #851, Deerfield Beach, FL 33064

BEDS

2

BATHS

2

PARKING

-

SQFT

1,186

Description

Wow! Completely Updated 2-Bed, 2-Bath Corner Unit Villa With 1-Car Garage. All Accordion Shutters. Newer Roof. All New Zebra Blinds. New Fixtures. New Beautiful Wood-Like Tile Throughout & Vaulted Ceilings Give The Home An Open Feel. New Kitchen With SS Appliances, Subway Tile Backsplash, Quartz Counters W/Waterfall, White Wood Cabinets & Recessed Lighting. Large Open Living Area & Dining Area Adjacent To Kitchen. Large Master Suite With Vaulted Ceilings, Walk-In Closet, New Ceiling Fan & Master Bath With Frameless Custom Shower, White Vanity, And New Mirror. 2nd Bedroom Is Spacious With French Door Entry & Large Closet. New Hall Full Bath Has Shower/ Tub. Hallway Laundry/Utility Room. Screened In Patio. Large Side & Backyard. Community Offers Nice Pool And Lots Of Parking. Must See!

Description

Wow! Completely Updated 2-Bed, 2-Bath Corner Unit Villa With 1-Car Garage. All Accordion Shutters. Newer Roof. All New Zebra Blinds. New Fixtures. New Beautiful Wood-Like Tile Throughout & Vaulted Ceilings Give The Home An Open Feel. New Kitchen With SS Appliances, Subway Tile Backsplash, Quartz Counters W/Waterfall, White Wood Cabinets & Recessed Lighting. Large Open Living Area & Dining Area Adjacent To Kitchen. Large Master Suite With Vaulted Ceilings, Walk-In Closet, New Ceiling Fan & Master Bath With Frameless Custom Shower, White Vanity, And New Mirror. 2nd Bedroom Is Spacious With French Door Entry & Large Closet. New Hall Full Bath Has Shower/ Tub. Hallway Laundry/Utility Room. Screened In Patio. Large Side & Backyard. Community Offers Nice Pool And Lots Of Parking. Must See!

Glen Gardens Estate Market Stats Last 12 months

LOCKER
Contact Us for Info

POSSESSION
Funding
HOA FEESinfo
$289 /Monthly

OUTDOOR SPACE
Contact Us for Info
TAXES
$766 (2020)

BUILDING AGE
29 Years
BASEMENT FEATURE
Contact Us for Info

PRICE PER SQFTinfo
$311

Market Stats

HOA FEESinfo
$289 /Monthly

OUTDOOR SPACE
Contact Us for Info
TAXES
$766 (2020)

BUILDING AGE
29 Years
BASEMENT FEATURE
Contact Us for Info

PRICE PER SQFTinfo
$311

Amenities

Parking
Parking
-
Locker
Locker
Concierge
Concierge
-
Elevator(s)
Elevator(s)
-
Central AC
Central AC
Check Icon
Pool
Pool
Check Icon
Fitness Center
Fitness Center
-
Visitors Parking
Visitors Parking
-

Amenities

Unit
Parking GarageParking Garage
Building

Policies

Pet Allowed
Pet Allowed
-
BBQ Permitted
BBQ Permitted
Sublet Allowed
Sublet Allowed
Short-term Rental Allowed

Unit Price History

DateMLSStatusPrice
Feb 2022MLS#: A11128929Closed$350,000

Unit Price History

$350,000

Closed

Feb 2022MLS#: A11128929

Monthly Payment Calculator

$2,318 / Monthly

All calculations are estimates and provided by HelloCondo.com
for informational purposes only. Actual amounts may vary.

DropDown
$2,318
Est.
Listing Price
Down Payment
Interest Rate
Terms
Listing Price
Down Payment
Interest Rate
Terms

Monthly Payment Calculator

$2,318
Est.
Listing Price
Down Payment
Interest Rate
Terms
Listing Price
Down Payment
Interest Rate
Terms
$2,318 / Monthly

All calculations are estimates and provided by HelloCondo.com for informational purposes only. Actual amounts may vary.

view source
DropDown

Monthly Payment Calculator

Mortgage calculator

Monthly Mortgage: $1,866
DropDown

The Neighborhood: Deerfield Beach, FL

Get the HelloCondo Newsletter
Real-estate tips, insights, and market reports in your inbox.
Newsletter
  1. Home
  2. /Pompano Beach, FL
  3. /851 - 851 NW 42nd Pl
Nearby Cities
Homestead

Buildings

1021 Crystal Lake Dr
1060 Crystal Lake Dr
1101 Crystal Lake Dr
4291 Nw 9th Ave
4304 Nw 9th Ave
4314 Nw 9th Ave
4321 Nw 9th Ave
4324 Nw 9th Ave
4334 Nw 9th Ave
4344 Nw 9th Ave
4354 Nw 9th Ave
4364 Nw 9th Ave
4374 Nw 9th Ave
4384 Nw 9th Ave
4394 Nw 9th Ave
651 Nw 42nd Ct
941 Crystal Lake Dr
941 Nw 45th St
960 Crystal Lake Dr

Neighborhoods

5th Avenue EstatesAddison Reserve Country ClubAndrews Industrial District
Central Business DistrictCosta del SolCresthavenDadelandEastern ShoresFountainbleauHuntingtonIbis IslandInterchange ParkJacaranda LakesJuno DunesKapok EstatesKendale LakesLake Aire Palm ViewLakes of DelrayLotus Boca RatonThe Hills

ZIP Codes

330163302533028
3303433039330543306033132331453315533174332613330833319333223332433388334063341433486

Community

45 OceanAddison CourtAddison Lakes
Alister Boca RatonApplegreenApplewood Village IApplewood Village IIApplewood Village IIIApplewood Village IVArbor KeysAshley ArmsAshton ParcAtlantic EastAviaraAzul at Kimberly Lake CondominiumsBanyan LakesBanyan TrailsBarcelona NorthBarefoot Beach VillasBayport at the Township
Hellocondo Logo
HelloCondo Is The #1 Condo Search Platform And Real Estate Recommendation Engine. Search, Find And Buy The Perfect Condo And Get Matched With The Best Agents. Finding A Condo Has Never Been So Easy.

HelloCondo is a division of HelloCasa, LLC

FacebookIconInstagramIconXIconRedditIcon

HelloCondo

Find A RealtorTerms of UsePrivacy PolicyCalifornia Privacy NoticeAccessibility PolicyCCPA Notice on CollectionDMCABrowseBlogsNYS Standard Operating ProcedureNYS Fair Housing Notice

Contact

LocationIcon
300 Galleria Pkwy SE, Suite 1500,
Atlanta, GA 30339
PhoneICon
(855) 625-0319
EmailIConhello@hellocondo.com
Contact Us

For Sale

Condos for saleTownhomes for sale
AgentIcon
LocationIcon

Julie's Realty, LLCYuliya "Julie" Sidorevskaya1700 79th Street CSWY STE#160,North Bay VIllage, FL, 33141

PhoneICon305-340-1857
EmailIConJulie@JuliesRealty.net
© HelloCondo 2026. All Rights Reserved.