
HeaderIcon
  1. Agent Logo

Explore by Metro

  • Atlanta
  • Baltimore
  • Boston
  • Bronx
  • Brooklyn
  • Chicago
  • Los Angeles
  • Manhattan
  • Miami
  • Nashville
  • North Port
  • Orlando
  • Philadelphia
  • Phoenix
  • Queens
  • San Diego
  • San Jose
  • Tampa
  • Washington
HeaderIcon

Explore By Metro

  • Atlanta
  • Baltimore
  • Boston
  • Bronx
  • Brooklyn
  • Chicago
  • Los Angeles
  • Manhattan
  • Miami
  • Nashville
  • North Port
  • Orlando
  • Philadelphia
  • Phoenix
  • Queens
  • San Diego
  • San Jose
  • Tampa
  • Washington
leftArrowBack to Search
OverviewAmenities & PoliciesFinancialsNeighborhood
Add to favoritesAdd to favorites (hover)
Save
  1. Home
  2. /Dedham, MA
  3. /712 - 11 S Stone Mill Dr
leftArrow
Add to favoritesAdd to favorites (hover)
$695,000est. $3,514 MortgageInfo icon
Date Listed : Sep 15, 2026 Days on HelloCondo: 35

712- 11 S Stone Mill Dr , Dedham, MA 02026

BEDS

beds

2

BATHS

baths

3

PARKING

parking

2

SQFT

sqft
1680

Description

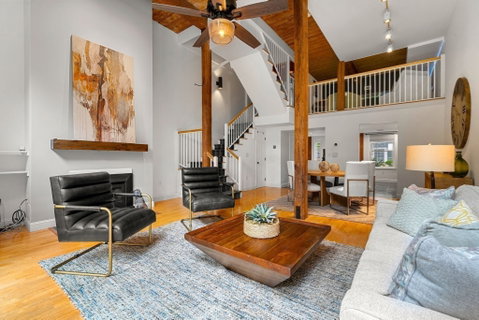
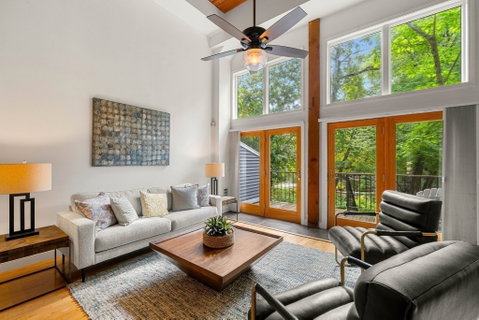
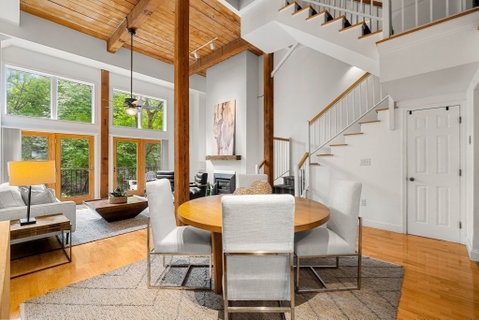
MASSIVE PRICE IMPROVEMENT. Incredible opportunity to purchase 11 S Stone Mill Dr, Unit 712. A former mill building with direct river views, the exceptionally high ceilings and walls of windows create a wonderful sense of light and space. Recent improvements include the KITCHEN (2026), PRIMARY BATH (2026), and GUEST BATH (2026). The HOA is in the final stages of rebuilding the garage complete with guest parking and a foot bridge that will provide easy access to Unit 712. An entertainer's dream, this property offers direct river views and a secluded back yard that is uniquely impressive. Inside presents an ideal living opportunity for those seeking a comfortable and adaptable living space. Its versatile layout and desirable features make it a compelling choice. Vacant and Easy to Show. Schedule your private showing today!

Description

MASSIVE PRICE IMPROVEMENT. Incredible opportunity to purchase 11 S Stone Mill Dr, Unit 712. A former mill building with direct river views, the exceptionally high ceilings and walls of windows create a wonderful sense of light and space. Recent improvements include the KITCHEN (2026), PRIMARY BATH (2026), and GUEST BATH (2026). The HOA is in the final stages of rebuilding the garage complete with guest parking and a foot bridge that will provide easy access to Unit 712. An entertainer's dream, this property offers direct river views and a secluded back yard that is uniquely impressive. Inside presents an ideal living opportunity for those seeking a comfortable and adaptable living space. Its versatile layout and desirable features make it a compelling choice. Vacant and Easy to Show. Schedule your private showing today!
listing image
listing image 2
listing image 3
712 -
$695,000
est. $3,514.3 MortgageInfo icon
Date Listed : Sep 15, 2026
Days on HelloCondo: 35

712 -

11 S Stone Mill Dr #712, Dedham, MA 02026

BEDS

2

BATHS

3

PARKING

2

SQFT

1,680

Description

MASSIVE PRICE IMPROVEMENT. Incredible opportunity to purchase 11 S Stone Mill Dr, Unit 712. A former mill building with direct river views, the exceptionally high ceilings and walls of windows create a wonderful sense of light and space. Recent improvements include the KITCHEN (2026), PRIMARY BATH (2026), and GUEST BATH (2026). The HOA is in the final stages of rebuilding the garage complete with guest parking and a foot bridge that will provide easy access to Unit 712. An entertainer's dream, this property offers direct river views and a secluded back yard that is uniquely impressive. Inside presents an ideal living opportunity for those seeking a comfortable and adaptable living space. Its versatile layout and desirable features make it a compelling choice. Vacant and Easy to Show. Schedule your private showing today!

Description

MASSIVE PRICE IMPROVEMENT. Incredible opportunity to purchase 11 S Stone Mill Dr, Unit 712. A former mill building with direct river views, the exceptionally high ceilings and walls of windows create a wonderful sense of light and space. Recent improvements include the KITCHEN (2026), PRIMARY BATH (2026), and GUEST BATH (2026). The HOA is in the final stages of rebuilding the garage complete with guest parking and a foot bridge that will provide easy access to Unit 712. An entertainer's dream, this property offers direct river views and a secluded back yard that is uniquely impressive. Inside presents an ideal living opportunity for those seeking a comfortable and adaptable living space. Its versatile layout and desirable features make it a compelling choice. Vacant and Easy to Show. Schedule your private showing today!

Glen Gardens Estate Market Stats Last 12 months

LOCKER
Contact Us for Info

POSSESSION
Contact Us for Info
HOA FEESinfo
$1,600 /Monthly

OUTDOOR SPACE
Garden
TAXES
$7,710 (2025)

BUILDING AGE
39 Years
BASEMENT FEATURE
Contact Us for Info

PRICE PER SQFTinfo
$414

Market Stats

HOA FEESinfo
$1,600 /Monthly

OUTDOOR SPACE
Garden
TAXES
$7,710 (2025)

BUILDING AGE
39 Years
BASEMENT FEATURE
Contact Us for Info

PRICE PER SQFTinfo
$414

Amenities

Parking
Parking
Check Icon
Locker
Locker
Concierge
Concierge
-
Elevator(s)
Elevator(s)
-
Central AC
Central AC
Check Icon
Pool
Pool
Check Icon
Fitness Center
Fitness Center
-
Visitors Parking
Visitors Parking
-

Amenities

Unit
ParkingParking
Building

Policies

Pet Allowed
Check
Pet Allowed Info icon
Check Icon
BBQ Permitted
BBQ Permitted
Sublet Allowed
Sublet Allowed
Short-term Rental Allowed

Unit Price History

DateMLSStatusPrice
Feb 2025MLS#: 73303144Closed$575,000

Unit Price History

$575,000

Closed

Feb 2025MLS#: 73303144

Monthly Payment Calculator

$5,889 / Monthly

All calculations are estimates and provided by HelloCondo.com
for informational purposes only. Actual amounts may vary.

DropDown
$5,889
Est.
Listing Price
Down Payment
Interest Rate
Terms
Listing Price
Down Payment
Interest Rate
Terms

Monthly Payment Calculator

$5,889
Est.
Listing Price
Down Payment
Interest Rate
Terms
Listing Price
Down Payment
Interest Rate
Terms
$5,889 / Monthly

All calculations are estimates and provided by HelloCondo.com for informational purposes only. Actual amounts may vary.

view source
DropDown

Monthly Payment Calculator

Mortgage calculator

Monthly Mortgage: $3,514
DropDown

The Neighborhood: Dedham, MA

Get the HelloCondo Newsletter
Real-estate tips, insights, and market reports in your inbox.
Newsletter
  1. Home
  2. /Dedham, MA
  3. /712 - 11 S Stone Mill Dr
Nearby Cities
Norwell

Buildings

104 Milton St
11 S Stone Mill Dr
3 So Stone Mill Dr
30 High St
32 Fairview St
32 N Stone Mill Dr
40 High St
41 Walnut St
43 Walnut St
5 S Stone Mill Dr
7 S Stone Mill Dr
90 High St
High Street Condominiums
Mother Brook
Mother Brook Condominium
Motherbrook

Neighborhoods

AuburndaleBabson ParkBack Bay
Bay VillageCoolidge CornerCummingsvilleDowntown LowellDuck VillageLawrence EstatesLinden SquareLogan International AirportMaplewoodMattapanMedford HillsideMission HillPeabody / Neighborhood NineUpper Revere StreetWellesley FarmsWest NewtonWest Peabody

ZIP Codes

014320145001752
0180301863019130198402025021310213602184021860219002343023470235102364023700246002739

Community

10 Beaufort Road Condominiums10-14 Park Vale Avenue Apartments10-14 Sydney Street Condominiums
10-32A Glenville Avenue Apartments100 Pond Street100 Riverway101-107 Winthrop Road1022 Hancock Street103 Alban Street108 Washington Street11 Cheriton Road11 Peter Parley Road11 Sedgwick Street11 Wyman Street116 Spring Street116 University Road12-22A Bellvista Road Apartments123 Hamilton Street1251-1263 Commonwealth Avenue127-139 Glenville Avenue
Hellocondo Logo
HelloCondo Is The #1 Condo Search Platform And Real Estate Recommendation Engine. Search, Find And Buy The Perfect Condo And Get Matched With The Best Agents. Finding A Condo Has Never Been So Easy.

HelloCondo is a division of HelloCasa, LLC

FacebookIconInstagramIconXIconRedditIcon

HelloCondo

Find A RealtorTerms of UsePrivacy PolicyCalifornia Privacy NoticeAccessibility PolicyCCPA Notice on CollectionDMCABrowseBlogs

Contact

LocationIcon
300 Galleria Pkwy SE, Suite 1500,
Atlanta, GA 30339
PhoneICon
(855) 625-0319
EmailIConhello@hellocondo.com
Contact Us

For Sale

Condos for saleTownhomes for sale
AgentIcon
LocationIcon

The MarketLindsay HigginsPO Box 290148 Boston, MA 02129

PhoneICon781-488-5245
EmailIConLindsay@TheMarket.Properties
© HelloCondo 2026. All Rights Reserved.
