
HeaderIcon
  1. Agent Logo

Explore by Metro

  • Atlanta
  • Baltimore
  • Boston
  • Bronx
  • Brooklyn
  • Chicago
  • Los Angeles
  • Manhattan
  • Miami
  • Nashville
  • North Port
  • Orlando
  • Philadelphia
  • Phoenix
  • Queens
  • San Diego
  • San Jose
  • Tampa
  • Washington
HeaderIcon

Explore By Metro

  • Atlanta
  • Baltimore
  • Boston
  • Bronx
  • Brooklyn
  • Chicago
  • Los Angeles
  • Manhattan
  • Miami
  • Nashville
  • North Port
  • Orlando
  • Philadelphia
  • Phoenix
  • Queens
  • San Diego
  • San Jose
  • Tampa
  • Washington
leftArrowBack to Search
OverviewAmenities & PoliciesFinancialsNeighborhood
Add to favoritesAdd to favorites (hover)
Save
  1. Home
  2. /Decatur, GA
  3. /04 - 3644 Nevins Way
leftArrow
Add to favoritesAdd to favorites (hover)
$349,990est. $1,770 MortgageInfo icon
Listed: $ 349,990 (Sold on: Aug 25, 2026) Days on Market:21

04- 3644 Nevins Way, Decatur, GA 30034

BEDS

beds

3

BATHS

baths

3

PARKING

parking

4

SQFT

sqft
-

Description

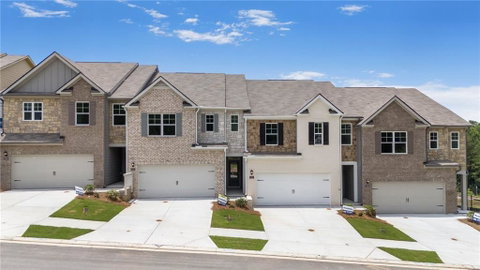
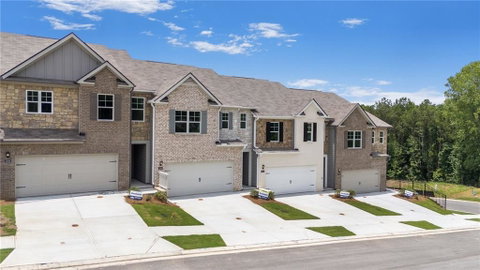
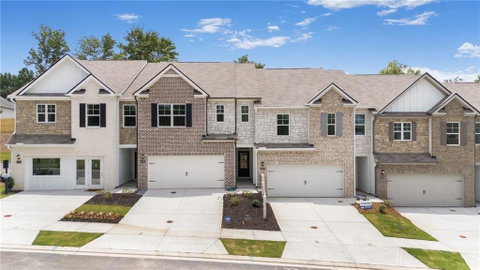
Harvest Park by D.R. Horton is a refined new townhome enclave created for those who want space, sophistication, and simplicity all in one beautifully designed community. Conveniently located just outside the Atlanta perimeter, near local amenities, quick access to I20, I285, and a short drive to Downtown Decatur, Atlanta, Midtown and Buckhead. Harvest Park townhomes offer Large, Luxury Living...featuring brick and stone exterior, 3-4 bedroom plans with chef-inspired kitchens, large quartz kitchen island, walk-in pantry, smooth lighting, smart home technology, tile back splash and massive primary suites. The sod after Sudbury is an expansive townhome just under 2,000 sqft, delivering the comfort and presence of a single-family home with the convenience of maintenance-free townhome living...a generous space without the upkeep. The open-concept layout is ideal for everyday living, entertaining friends and family. Some of the largest floor plans in the area, don't miss out on this rare opportunity! Lowest fix-rate opportunities available, make this hidden gem yours today. *Some images are stock photos of a Sudbury plan, use for illustration purposes and not of actual property.

Description

Harvest Park by D.R. Horton is a refined new townhome enclave created for those who want space, sophistication, and simplicity all in one beautifully designed community. Conveniently located just outside the Atlanta perimeter, near local amenities, quick access to I20, I285, and a short drive to Downtown Decatur, Atlanta, Midtown and Buckhead. Harvest Park townhomes offer Large, Luxury Living...featuring brick and stone exterior, 3-4 bedroom plans with chef-inspired kitchens, large quartz kitchen island, walk-in pantry, smooth lighting, smart home technology, tile back splash and massive primary suites. The sod after Sudbury is an expansive townhome just under 2,000 sqft, delivering the comfort and presence of a single-family home with the convenience of maintenance-free townhome living...a generous space without the upkeep. The open-concept layout is ideal for everyday living, entertaining friends and family. Some of the largest floor plans in the area, don't miss out on this rare opportunity! Lowest fix-rate opportunities available, make this hidden gem yours today. *Some images are stock photos of a Sudbury plan, use for illustration purposes and not of actual property.
listing image
listing image 2
listing image 3
04 -
$349,990
est. $1,769.74 MortgageInfo icon
Listed: $ 349,990 (Sold on: Aug 25, 2026)
Days on Market:21

04 -

3644 Nevins Way #04, Decatur, GA 30034

BEDS

3

BATHS

3

PARKING

4

SQFT

-

Description

Harvest Park by D.R. Horton is a refined new townhome enclave created for those who want space, sophistication, and simplicity all in one beautifully designed community. Conveniently located just outside the Atlanta perimeter, near local amenities, quick access to I20, I285, and a short drive to Downtown Decatur, Atlanta, Midtown and Buckhead. Harvest Park townhomes offer Large, Luxury Living...featuring brick and stone exterior, 3-4 bedroom plans with chef-inspired kitchens, large quartz kitchen island, walk-in pantry, smooth lighting, smart home technology, tile back splash and massive primary suites. The sod after Sudbury is an expansive townhome just under 2,000 sqft, delivering the comfort and presence of a single-family home with the convenience of maintenance-free townhome living...a generous space without the upkeep. The open-concept layout is ideal for everyday living, entertaining friends and family. Some of the largest floor plans in the area, don't miss out on this rare opportunity! Lowest fix-rate opportunities available, make this hidden gem yours today. *Some images are stock photos of a Sudbury plan, use for illustration purposes and not of actual property.

Description

Harvest Park by D.R. Horton is a refined new townhome enclave created for those who want space, sophistication, and simplicity all in one beautifully designed community. Conveniently located just outside the Atlanta perimeter, near local amenities, quick access to I20, I285, and a short drive to Downtown Decatur, Atlanta, Midtown and Buckhead. Harvest Park townhomes offer Large, Luxury Living...featuring brick and stone exterior, 3-4 bedroom plans with chef-inspired kitchens, large quartz kitchen island, walk-in pantry, smooth lighting, smart home technology, tile back splash and massive primary suites. The sod after Sudbury is an expansive townhome just under 2,000 sqft, delivering the comfort and presence of a single-family home with the convenience of maintenance-free townhome living...a generous space without the upkeep. The open-concept layout is ideal for everyday living, entertaining friends and family. Some of the largest floor plans in the area, don't miss out on this rare opportunity! Lowest fix-rate opportunities available, make this hidden gem yours today. *Some images are stock photos of a Sudbury plan, use for illustration purposes and not of actual property.

Glen Gardens Estate Market Stats Last 12 months

LOCKER
Contact Us for Info

POSSESSION
Contact Us for Info
HOA FEESinfo
$100 /Monthly

OUTDOOR SPACE
Contact Us for Info
TAXES
Contact Us for Info

BUILDING AGE
0 Years
BASEMENT FEATURE
None

PRICE PER SQFTinfo
Contact Us for Info

Market Stats

HOA FEESinfo
$100 /Monthly

OUTDOOR SPACE
Contact Us for Info
TAXES
Contact Us for Info

BUILDING AGE
0 Years
BASEMENT FEATURE
None

PRICE PER SQFTinfo
Contact Us for Info

Amenities

Parking
Parking
Check Icon
Locker
Locker
Concierge
Concierge
-
Elevator(s)
Elevator(s)
-
Central AC
Central AC
Check Icon
Pool
Pool
-
Fitness Center
Fitness Center
-
Visitors Parking
Visitors Parking
-

Amenities

Unit
ParkingParking
Parking GarageParking Garage
Building

Policies

Pet Allowed
Pet Allowed
-
BBQ Permitted
BBQ Permitted
Sublet Allowed
Sublet Allowed
Short-term Rental Allowed

Unit Price History

DateMLSStatusPrice
Aug 2026MLS#: 7815827Closed$349,990

Unit Price History

$349,990

Closed

Aug 2026MLS#: 7815827

Monthly Payment Calculator

$1,870 / Monthly

All calculations are estimates and provided by HelloCondo.com
for informational purposes only. Actual amounts may vary.

DropDown
$1,870
Est.
Listing Price
Down Payment
Interest Rate
Terms
Listing Price
Down Payment
Interest Rate
Terms

Monthly Payment Calculator

$1,870
Est.
Listing Price
Down Payment
Interest Rate
Terms
Listing Price
Down Payment
Interest Rate
Terms
$1,870 / Monthly

All calculations are estimates and provided by HelloCondo.com for informational purposes only. Actual amounts may vary.

view source
DropDown

Monthly Payment Calculator

Mortgage calculator

Monthly Mortgage: $1,770
DropDown

The Neighborhood: Decatur, GA

Get the HelloCondo Newsletter
Real-estate tips, insights, and market reports in your inbox.
Newsletter
  1. Home
  2. /Decatur, GA
  3. /04 - 3644 Nevins Way
Nearby Cities
Tiger

Buildings

3575 Oakvale Rd
Saratoga Lake Condominiums

Neighborhoods

City SquareCollier HillsEchelon
Fairburn Road / Wisteria LaneFernleafFort ValleyGlenridge HammondHills ParkHoney CreekHuntingtonLakewoodLakewood EstatesLakewood HeightsLindridge / Martin ManorMerry HillsMorningside / Lenox ParkMt. Paran / NorthsideNiskey CoveOld Fourth WardState Facility

ZIP Codes

300043001130052
3006830080301153012230143301453015230216302693028830292302933029530315303243034630625

Community

Abbey Road CondominiumsAdcox SquareAladdin Townhomes
Alden ParkAlexander EstatesArizona CommonsArtesian East VillageAshburyAugustine CommonsAustin MeadowsAustin Park TownhomesAvalon on HillandaleAvondale EstatesAvondale HillsBelmont HillsBelvedere ParkBerkeley VillageBrandy OaksBrigadoon Patio HomesBrighton Village
Hellocondo Logo
HelloCondo Is The #1 Condo Search Platform And Real Estate Recommendation Engine. Search, Find And Buy The Perfect Condo And Get Matched With The Best Agents. Finding A Condo Has Never Been So Easy.

HelloCondo is a division of HelloCasa, LLC

FacebookIconInstagramIconXIconRedditIcon

HelloCondo

Find A RealtorTerms of UsePrivacy PolicyCalifornia Privacy NoticeAccessibility PolicyCCPA Notice on CollectionDMCABrowseBlogsNYS Standard Operating ProcedureNYS Fair Housing Notice

Contact

LocationIcon
300 Galleria Pkwy SE, Suite 1500,
Atlanta, GA 30339
PhoneICon
(855) 625-0319
EmailIConhello@hellocondo.com
Contact Us

For Sale

Condos for saleTownhomes for sale
AgentIcon
LocationIcon

HomeSouth Residential, Inc.Mark Bradley4400 North Point Pkwy, Ste. 151Alpharetta, GA 30022

PhoneICon770-545-9095
EmailIConmarkbradley@homesouth.net
© HelloCondo 2026. All Rights Reserved.
