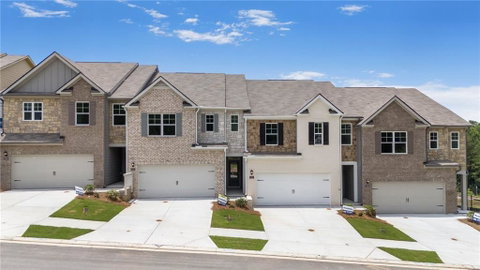
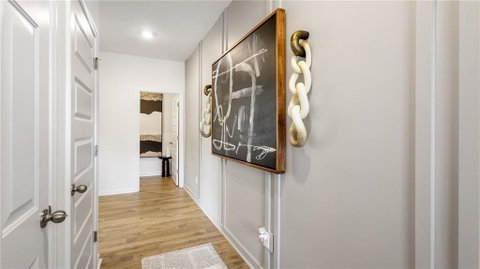
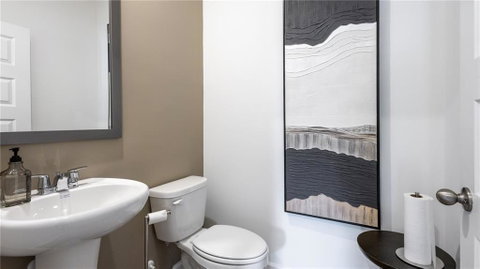
Harvest Park by D.R. Horton is a new townhome enclave created for those who want space, sophistication, and simplicity all in one beautifully designed community. Conveniently located just outside the Atlanta perimeter, near local amenities, quick access to I-20, I-285, and a short drive to Downtown Decatur, Atlanta, Midtown and Buckhead. Harvest Park townhomes offer Large, Luxury Living...featuring brick and stone exterior, 3-4 bedroom plans with chef-inspired kitchens, large quartz kitchen island, walk-in pantry, recessed lighting, smart home technology, tile back splash and a massive primary suite. The sod after Sudbury is an expansive townhome just under 2,000 sqft, delivering the comfort and presence of a single-family home with the convenience of maintenance-free townhome living...a generous space without the upkeep. This open-concept layout is ideal for everyday living, entertaining friends and family. The upstairs loft is an ideal flex area that can be utilized in various ways like a home office, play area, or gaming lounge. Harvest Park offers some of the largest floor plans in the area, don't miss out on this rare opportunity! Lowest fix-rate opportunities available, make this hidden gem yours today. *Some images are stock photos of a Sudbury plan, use for illustration purposes and not of actual property.
Description
Harvest Park by D.R. Horton is a new townhome enclave created for those who want space, sophistication, and simplicity all in one beautifully designed community. Conveniently located just outside the Atlanta perimeter, near local amenities, quick access to I-20, I-285, and a short drive to Downtown Decatur, Atlanta, Midtown and Buckhead. Harvest Park townhomes offer Large, Luxury Living...featuring brick and stone exterior, 3-4 bedroom plans with chef-inspired kitchens, large quartz kitchen island, walk-in pantry, recessed lighting, smart home technology, tile back splash and a massive primary suite. The sod after Sudbury is an expansive townhome just under 2,000 sqft, delivering the comfort and presence of a single-family home with the convenience of maintenance-free townhome living...a generous space without the upkeep. This open-concept layout is ideal for everyday living, entertaining friends and family. The upstairs loft is an ideal flex area that can be utilized in various ways like a home office, play area, or gaming lounge. Harvest Park offers some of the largest floor plans in the area, don't miss out on this rare opportunity! Lowest fix-rate opportunities available, make this hidden gem yours today. *Some images are stock photos of a Sudbury plan, use for illustration purposes and not of actual property.
Harvest Park by D.R. Horton is a new townhome enclave created for those who want space, sophistication, and simplicity all in one beautifully designed community. Conveniently located just outside the Atlanta perimeter, near local amenities, quick access to I-20, I-285, and a short drive to Downtown Decatur, Atlanta, Midtown and Buckhead. Harvest Park townhomes offer Large, Luxury Living...featuring brick and stone exterior, 3-4 bedroom plans with chef-inspired kitchens, large quartz kitchen island, walk-in pantry, recessed lighting, smart home technology, tile back splash and a massive primary suite. The sod after Sudbury is an expansive townhome just under 2,000 sqft, delivering the comfort and presence of a single-family home with the convenience of maintenance-free townhome living...a generous space without the upkeep. This open-concept layout is ideal for everyday living, entertaining friends and family. The upstairs loft is an ideal flex area that can be utilized in various ways like a home office, play area, or gaming lounge. Harvest Park offers some of the largest floor plans in the area, don't miss out on this rare opportunity! Lowest fix-rate opportunities available, make this hidden gem yours today. *Some images are stock photos of a Sudbury plan, use for illustration purposes and not of actual property.
Description
Harvest Park by D.R. Horton is a new townhome enclave created for those who want space, sophistication, and simplicity all in one beautifully designed community. Conveniently located just outside the Atlanta perimeter, near local amenities, quick access to I-20, I-285, and a short drive to Downtown Decatur, Atlanta, Midtown and Buckhead. Harvest Park townhomes offer Large, Luxury Living...featuring brick and stone exterior, 3-4 bedroom plans with chef-inspired kitchens, large quartz kitchen island, walk-in pantry, recessed lighting, smart home technology, tile back splash and a massive primary suite. The sod after Sudbury is an expansive townhome just under 2,000 sqft, delivering the comfort and presence of a single-family home with the convenience of maintenance-free townhome living...a generous space without the upkeep. This open-concept layout is ideal for everyday living, entertaining friends and family. The upstairs loft is an ideal flex area that can be utilized in various ways like a home office, play area, or gaming lounge. Harvest Park offers some of the largest floor plans in the area, don't miss out on this rare opportunity! Lowest fix-rate opportunities available, make this hidden gem yours today. *Some images are stock photos of a Sudbury plan, use for illustration purposes and not of actual property.
HelloCondo Is The #1 Condo Search Platform And Real Estate Recommendation Engine. Search, Find And Buy The Perfect Condo And Get Matched With The Best Agents. Finding A Condo Has Never Been So Easy.