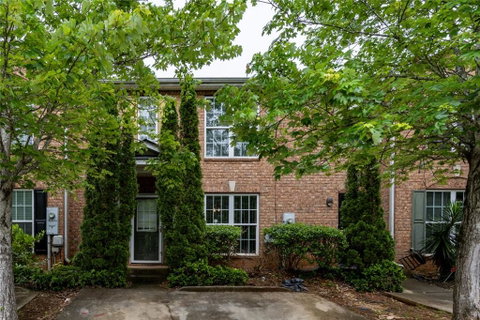
Welcome home to this value-packed townhome offering the perfect opportunity for a first-time buyer or savvy investor! With generous living space, a functional layout, and cozy charm throughout, this home delivers comfort and affordability in one smart package.
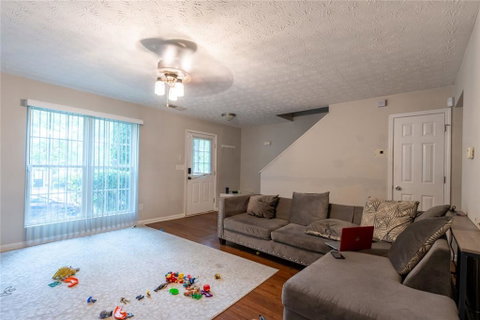
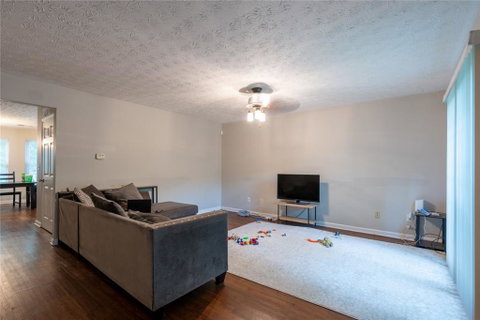
Step inside to find a spacious living area filled with natural light, flowing seamlessly into a dedicated dining space and open-concept kitchen with breakfast bar seating — ideal for casual mornings or entertaining friends and family. The main level also features a convenient powder room, laundry area, and easy access to the backyard and outdoor storage space.
Upstairs, the oversized primary suite offers a true retreat with plenty of room to relax, plus a private ensuite bathroom for added comfort and convenience. Additional bedrooms provide flexibility for guests, a home office, workout room, or growing household needs.
Outside, enjoy the convenience of a two-car parking pad directly in front of the home along with a backyard area perfect for outdoor enjoyment and extra storage.
This property is being sold AS-IS and is subject to lender approval as a short sale, presenting an excellent chance to purchase a spacious home at an attractive price point. With a little vision, this cozy residence can truly shine.
Don’t miss your chance to own a comfortable, well-sized home with great potential and unbeatable value!
Description
Welcome home to this value-packed townhome offering the perfect opportunity for a first-time buyer or savvy investor! With generous living space, a functional layout, and cozy charm throughout, this home delivers comfort and affordability in one smart package.
Step inside to find a spacious living area filled with natural light, flowing seamlessly into a dedicated dining space and open-concept kitchen with breakfast bar seating — ideal for casual mornings or entertaining friends and family. The main level also features a convenient powder room, laundry area, and easy access to the backyard and outdoor storage space.
Upstairs, the oversized primary suite offers a true retreat with plenty of room to relax, plus a private ensuite bathroom for added comfort and convenience. Additional bedrooms provide flexibility for guests, a home office, workout room, or growing household needs.
Outside, enjoy the convenience of a two-car parking pad directly in front of the home along with a backyard area perfect for outdoor enjoyment and extra storage.
This property is being sold AS-IS and is subject to lender approval as a short sale, presenting an excellent chance to purchase a spacious home at an attractive price point. With a little vision, this cozy residence can truly shine.
Don’t miss your chance to own a comfortable, well-sized home with great potential and unbeatable value!
Welcome home to this value-packed townhome offering the perfect opportunity for a first-time buyer or savvy investor! With generous living space, a functional layout, and cozy charm throughout, this home delivers comfort and affordability in one smart package.
Step inside to find a spacious living area filled with natural light, flowing seamlessly into a dedicated dining space and open-concept kitchen with breakfast bar seating — ideal for casual mornings or entertaining friends and family. The main level also features a convenient powder room, laundry area, and easy access to the backyard and outdoor storage space.
Upstairs, the oversized primary suite offers a true retreat with plenty of room to relax, plus a private ensuite bathroom for added comfort and convenience. Additional bedrooms provide flexibility for guests, a home office, workout room, or growing household needs.
Outside, enjoy the convenience of a two-car parking pad directly in front of the home along with a backyard area perfect for outdoor enjoyment and extra storage.
This property is being sold AS-IS and is subject to lender approval as a short sale, presenting an excellent chance to purchase a spacious home at an attractive price point. With a little vision, this cozy residence can truly shine.
Don’t miss your chance to own a comfortable, well-sized home with great potential and unbeatable value!
Description
Welcome home to this value-packed townhome offering the perfect opportunity for a first-time buyer or savvy investor! With generous living space, a functional layout, and cozy charm throughout, this home delivers comfort and affordability in one smart package.
Step inside to find a spacious living area filled with natural light, flowing seamlessly into a dedicated dining space and open-concept kitchen with breakfast bar seating — ideal for casual mornings or entertaining friends and family. The main level also features a convenient powder room, laundry area, and easy access to the backyard and outdoor storage space.
Upstairs, the oversized primary suite offers a true retreat with plenty of room to relax, plus a private ensuite bathroom for added comfort and convenience. Additional bedrooms provide flexibility for guests, a home office, workout room, or growing household needs.
Outside, enjoy the convenience of a two-car parking pad directly in front of the home along with a backyard area perfect for outdoor enjoyment and extra storage.
This property is being sold AS-IS and is subject to lender approval as a short sale, presenting an excellent chance to purchase a spacious home at an attractive price point. With a little vision, this cozy residence can truly shine.
Don’t miss your chance to own a comfortable, well-sized home with great potential and unbeatable value!
HelloCondo Is The #1 Condo Search Platform And Real Estate Recommendation Engine. Search, Find And Buy The Perfect Condo And Get Matched With The Best Agents. Finding A Condo Has Never Been So Easy.