
HeaderIcon
  1. Agent Logo

Explore by Metro

  • Atlanta
  • Baltimore
  • Boston
  • Bronx
  • Brooklyn
  • Chicago
  • Los Angeles
  • Manhattan
  • Miami
  • Nashville
  • North Port
  • Orlando
  • Philadelphia
  • Phoenix
  • Queens
  • San Diego
  • San Jose
  • Tampa
  • Washington
HeaderIcon

Explore By Metro

  • Atlanta
  • Baltimore
  • Boston
  • Bronx
  • Brooklyn
  • Chicago
  • Los Angeles
  • Manhattan
  • Miami
  • Nashville
  • North Port
  • Orlando
  • Philadelphia
  • Phoenix
  • Queens
  • San Diego
  • San Jose
  • Tampa
  • Washington
leftArrowBack to Search
OverviewAmenities & PoliciesFinancialsNeighborhood
Add to favoritesAdd to favorites (hover)
Save
  1. Home
  2. /Decatur, GA
  3. /3180 Panthers Trace
leftArrow
Add to favoritesAdd to favorites (hover)
$209,900est. $1,061 MortgageInfo icon
Date Listed : Sep 28, 2026 Days on HelloCondo: 1

3180 Panthers Trace, Decatur, GA 30034

BEDS

beds

3

BATHS

baths

3

PARKING

parking

2

SQFT

sqft
-

Description

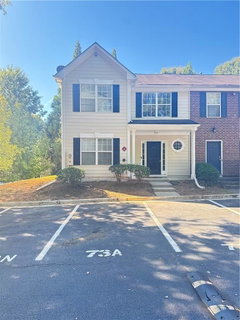
Newly renovated 3- bedroom 2.5 bath townhome with modern comfort and unbeatable convenience, perfectly located near major highways. This floor plan features open concept, stylish finishes throughout, new vinyl flooring, fresh paint, updated kitchen with stainless appliances. Master bedroom on the main level and two-bedroom upstairs.
listing image
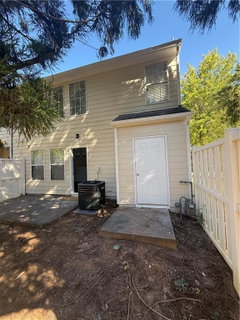
listing image 2
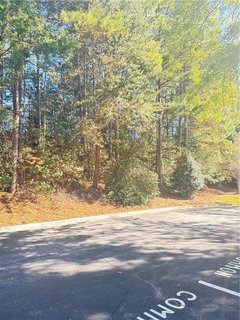
listing image 3
$209,900
est. $1,061.37 MortgageInfo icon
Date Listed : Sep 28, 2026
Days on HelloCondo: 1

3180 Panthers Trace, Decatur, GA 30034

BEDS

3

BATHS

3

PARKING

2

SQFT

-

Description

Newly renovated 3- bedroom 2.5 bath townhome with modern comfort and unbeatable convenience, perfectly located near major highways. This floor plan features open concept, stylish finishes throughout, new vinyl flooring, fresh paint, updated kitchen with stainless appliances. Master bedroom on the main level and two-bedroom upstairs.

Description

Newly renovated 3- bedroom 2.5 bath townhome with modern comfort and unbeatable convenience, perfectly located near major highways. This floor plan features open concept, stylish finishes throughout, new vinyl flooring, fresh paint, updated kitchen with stainless appliances. Master bedroom on the main level and two-bedroom upstairs.

Glen Gardens Estate Market Stats Last 12 months

LOCKER
Contact Us for Info

POSSESSION
Contact Us for Info
HOA FEESinfo
$250 /Monthly

OUTDOOR SPACE
Lighting
TAXES
$1,237 (2023)

BUILDING AGE
25 Years
BASEMENT FEATURE
None

PRICE PER SQFTinfo
Contact Us for Info

Market Stats

HOA FEESinfo
$250 /Monthly

OUTDOOR SPACE
Lighting
TAXES
$1,237 (2023)

BUILDING AGE
25 Years
BASEMENT FEATURE
None

PRICE PER SQFTinfo
Contact Us for Info

Amenities

Parking
Parking
Check Icon
Locker
Locker
Concierge
Concierge
-
Elevator(s)
Elevator(s)
-
Central AC
Central AC
Check Icon
Pool
Pool
-
Fitness Center
Fitness Center
-
Visitors Parking
Visitors Parking
-

Amenities

Unit
ParkingParking
Building

Policies

Pet Allowed
Pet Allowed
-
BBQ Permitted
BBQ Permitted
Sublet Allowed
Sublet Allowed
Short-term Rental Allowed

Unit Price History

DateMLSStatusPrice
Jun 2019MLS#: 6563003Closed$134,000

Unit Price History

$134,000

Closed

Jun 2019MLS#: 6563003

Monthly Payment Calculator

$1,414 / Monthly

All calculations are estimates and provided by HelloCondo.com
for informational purposes only. Actual amounts may vary.

DropDown
$1,414
Est.
Listing Price
Down Payment
Interest Rate
Terms
Listing Price
Down Payment
Interest Rate
Terms

Monthly Payment Calculator

$1,414
Est.
Listing Price
Down Payment
Interest Rate
Terms
Listing Price
Down Payment
Interest Rate
Terms
$1,414 / Monthly

All calculations are estimates and provided by HelloCondo.com for informational purposes only. Actual amounts may vary.

view source
DropDown

Monthly Payment Calculator

Mortgage calculator

Monthly Mortgage: $1,061
DropDown

The Neighborhood: Decatur, GA

Get the HelloCondo Newsletter
Real-estate tips, insights, and market reports in your inbox.
Newsletter
  1. Home
  2. /Decatur, GA
  3. /3180 Panthers Trace
Nearby Cities
Bristol

Buildings

135 E Hill St
1418 Foxhall Ln
1570 Flat Shoals Rd Se
2029 Memorial Dr
2347 Hosea L Williams Dr Ne
2424 Memorial Dr Se
3575 Oakvale Rd
697 Fayetteville Rd
Arlo Modern
Ell Square
Emerald Lake Condominiums
Saratoga Lake Condominiums
Soho Townhomes
The Moderns At Sugar Creek

Neighborhoods

Almond ParkAtlanta Country ClubBankhead / Bolton
Berkeley ParkCarey ParkEast Chastain ParkLake EstatesLindbergh / MorosgoMarietta Street Artery / BellwoodMeadowbrook ForestMidtownMount Vernon WoodsNiskey LakeNorth BuckheadNorthwoodsOakland CityOlde Atlanta ClubPeyton ForestPrinceton LakesSouth Candler Street / Agnes Scott

ZIP Codes

300123001430034
3003530043300453006730072300933009630144301523018430214302223028430303303053062030625

Community

330 McGill PlaceAbbey Road CondominiumsAdair Estate
Adcox SquareAladdin TownhomesAlden ParkAlexander EstatesArizona CommonsArtesian East VillageAshburyAustin MeadowsAustin Park TownhomesAvalon on HillandaleAvondale EstatesAvondale HillsBelmont HillsBelvedere ParkBerkeley Square CondominiumsBerkeley VillageBrandy Oaks
Hellocondo Logo
HelloCondo Is The #1 Condo Search Platform And Real Estate Recommendation Engine. Search, Find And Buy The Perfect Condo And Get Matched With The Best Agents. Finding A Condo Has Never Been So Easy.

HelloCondo is a division of HelloCasa, LLC

FacebookIconInstagramIconXIconRedditIcon

HelloCondo

Find A RealtorTerms of UsePrivacy PolicyCalifornia Privacy NoticeAccessibility PolicyCCPA Notice on CollectionDMCABrowseBlogsNYS Standard Operating ProcedureNYS Fair Housing Notice

Contact

LocationIcon
300 Galleria Pkwy SE, Suite 1500,
Atlanta, GA 30339
PhoneICon
(855) 625-0319
EmailIConhello@hellocondo.com
Contact Us

For Sale

Condos for saleTownhomes for sale
AgentIcon
LocationIcon

HomeSouth Residential, Inc.Mark Bradley4400 North Point Pkwy, Ste. 151Alpharetta, GA 30022

PhoneICon770-545-9095
EmailIConmarkbradley@homesouth.net
© HelloCondo 2026. All Rights Reserved.
