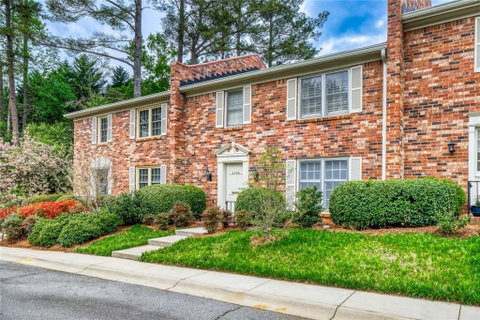
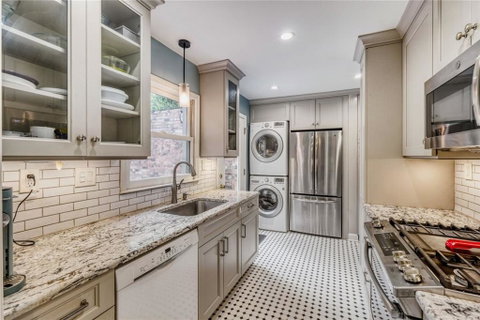
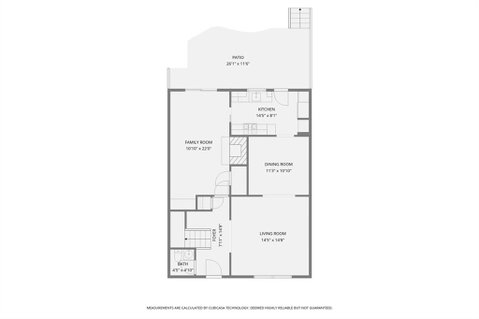
Experience the perfect blend of style, comfort, and unbeatable walkability in the heart of Oak Grove. Located in the highly sought-after Leafmore Forest community, this townhome offers a lifestyle where everyday conveniences are just steps from your front door. Enjoy being a short stroll away from neighborhood favorites like Sprig, Napoleon’s, Fellini’s, Oak Grove Market, and the local vinyl shop, Ella Guru. Inside, the home features a thoughtfully designed main level built for both relaxing and entertaining. The heart of the home is the beautifully updated galley kitchen—a chef’s delight featuring premium finishes and a sleek, efficient design that maximizes both style and storage. The kitchen flows seamlessly into the generously sized dining room on one side and the spacious family room (which comes complete with fireplace) on the other. Step outside to your private, enclosed courtyard—an ideal retreat for morning coffee, gardening, or alfresco dining. This peaceful outdoor space leads directly to your spacious two-car garage. Upstairs, the owner’s suite serves as a true sanctuary, featuring TWO walk-in closets and an elegantly renovated ensuite bathroom. Two additional bedrooms share a second renovated full bath. Zoned for award-winning schools, this home offers incredible long-term value in a community known for its charm and convenience. Welcome home to Leafmore Forest!
Description
Experience the perfect blend of style, comfort, and unbeatable walkability in the heart of Oak Grove. Located in the highly sought-after Leafmore Forest community, this townhome offers a lifestyle where everyday conveniences are just steps from your front door. Enjoy being a short stroll away from neighborhood favorites like Sprig, Napoleon’s, Fellini’s, Oak Grove Market, and the local vinyl shop, Ella Guru. Inside, the home features a thoughtfully designed main level built for both relaxing and entertaining. The heart of the home is the beautifully updated galley kitchen—a chef’s delight featuring premium finishes and a sleek, efficient design that maximizes both style and storage. The kitchen flows seamlessly into the generously sized dining room on one side and the spacious family room (which comes complete with fireplace) on the other. Step outside to your private, enclosed courtyard—an ideal retreat for morning coffee, gardening, or alfresco dining. This peaceful outdoor space leads directly to your spacious two-car garage. Upstairs, the owner’s suite serves as a true sanctuary, featuring TWO walk-in closets and an elegantly renovated ensuite bathroom. Two additional bedrooms share a second renovated full bath. Zoned for award-winning schools, this home offers incredible long-term value in a community known for its charm and convenience. Welcome home to Leafmore Forest!
Experience the perfect blend of style, comfort, and unbeatable walkability in the heart of Oak Grove. Located in the highly sought-after Leafmore Forest community, this townhome offers a lifestyle where everyday conveniences are just steps from your front door. Enjoy being a short stroll away from neighborhood favorites like Sprig, Napoleon’s, Fellini’s, Oak Grove Market, and the local vinyl shop, Ella Guru. Inside, the home features a thoughtfully designed main level built for both relaxing and entertaining. The heart of the home is the beautifully updated galley kitchen—a chef’s delight featuring premium finishes and a sleek, efficient design that maximizes both style and storage. The kitchen flows seamlessly into the generously sized dining room on one side and the spacious family room (which comes complete with fireplace) on the other. Step outside to your private, enclosed courtyard—an ideal retreat for morning coffee, gardening, or alfresco dining. This peaceful outdoor space leads directly to your spacious two-car garage. Upstairs, the owner’s suite serves as a true sanctuary, featuring TWO walk-in closets and an elegantly renovated ensuite bathroom. Two additional bedrooms share a second renovated full bath. Zoned for award-winning schools, this home offers incredible long-term value in a community known for its charm and convenience. Welcome home to Leafmore Forest!
Description
Experience the perfect blend of style, comfort, and unbeatable walkability in the heart of Oak Grove. Located in the highly sought-after Leafmore Forest community, this townhome offers a lifestyle where everyday conveniences are just steps from your front door. Enjoy being a short stroll away from neighborhood favorites like Sprig, Napoleon’s, Fellini’s, Oak Grove Market, and the local vinyl shop, Ella Guru. Inside, the home features a thoughtfully designed main level built for both relaxing and entertaining. The heart of the home is the beautifully updated galley kitchen—a chef’s delight featuring premium finishes and a sleek, efficient design that maximizes both style and storage. The kitchen flows seamlessly into the generously sized dining room on one side and the spacious family room (which comes complete with fireplace) on the other. Step outside to your private, enclosed courtyard—an ideal retreat for morning coffee, gardening, or alfresco dining. This peaceful outdoor space leads directly to your spacious two-car garage. Upstairs, the owner’s suite serves as a true sanctuary, featuring TWO walk-in closets and an elegantly renovated ensuite bathroom. Two additional bedrooms share a second renovated full bath. Zoned for award-winning schools, this home offers incredible long-term value in a community known for its charm and convenience. Welcome home to Leafmore Forest!
HelloCondo Is The #1 Condo Search Platform And Real Estate Recommendation Engine. Search, Find And Buy The Perfect Condo And Get Matched With The Best Agents. Finding A Condo Has Never Been So Easy.