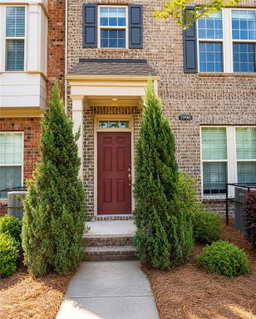
Welcome to this beautifully maintained three-story townhome in the highly desirable Overlook at Mason Mill community. Ideally situated just minutes from Emory University, the CDC, Children's Healthcare of Atlanta (CHOA), Downtown Decatur, shopping, dining, parks, and major highways.
Featuring 3 bedrooms, 3.5 bathrooms, approximately 2,054 square feet, an open-concept floor plan, hardwood flooring, stainless steel appliances, a spacious kitchen with a large island, and a two-car garage.
Residents enjoy outstanding community amenities including a clubhouse, fitness center, swimming pool, and beautifully maintained common areas.
This property also presents an excellent investment opportunity due to its prime location near Emory University and the CDC, where rental demand has remained consistently strong. Whether you're looking for your primary residence or a long-term investment property, this home offers exceptional value, convenience, and long-term appreciation potential.
The bright and open main level features hardwood floors, abundant natural light, spacious living and dining areas, and a beautifully appointed kitchen with stone countertops, stainless steel appliances, a large center island, breakfast bar, pantry, and generous cabinet space.
The flexible floor plan includes three bedrooms, three full bathrooms, and one half bathroom. The spacious primary suite features a walk-in closet, double vanity, and an oversized double shower. A private lower-level bedroom with a full bathroom is ideal for guests, a home office, or additional living space.
Freshly cleaned carpet, a rear deck, and an attached two-car garage complete this inviting home. Enjoy low-maintenance living in a convenient location near parks, trails, schools, and everyday amenities.
Buyer should independently verify schools, HOA fees and restrictions, square footage, and all property information.
Description
Welcome to this beautifully maintained three-story townhome in the highly desirable Overlook at Mason Mill community. Ideally situated just minutes from Emory University, the CDC, Children's Healthcare of Atlanta (CHOA), Downtown Decatur, shopping, dining, parks, and major highways.
Featuring 3 bedrooms, 3.5 bathrooms, approximately 2,054 square feet, an open-concept floor plan, hardwood flooring, stainless steel appliances, a spacious kitchen with a large island, and a two-car garage.
Residents enjoy outstanding community amenities including a clubhouse, fitness center, swimming pool, and beautifully maintained common areas.
This property also presents an excellent investment opportunity due to its prime location near Emory University and the CDC, where rental demand has remained consistently strong. Whether you're looking for your primary residence or a long-term investment property, this home offers exceptional value, convenience, and long-term appreciation potential.
The bright and open main level features hardwood floors, abundant natural light, spacious living and dining areas, and a beautifully appointed kitchen with stone countertops, stainless steel appliances, a large center island, breakfast bar, pantry, and generous cabinet space.
The flexible floor plan includes three bedrooms, three full bathrooms, and one half bathroom. The spacious primary suite features a walk-in closet, double vanity, and an oversized double shower. A private lower-level bedroom with a full bathroom is ideal for guests, a home office, or additional living space.
Freshly cleaned carpet, a rear deck, and an attached two-car garage complete this inviting home. Enjoy low-maintenance living in a convenient location near parks, trails, schools, and everyday amenities.
Buyer should independently verify schools, HOA fees and restrictions, square footage, and all property information.
Welcome to this beautifully maintained three-story townhome in the highly desirable Overlook at Mason Mill community. Ideally situated just minutes from Emory University, the CDC, Children's Healthcare of Atlanta (CHOA), Downtown Decatur, shopping, dining, parks, and major highways.
Featuring 3 bedrooms, 3.5 bathrooms, approximately 2,054 square feet, an open-concept floor plan, hardwood flooring, stainless steel appliances, a spacious kitchen with a large island, and a two-car garage.
Residents enjoy outstanding community amenities including a clubhouse, fitness center, swimming pool, and beautifully maintained common areas.
This property also presents an excellent investment opportunity due to its prime location near Emory University and the CDC, where rental demand has remained consistently strong. Whether you're looking for your primary residence or a long-term investment property, this home offers exceptional value, convenience, and long-term appreciation potential.
The bright and open main level features hardwood floors, abundant natural light, spacious living and dining areas, and a beautifully appointed kitchen with stone countertops, stainless steel appliances, a large center island, breakfast bar, pantry, and generous cabinet space.
The flexible floor plan includes three bedrooms, three full bathrooms, and one half bathroom. The spacious primary suite features a walk-in closet, double vanity, and an oversized double shower. A private lower-level bedroom with a full bathroom is ideal for guests, a home office, or additional living space.
Freshly cleaned carpet, a rear deck, and an attached two-car garage complete this inviting home. Enjoy low-maintenance living in a convenient location near parks, trails, schools, and everyday amenities.
Buyer should independently verify schools, HOA fees and restrictions, square footage, and all property information.
Description
Welcome to this beautifully maintained three-story townhome in the highly desirable Overlook at Mason Mill community. Ideally situated just minutes from Emory University, the CDC, Children's Healthcare of Atlanta (CHOA), Downtown Decatur, shopping, dining, parks, and major highways.
Featuring 3 bedrooms, 3.5 bathrooms, approximately 2,054 square feet, an open-concept floor plan, hardwood flooring, stainless steel appliances, a spacious kitchen with a large island, and a two-car garage.
Residents enjoy outstanding community amenities including a clubhouse, fitness center, swimming pool, and beautifully maintained common areas.
This property also presents an excellent investment opportunity due to its prime location near Emory University and the CDC, where rental demand has remained consistently strong. Whether you're looking for your primary residence or a long-term investment property, this home offers exceptional value, convenience, and long-term appreciation potential.
The bright and open main level features hardwood floors, abundant natural light, spacious living and dining areas, and a beautifully appointed kitchen with stone countertops, stainless steel appliances, a large center island, breakfast bar, pantry, and generous cabinet space.
The flexible floor plan includes three bedrooms, three full bathrooms, and one half bathroom. The spacious primary suite features a walk-in closet, double vanity, and an oversized double shower. A private lower-level bedroom with a full bathroom is ideal for guests, a home office, or additional living space.
Freshly cleaned carpet, a rear deck, and an attached two-car garage complete this inviting home. Enjoy low-maintenance living in a convenient location near parks, trails, schools, and everyday amenities.
Buyer should independently verify schools, HOA fees and restrictions, square footage, and all property information.
HelloCondo Is The #1 Condo Search Platform And Real Estate Recommendation Engine. Search, Find And Buy The Perfect Condo And Get Matched With The Best Agents. Finding A Condo Has Never Been So Easy.