Listed: $ 450,000 (Sold on: May 22, 2026) Days on Market:36
1484 Leafmore Ridge, Decatur, GA 30033
BEDS
3
BATHS
3
PARKING
-
SQFT
-
Description
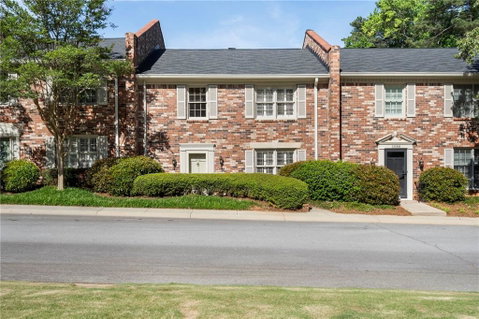
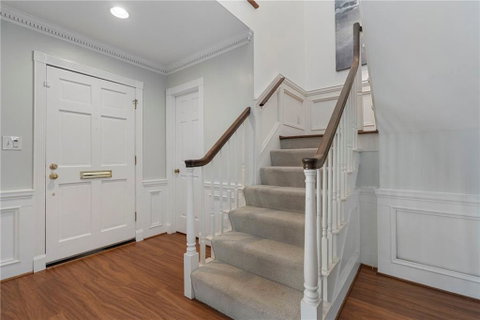
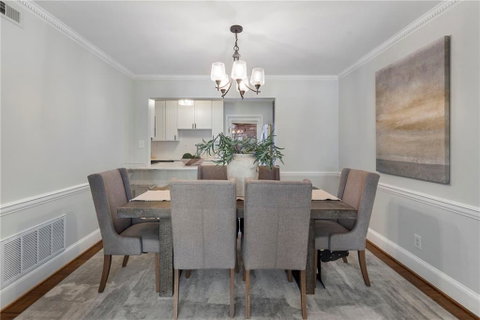
Situated in the heart of Oak Grove and tucked along picturesque, tree-lined streets sits the coveted, gated Leafmore Forest Community. A true hidden gem within the city, these spacious townhomes offer the perfect combination of square footage, functional floor plans, privacy and convenience. This tight-knit, social community is an easy stroll to Fellini, Sprig, Napoleon’s, The Grove, Oak Grove Market, Kindred, Taqueria El Vecino, Walgreens, walking trials / park at Frazier Rowe Park & so much more. Current owners redesigned the kitchen to create a floor plan that is ideal for both entertaining and everyday living. The recently renovated kitchen features marble countertops, stainless appliances, and breakfast bar that seamlessly opens to the dining room, living room and family room. Spacious family room is anchored by gas fireplace, built-in bookcases, and French doors that open to the private patio. Upstairs, the light-filled primary suite offers a walk-in closet and private en-suite bath. Two generously sized secondary bedrooms with ample closet space share a hall bath. Plenty of storage throughout the home including a large 2-car garage with high ceilings & storage closet. Low HOA fees include water, sewer, trash, gas, pool, exterior maintenance, and landscaping. Ideally located with easy access to I-85, I-285, Downtown Decatur, Emory, CDC, Toco Hills, new CHOA, Brookhaven and Buckhead - this location truly offers the best of intown living.
Description
Situated in the heart of Oak Grove and tucked along picturesque, tree-lined streets sits the coveted, gated Leafmore Forest Community. A true hidden gem within the city, these spacious townhomes offer the perfect combination of square footage, functional floor plans, privacy and convenience. This tight-knit, social community is an easy stroll to Fellini, Sprig, Napoleon’s, The Grove, Oak Grove Market, Kindred, Taqueria El Vecino, Walgreens, walking trials / park at Frazier Rowe Park & so much more. Current owners redesigned the kitchen to create a floor plan that is ideal for both entertaining and everyday living. The recently renovated kitchen features marble countertops, stainless appliances, and breakfast bar that seamlessly opens to the dining room, living room and family room. Spacious family room is anchored by gas fireplace, built-in bookcases, and French doors that open to the private patio. Upstairs, the light-filled primary suite offers a walk-in closet and private en-suite bath. Two generously sized secondary bedrooms with ample closet space share a hall bath. Plenty of storage throughout the home including a large 2-car garage with high ceilings & storage closet. Low HOA fees include water, sewer, trash, gas, pool, exterior maintenance, and landscaping. Ideally located with easy access to I-85, I-285, Downtown Decatur, Emory, CDC, Toco Hills, new CHOA, Brookhaven and Buckhead - this location truly offers the best of intown living.
Listed: $ 450,000 (Sold on: May 22, 2026) Days on Market:36
1484 Leafmore Ridge, Decatur, GA 30033
BEDS
3
BATHS
3
PARKING
-
SQFT
-
Description
Situated in the heart of Oak Grove and tucked along picturesque, tree-lined streets sits the coveted, gated Leafmore Forest Community. A true hidden gem within the city, these spacious townhomes offer the perfect combination of square footage, functional floor plans, privacy and convenience. This tight-knit, social community is an easy stroll to Fellini, Sprig, Napoleon’s, The Grove, Oak Grove Market, Kindred, Taqueria El Vecino, Walgreens, walking trials / park at Frazier Rowe Park & so much more. Current owners redesigned the kitchen to create a floor plan that is ideal for both entertaining and everyday living. The recently renovated kitchen features marble countertops, stainless appliances, and breakfast bar that seamlessly opens to the dining room, living room and family room. Spacious family room is anchored by gas fireplace, built-in bookcases, and French doors that open to the private patio. Upstairs, the light-filled primary suite offers a walk-in closet and private en-suite bath. Two generously sized secondary bedrooms with ample closet space share a hall bath. Plenty of storage throughout the home including a large 2-car garage with high ceilings & storage closet. Low HOA fees include water, sewer, trash, gas, pool, exterior maintenance, and landscaping. Ideally located with easy access to I-85, I-285, Downtown Decatur, Emory, CDC, Toco Hills, new CHOA, Brookhaven and Buckhead - this location truly offers the best of intown living.
Description
Situated in the heart of Oak Grove and tucked along picturesque, tree-lined streets sits the coveted, gated Leafmore Forest Community. A true hidden gem within the city, these spacious townhomes offer the perfect combination of square footage, functional floor plans, privacy and convenience. This tight-knit, social community is an easy stroll to Fellini, Sprig, Napoleon’s, The Grove, Oak Grove Market, Kindred, Taqueria El Vecino, Walgreens, walking trials / park at Frazier Rowe Park & so much more. Current owners redesigned the kitchen to create a floor plan that is ideal for both entertaining and everyday living. The recently renovated kitchen features marble countertops, stainless appliances, and breakfast bar that seamlessly opens to the dining room, living room and family room. Spacious family room is anchored by gas fireplace, built-in bookcases, and French doors that open to the private patio. Upstairs, the light-filled primary suite offers a walk-in closet and private en-suite bath. Two generously sized secondary bedrooms with ample closet space share a hall bath. Plenty of storage throughout the home including a large 2-car garage with high ceilings & storage closet. Low HOA fees include water, sewer, trash, gas, pool, exterior maintenance, and landscaping. Ideally located with easy access to I-85, I-285, Downtown Decatur, Emory, CDC, Toco Hills, new CHOA, Brookhaven and Buckhead - this location truly offers the best of intown living.
HelloCondo Is The #1 Condo Search Platform And Real Estate Recommendation Engine. Search, Find And Buy The Perfect Condo And Get Matched With The Best Agents. Finding A Condo Has Never Been So Easy.