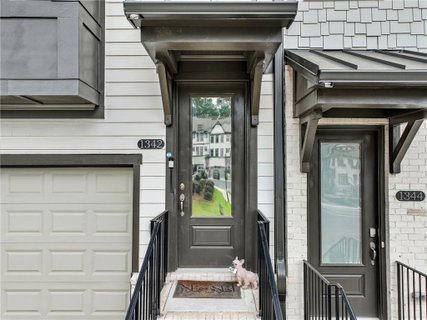
Located in the highly sought-after Parkside at Mason Mill community near Emory University Hospital, Healthcare of Atlanta, and Northside Hospital, this stunning townhome offers an exceptional combination of space, flexibility, and location — competitively priced below appraisal and available now for private showings.
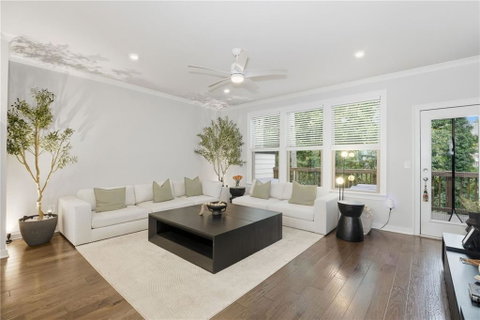
Filled with natural light from expansive windows, this beautifully designed townhome offers 2,638 square feet of living space and features a chef’s kitchen complete with a large quartz island, gorgeous white cabinetry, stainless steel appliances, a walk-in pantry, and ample workspace. Beautiful hardwood floors and crown molding flow throughout the home, while the separate dining room is perfect for entertaining. The elegant living room offers both comfort and style, and a quiet nook provides the ideal space for a home office or reading area. Enjoy peaceful tree-lined views from the spacious deck, creating the perfect place to relax year-round.
Upstairs, the oversized primary suite features a professionally designed walk-in closet and spa-inspired bathroom with a glass-enclosed shower and serene private views. Two additional spacious bedrooms, a large shared bathroom, and a custom fingerprint-lock storage closet complete the upper level.
The terrace level offers exceptional versatility with an additional bedroom and full bathroom alongside a spacious flex area ideal for an in-law suite, guest retreat, gym, art studio, or secondary living space. An additional outdoor area provides yet another private place to unwind and enjoy the natural surroundings.
Residents of Parkside at Mason Mill enjoy resort-style amenities including a swimming pool, fitness center, clubhouse, business center, walking trails, and creekside dog park — all just minutes from premier dining, shopping, Emory, CDC, and major commuter routes.
Description
Located in the highly sought-after Parkside at Mason Mill community near Emory University Hospital, Healthcare of Atlanta, and Northside Hospital, this stunning townhome offers an exceptional combination of space, flexibility, and location — competitively priced below appraisal and available now for private showings.
Filled with natural light from expansive windows, this beautifully designed townhome offers 2,638 square feet of living space and features a chef’s kitchen complete with a large quartz island, gorgeous white cabinetry, stainless steel appliances, a walk-in pantry, and ample workspace. Beautiful hardwood floors and crown molding flow throughout the home, while the separate dining room is perfect for entertaining. The elegant living room offers both comfort and style, and a quiet nook provides the ideal space for a home office or reading area. Enjoy peaceful tree-lined views from the spacious deck, creating the perfect place to relax year-round.
Upstairs, the oversized primary suite features a professionally designed walk-in closet and spa-inspired bathroom with a glass-enclosed shower and serene private views. Two additional spacious bedrooms, a large shared bathroom, and a custom fingerprint-lock storage closet complete the upper level.
The terrace level offers exceptional versatility with an additional bedroom and full bathroom alongside a spacious flex area ideal for an in-law suite, guest retreat, gym, art studio, or secondary living space. An additional outdoor area provides yet another private place to unwind and enjoy the natural surroundings.
Residents of Parkside at Mason Mill enjoy resort-style amenities including a swimming pool, fitness center, clubhouse, business center, walking trails, and creekside dog park — all just minutes from premier dining, shopping, Emory, CDC, and major commuter routes.
Located in the highly sought-after Parkside at Mason Mill community near Emory University Hospital, Healthcare of Atlanta, and Northside Hospital, this stunning townhome offers an exceptional combination of space, flexibility, and location — competitively priced below appraisal and available now for private showings.
Filled with natural light from expansive windows, this beautifully designed townhome offers 2,638 square feet of living space and features a chef’s kitchen complete with a large quartz island, gorgeous white cabinetry, stainless steel appliances, a walk-in pantry, and ample workspace. Beautiful hardwood floors and crown molding flow throughout the home, while the separate dining room is perfect for entertaining. The elegant living room offers both comfort and style, and a quiet nook provides the ideal space for a home office or reading area. Enjoy peaceful tree-lined views from the spacious deck, creating the perfect place to relax year-round.
Upstairs, the oversized primary suite features a professionally designed walk-in closet and spa-inspired bathroom with a glass-enclosed shower and serene private views. Two additional spacious bedrooms, a large shared bathroom, and a custom fingerprint-lock storage closet complete the upper level.
The terrace level offers exceptional versatility with an additional bedroom and full bathroom alongside a spacious flex area ideal for an in-law suite, guest retreat, gym, art studio, or secondary living space. An additional outdoor area provides yet another private place to unwind and enjoy the natural surroundings.
Residents of Parkside at Mason Mill enjoy resort-style amenities including a swimming pool, fitness center, clubhouse, business center, walking trails, and creekside dog park — all just minutes from premier dining, shopping, Emory, CDC, and major commuter routes.
Description
Located in the highly sought-after Parkside at Mason Mill community near Emory University Hospital, Healthcare of Atlanta, and Northside Hospital, this stunning townhome offers an exceptional combination of space, flexibility, and location — competitively priced below appraisal and available now for private showings.
Filled with natural light from expansive windows, this beautifully designed townhome offers 2,638 square feet of living space and features a chef’s kitchen complete with a large quartz island, gorgeous white cabinetry, stainless steel appliances, a walk-in pantry, and ample workspace. Beautiful hardwood floors and crown molding flow throughout the home, while the separate dining room is perfect for entertaining. The elegant living room offers both comfort and style, and a quiet nook provides the ideal space for a home office or reading area. Enjoy peaceful tree-lined views from the spacious deck, creating the perfect place to relax year-round.
Upstairs, the oversized primary suite features a professionally designed walk-in closet and spa-inspired bathroom with a glass-enclosed shower and serene private views. Two additional spacious bedrooms, a large shared bathroom, and a custom fingerprint-lock storage closet complete the upper level.
The terrace level offers exceptional versatility with an additional bedroom and full bathroom alongside a spacious flex area ideal for an in-law suite, guest retreat, gym, art studio, or secondary living space. An additional outdoor area provides yet another private place to unwind and enjoy the natural surroundings.
Residents of Parkside at Mason Mill enjoy resort-style amenities including a swimming pool, fitness center, clubhouse, business center, walking trails, and creekside dog park — all just minutes from premier dining, shopping, Emory, CDC, and major commuter routes.
HelloCondo Is The #1 Condo Search Platform And Real Estate Recommendation Engine. Search, Find And Buy The Perfect Condo And Get Matched With The Best Agents. Finding A Condo Has Never Been So Easy.