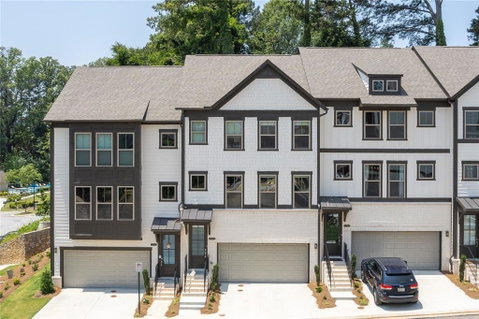
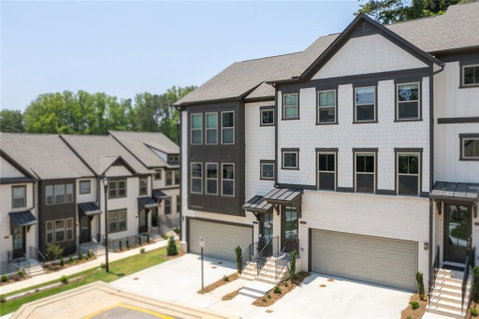
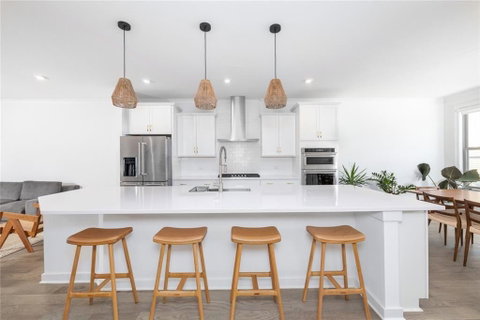
Welcome to Parkside at Mason Mill in Decatur, where modern design, convenience, and flexible living come together in one of the community’s most sought-after Hutton floor plans. Built in 2022 and offering over $30K in upgrades, this like-new townhome features 3 bedrooms, 3.5 baths, over 2,500 sq ft, and a finished terrace level with a full bath that can easily function as a 4th bedroom, media room, home office, gym, guest suite, or additional living space. The main level offers an open floor plan with abundant natural light, a contemporary kitchen with oversized island, modern appliances, ample cabinetry, breakfast bar seating, walk-in pantry, and a separate built-in work-from-home desk area. The dining and living spaces flow easily together, creating a comfortable layout for everyday living and entertaining. Upstairs, the spacious primary suite includes a private bath and generous closet space, with additional bedrooms, full bath, and laundry nearby. The finished terrace level adds valuable flexibility, while the rear deck provides outdoor space for coffee, grilling, or relaxing. Parkside at Mason Mill offers community amenities including a pool, clubhouse, and well-maintained landscaping, with convenient access to Emory, CDC, VA Hospital, Decatur Square, Toco Hills, shopping, restaurants, and more.
Description
Welcome to Parkside at Mason Mill in Decatur, where modern design, convenience, and flexible living come together in one of the community’s most sought-after Hutton floor plans. Built in 2022 and offering over $30K in upgrades, this like-new townhome features 3 bedrooms, 3.5 baths, over 2,500 sq ft, and a finished terrace level with a full bath that can easily function as a 4th bedroom, media room, home office, gym, guest suite, or additional living space. The main level offers an open floor plan with abundant natural light, a contemporary kitchen with oversized island, modern appliances, ample cabinetry, breakfast bar seating, walk-in pantry, and a separate built-in work-from-home desk area. The dining and living spaces flow easily together, creating a comfortable layout for everyday living and entertaining. Upstairs, the spacious primary suite includes a private bath and generous closet space, with additional bedrooms, full bath, and laundry nearby. The finished terrace level adds valuable flexibility, while the rear deck provides outdoor space for coffee, grilling, or relaxing. Parkside at Mason Mill offers community amenities including a pool, clubhouse, and well-maintained landscaping, with convenient access to Emory, CDC, VA Hospital, Decatur Square, Toco Hills, shopping, restaurants, and more.
Welcome to Parkside at Mason Mill in Decatur, where modern design, convenience, and flexible living come together in one of the community’s most sought-after Hutton floor plans. Built in 2022 and offering over $30K in upgrades, this like-new townhome features 3 bedrooms, 3.5 baths, over 2,500 sq ft, and a finished terrace level with a full bath that can easily function as a 4th bedroom, media room, home office, gym, guest suite, or additional living space. The main level offers an open floor plan with abundant natural light, a contemporary kitchen with oversized island, modern appliances, ample cabinetry, breakfast bar seating, walk-in pantry, and a separate built-in work-from-home desk area. The dining and living spaces flow easily together, creating a comfortable layout for everyday living and entertaining. Upstairs, the spacious primary suite includes a private bath and generous closet space, with additional bedrooms, full bath, and laundry nearby. The finished terrace level adds valuable flexibility, while the rear deck provides outdoor space for coffee, grilling, or relaxing. Parkside at Mason Mill offers community amenities including a pool, clubhouse, and well-maintained landscaping, with convenient access to Emory, CDC, VA Hospital, Decatur Square, Toco Hills, shopping, restaurants, and more.
Description
Welcome to Parkside at Mason Mill in Decatur, where modern design, convenience, and flexible living come together in one of the community’s most sought-after Hutton floor plans. Built in 2022 and offering over $30K in upgrades, this like-new townhome features 3 bedrooms, 3.5 baths, over 2,500 sq ft, and a finished terrace level with a full bath that can easily function as a 4th bedroom, media room, home office, gym, guest suite, or additional living space. The main level offers an open floor plan with abundant natural light, a contemporary kitchen with oversized island, modern appliances, ample cabinetry, breakfast bar seating, walk-in pantry, and a separate built-in work-from-home desk area. The dining and living spaces flow easily together, creating a comfortable layout for everyday living and entertaining. Upstairs, the spacious primary suite includes a private bath and generous closet space, with additional bedrooms, full bath, and laundry nearby. The finished terrace level adds valuable flexibility, while the rear deck provides outdoor space for coffee, grilling, or relaxing. Parkside at Mason Mill offers community amenities including a pool, clubhouse, and well-maintained landscaping, with convenient access to Emory, CDC, VA Hospital, Decatur Square, Toco Hills, shopping, restaurants, and more.
HelloCondo Is The #1 Condo Search Platform And Real Estate Recommendation Engine. Search, Find And Buy The Perfect Condo And Get Matched With The Best Agents. Finding A Condo Has Never Been So Easy.