
HeaderIcon
  1. Agent Logo

Explore by Metro

  • Atlanta
  • Baltimore
  • Boston
  • Bronx
  • Brooklyn
  • Chicago
  • Los Angeles
  • Manhattan
  • Miami
  • Nashville
  • Orlando
  • Philadelphia
  • Phoenix
  • Queens
  • San Diego
  • San Jose
  • Tampa
  • Washington
HeaderIcon

Explore By Metro

  • Atlanta
  • Baltimore
  • Boston
  • Bronx
  • Brooklyn
  • Chicago
  • Los Angeles
  • Manhattan
  • Miami
  • Nashville
  • Orlando
  • Philadelphia
  • Phoenix
  • Queens
  • San Diego
  • San Jose
  • Tampa
  • Washington
leftArrowBack to Search
OverviewAmenities & PoliciesFinancialsNeighborhood
Add to favoritesAdd to favorites (hover)
Save
  1. Home
  2. /Decatur, GA
  3. /1300 Hopkins Drive
leftArrow
Add to favoritesAdd to favorites (hover)
$440,000est. $2,225 MortgageInfo icon
Date Listed : May 2, 2026 Days on HelloCondo: 43

1300 Hopkins Drive, Decatur, GA 30033

BEDS

beds

4

BATHS

baths

4

PARKING

parking

-

SQFT

sqft
-

Description

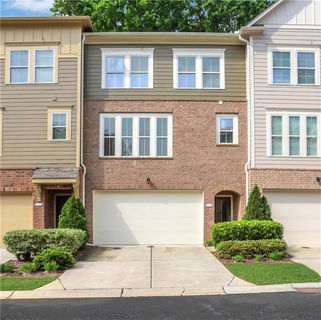
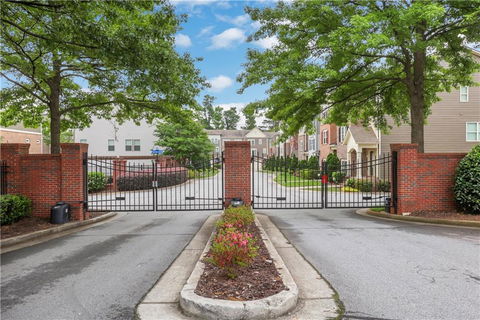
Welcome home to this gorgeous, townhome tucked inside a quiet, gated community in an unbeatable location—just minutes from downtown Decatur, Emory, the CDC, and easy access to I-285. This spacious tri-level layout offers flexibility, comfort, and plenty of room to spread out. On the terrace level, you’ll find a private bedroom with a full bath—ideal for guests, in-laws, or a quiet home office—with direct access to a walk-out patio for morning coffee or evening relaxation. The main level boasts an open-concept living and dining area, perfect for entertaining, along with a sleek kitchen that opens to a covered deck for seamless indoor-outdoor living. Upstairs, the oversized primary suite is a true retreat, featuring a tray ceiling, double vanity, garden tub, separate shower, generous walk-in closet and your own private covered deck. Two additional bedrooms share a well-appointed full bath, and a convenient half-bath on the main level rounds out this functional floor plan. Whether you're looking for low-maintenance living, a smart investment, or easy access to all that Intown has to offer, this 4-bedroom, 3.5-bath townhome checks all the boxes.

Description

Welcome home to this gorgeous, townhome tucked inside a quiet, gated community in an unbeatable location—just minutes from downtown Decatur, Emory, the CDC, and easy access to I-285. This spacious tri-level layout offers flexibility, comfort, and plenty of room to spread out. On the terrace level, you’ll find a private bedroom with a full bath—ideal for guests, in-laws, or a quiet home office—with direct access to a walk-out patio for morning coffee or evening relaxation. The main level boasts an open-concept living and dining area, perfect for entertaining, along with a sleek kitchen that opens to a covered deck for seamless indoor-outdoor living. Upstairs, the oversized primary suite is a true retreat, featuring a tray ceiling, double vanity, garden tub, separate shower, generous walk-in closet and your own private covered deck. Two additional bedrooms share a well-appointed full bath, and a convenient half-bath on the main level rounds out this functional floor plan. Whether you're looking for low-maintenance living, a smart investment, or easy access to all that Intown has to offer, this 4-bedroom, 3.5-bath townhome checks all the boxes.
listing image
listing image 2
listing image 3
$440,000
est. $2,224.88 MortgageInfo icon
Date Listed : May 2, 2026
Days on HelloCondo: 43

1300 Hopkins Drive, Decatur, GA 30033

BEDS

4

BATHS

4

PARKING

-

SQFT

-

Description

Welcome home to this gorgeous, townhome tucked inside a quiet, gated community in an unbeatable location—just minutes from downtown Decatur, Emory, the CDC, and easy access to I-285. This spacious tri-level layout offers flexibility, comfort, and plenty of room to spread out. On the terrace level, you’ll find a private bedroom with a full bath—ideal for guests, in-laws, or a quiet home office—with direct access to a walk-out patio for morning coffee or evening relaxation. The main level boasts an open-concept living and dining area, perfect for entertaining, along with a sleek kitchen that opens to a covered deck for seamless indoor-outdoor living. Upstairs, the oversized primary suite is a true retreat, featuring a tray ceiling, double vanity, garden tub, separate shower, generous walk-in closet and your own private covered deck. Two additional bedrooms share a well-appointed full bath, and a convenient half-bath on the main level rounds out this functional floor plan. Whether you're looking for low-maintenance living, a smart investment, or easy access to all that Intown has to offer, this 4-bedroom, 3.5-bath townhome checks all the boxes.

Description

Welcome home to this gorgeous, townhome tucked inside a quiet, gated community in an unbeatable location—just minutes from downtown Decatur, Emory, the CDC, and easy access to I-285. This spacious tri-level layout offers flexibility, comfort, and plenty of room to spread out. On the terrace level, you’ll find a private bedroom with a full bath—ideal for guests, in-laws, or a quiet home office—with direct access to a walk-out patio for morning coffee or evening relaxation. The main level boasts an open-concept living and dining area, perfect for entertaining, along with a sleek kitchen that opens to a covered deck for seamless indoor-outdoor living. Upstairs, the oversized primary suite is a true retreat, featuring a tray ceiling, double vanity, garden tub, separate shower, generous walk-in closet and your own private covered deck. Two additional bedrooms share a well-appointed full bath, and a convenient half-bath on the main level rounds out this functional floor plan. Whether you're looking for low-maintenance living, a smart investment, or easy access to all that Intown has to offer, this 4-bedroom, 3.5-bath townhome checks all the boxes.

Glen Gardens Estate Market Stats Last 12 months

LOCKER
Contact Us for Info

POSSESSION
Contact Us for Info
HOA FEESinfo
$3,180 /Annually

OUTDOOR SPACE
Rain Gutters
TAXES
$8,861 (2024)

BUILDING AGE
11 Years
BASEMENT FEATURE
None

PRICE PER SQFTinfo
Contact Us for Info

Market Stats

HOA FEESinfo
$3,180 /Annually

OUTDOOR SPACE
Rain Gutters
TAXES
$8,861 (2024)

BUILDING AGE
11 Years
BASEMENT FEATURE
None

PRICE PER SQFTinfo
Contact Us for Info

Amenities

Parking
Parking
-
Locker
Locker
Concierge
Concierge
-
Elevator(s)
Elevator(s)
-
Central AC
Central AC
Check Icon
Pool
Pool
Check Icon
Fitness Center
Fitness Center
-
Visitors Parking
Visitors Parking
-

Amenities

Unit
Parking GarageParking Garage
Building

Policies

Pet Allowed
Pet Allowed
-
BBQ Permitted
BBQ Permitted
Sublet Allowed
Sublet Allowed
Short-term Rental Allowed

Unit Price History

DateMLSStatusPrice
Unit Price History for this Listing is not available

Unit Price History

Unit Price History for this Listing is not available

Monthly Payment Calculator

$6,143 / Monthly

All calculations are estimates and provided by HelloCondo.com
for informational purposes only. Actual amounts may vary.

DropDown
$6,143
Est.
Listing Price
Down Payment
Interest Rate
Terms
Listing Price
Down Payment
Interest Rate
Terms

Monthly Payment Calculator

$6,143
Est.
Listing Price
Down Payment
Interest Rate
Terms
Listing Price
Down Payment
Interest Rate
Terms
$6,143 / Monthly

All calculations are estimates and provided by HelloCondo.com for informational purposes only. Actual amounts may vary.

view source
DropDown

Monthly Payment Calculator

Mortgage calculator

Monthly Mortgage: $2,225
DropDown

The Neighborhood: Decatur, GA

Get the HelloCondo Newsletter
Real-estate tips, insights, and market reports in your inbox.
Newsletter
  1. Home
  2. /Decatur, GA
  3. /1300 Hopkins Drive
Nearby Cities
Girard

Buildings

1142 N Jamestown Rd
218 Forknr Dr
222 Forkner Dr
2390 Lawrenceville Hwy
2396 Lawrenceville Hwy
2398 Lawrenceville Hwy
2427 Lawrenceville Hwy
3825 Lavista Rd
771 Jordan Ln
Berkeley Square Condominiums
Clairmont Hall Condominiums
Emory Heights
Glendale Townhouses
Huntington Condominiums
Norgate Manor Condominiums
Regency
Townhomes Of Druid Springs

Neighborhoods

AmberidgeArgonne ForestBankhead
Briar GlenCampbellton RoadCapitol ViewCapitol View ManorCarey ParkFernleafFlorida HeightsFort ValleyGlenridge HammondGlenrose HeightsGlenwood EstatesGreat LakeHanover WestHeron BayHills ParkKingswoodVista Lake

ZIP Codes

300163003330035
3004130044300453005230087300943011730179301843023430268302773033630340303423062531816

Community

1075 Peachtree Condo2901 Lenox3200 Clairmont North
330 McGill Place92 Old Ivy RoadAbbey Road CondominiumsAdair EstateAdcox SquareAlden ParkAlexander EstatesAlston PlaceAmli at LindberghAnderson at Clairmont Apartment HomesAnsley Monroe VillasAnsley Parkside TownhomesArdmoreArdmore SherylArdmore SquareArgonne ForestArium Dunwoody Apartment Homes
Hellocondo Logo
HelloCondo Is The #1 Condo Search Platform And Real Estate Recommendation Engine. Search, Find And Buy The Perfect Condo And Get Matched With The Best Agents. Finding A Condo Has Never Been So Easy.

HelloCondo is a division of HelloCasa, LLC

FacebookIconInstagramIconXIconRedditIcon

HelloCondo

Find A RealtorTerms of UsePrivacy PolicyCalifornia Privacy NoticeAccessibility PolicyCCPA Notice on CollectionDMCABrowseBlogsNYS Standard Operating ProcedureNYS Fair Housing Notice

Contact

LocationIcon
300 Galleria Pkwy SE, Suite 1500,
Atlanta, GA 30339
PhoneICon
(855) 625-0319
EmailIConhello@hellocondo.com
Contact Us

For Sale

Condos for saleTownhomes for sale
AgentIcon
LocationIcon

HomeSouth Residential, Inc.Mark Bradley4400 North Point Pkwy, Ste. 151Alpharetta, GA 30022

PhoneICon770-545-9095
EmailIConmarkbradley@homesouth.net
© HelloCondo 2026. All Rights Reserved.
