
HeaderIcon
  1. Agent Logo

Explore by Metro

  • Atlanta
  • Baltimore
  • Boston
  • Bronx
  • Brooklyn
  • Chicago
  • Los Angeles
  • Manhattan
  • Miami
  • Nashville
  • Orlando
  • Philadelphia
  • Phoenix
  • Queens
  • San Diego
  • San Jose
  • Tampa
  • Washington
HeaderIcon

Explore By Metro

  • Atlanta
  • Baltimore
  • Boston
  • Bronx
  • Brooklyn
  • Chicago
  • Los Angeles
  • Manhattan
  • Miami
  • Nashville
  • Orlando
  • Philadelphia
  • Phoenix
  • Queens
  • San Diego
  • San Jose
  • Tampa
  • Washington
leftArrowBack to Search
OverviewAmenities & PoliciesFinancialsNeighborhood
Add to favoritesAdd to favorites (hover)
Save
  1. Home
  2. /Decatur, GA
  3. /10303 Waldrop Place
leftArrow
Add to favoritesAdd to favorites (hover)
$90,000est. $455 MortgageInfo icon
Date Listed : Jun 1, 2026 Days on HelloCondo: 7

10303 Waldrop Place, Decatur, GA 30034

BEDS

beds

3

BATHS

baths

2

PARKING

parking

-

SQFT

sqft
-

Description

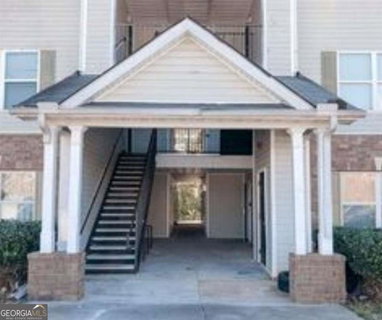
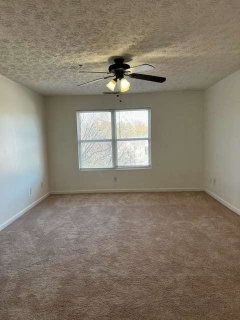
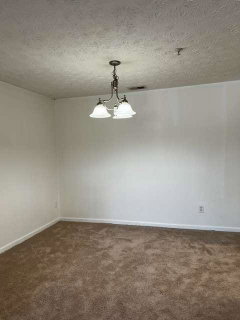
Discover the perfect mix of comfort and convenience in this 3-bedroom, 2-bathroom property. Ideally situated in a sought-after area, this home boasts an open-concept layout designed for both entertaining and everyday living. The master suite features a private en-suite containing a large garden tub/shower combination and a large walk in closet, while the other two additional bedrooms offer flexibility for family, guest or a home office. Natural light fill the open living and dining area, creating a warm and inviting atmosphere throughout. Top level unit, no one above you. Also comes with a storage room convenient to unit and a Community playground. Trash included with HOA. Enjoy easy access to shopping, dining, and public transportation-all just minutes away. Please note: this Community has rental restrictions; Buyer must be an owner-occupant.

Description

Discover the perfect mix of comfort and convenience in this 3-bedroom, 2-bathroom property. Ideally situated in a sought-after area, this home boasts an open-concept layout designed for both entertaining and everyday living. The master suite features a private en-suite containing a large garden tub/shower combination and a large walk in closet, while the other two additional bedrooms offer flexibility for family, guest or a home office. Natural light fill the open living and dining area, creating a warm and inviting atmosphere throughout. Top level unit, no one above you. Also comes with a storage room convenient to unit and a Community playground. Trash included with HOA. Enjoy easy access to shopping, dining, and public transportation-all just minutes away. Please note: this Community has rental restrictions; Buyer must be an owner-occupant.
listing image
listing image 2
listing image 3
$90,000
est. $455.09 MortgageInfo icon
Date Listed : Jun 1, 2026
Days on HelloCondo: 7

10303 Waldrop Place, Decatur, GA 30034

BEDS

3

BATHS

2

PARKING

-

SQFT

-

Description

Discover the perfect mix of comfort and convenience in this 3-bedroom, 2-bathroom property. Ideally situated in a sought-after area, this home boasts an open-concept layout designed for both entertaining and everyday living. The master suite features a private en-suite containing a large garden tub/shower combination and a large walk in closet, while the other two additional bedrooms offer flexibility for family, guest or a home office. Natural light fill the open living and dining area, creating a warm and inviting atmosphere throughout. Top level unit, no one above you. Also comes with a storage room convenient to unit and a Community playground. Trash included with HOA. Enjoy easy access to shopping, dining, and public transportation-all just minutes away. Please note: this Community has rental restrictions; Buyer must be an owner-occupant.

Description

Discover the perfect mix of comfort and convenience in this 3-bedroom, 2-bathroom property. Ideally situated in a sought-after area, this home boasts an open-concept layout designed for both entertaining and everyday living. The master suite features a private en-suite containing a large garden tub/shower combination and a large walk in closet, while the other two additional bedrooms offer flexibility for family, guest or a home office. Natural light fill the open living and dining area, creating a warm and inviting atmosphere throughout. Top level unit, no one above you. Also comes with a storage room convenient to unit and a Community playground. Trash included with HOA. Enjoy easy access to shopping, dining, and public transportation-all just minutes away. Please note: this Community has rental restrictions; Buyer must be an owner-occupant.

Glen Gardens Estate Market Stats Last 12 months

LOCKER
Contact Us for Info

POSSESSION
Contact Us for Info
HOA FEESinfo
$250 /Monthly

OUTDOOR SPACE
Storage
TAXES
$1,975 (2023)

BUILDING AGE
20 Years
BASEMENT FEATURE
None

PRICE PER SQFTinfo
Contact Us for Info

Market Stats

HOA FEESinfo
$250 /Monthly

OUTDOOR SPACE
Storage
TAXES
$1,975 (2023)

BUILDING AGE
20 Years
BASEMENT FEATURE
None

PRICE PER SQFTinfo
Contact Us for Info

Amenities

Parking
Parking
-
Locker
Locker
Concierge
Concierge
-
Elevator(s)
Elevator(s)
-
Central AC
Central AC
-
Pool
Pool
-
Fitness Center
Fitness Center
-
Visitors Parking
Visitors Parking
-

Amenities

Unit
Building

Policies

Pet Allowed
Pet Allowed
-
BBQ Permitted
BBQ Permitted
Sublet Allowed
Sublet Allowed
Short-term Rental Allowed

Unit Price History

DateMLSStatusPrice
Jun 2012MLS#: 4334514Closed$35,000

Unit Price History

$35,000

Closed

Jun 2012MLS#: 4334514

Monthly Payment Calculator

$870 / Monthly

All calculations are estimates and provided by HelloCondo.com
for informational purposes only. Actual amounts may vary.

DropDown
$870
Est.
Listing Price
Down Payment
Interest Rate
Terms
Listing Price
Down Payment
Interest Rate
Terms

Monthly Payment Calculator

$870
Est.
Listing Price
Down Payment
Interest Rate
Terms
Listing Price
Down Payment
Interest Rate
Terms
$870 / Monthly

All calculations are estimates and provided by HelloCondo.com for informational purposes only. Actual amounts may vary.

view source
DropDown

Monthly Payment Calculator

Mortgage calculator

Monthly Mortgage: $455
DropDown

The Neighborhood: Decatur, GA

Get the HelloCondo Newsletter
Real-estate tips, insights, and market reports in your inbox.
Newsletter
  1. Home
  2. /Decatur, GA
  3. /10303 Waldrop Place
Nearby Cities
Watkinsville

Buildings

1418 Foxhall Ln
1625 Conley Dr
3575 Oakvale Rd
697 Fayetteville Rd
Emerald Lake Condominiums
Lexington Square
Saratoga Lake Condominiums

Neighborhoods

Adair ParkAlmond ParkArden / Habersham
Atlanta University CenterBankheadBen HillBuckhead HeightsCarroll HeightsChelsea HeightsCollier HeightsColumbia Theological SeminaryEast Ponce de Leon CorridorEdgewoodFairburn HeightsFairway AcresGreat LakeGreen Acres ValleyHoney CreekHorseshoe BendUnderwood Hills

ZIP Codes

300083004730068
3010730115301433018830217302183026330273302763028830295303083031430318303383062330680

Community

Abbey Road CondominiumsAdair EstateAdcox Square
Aladdin TownhomesAlden ParkAlexander EstatesArizona CommonsArtesian East VillageAshburyAugustine CommonsAustin MeadowsAustin Park TownhomesAvalon on HillandaleAvondale EstatesAvondale HillsBelmont HillsBelvedere ParkBerkeley VillageBrandy OaksBrannon Hill
Hellocondo Logo
HelloCondo Is The #1 Condo Search Platform And Real Estate Recommendation Engine. Search, Find And Buy The Perfect Condo And Get Matched With The Best Agents. Finding A Condo Has Never Been So Easy.

HelloCondo is a division of HelloCasa, LLC

FacebookIconInstagramIconXIconRedditIcon

HelloCondo

Find A RealtorTerms of UsePrivacy PolicyCalifornia Privacy NoticeAccessibility PolicyCCPA Notice on CollectionDMCABrowseBlogsNYS Standard Operating ProcedureNYS Fair Housing Notice

Contact

LocationIcon
300 Galleria Pkwy SE, Suite 1500,
Atlanta, GA 30339
PhoneICon
(855) 625-0319
EmailIConhello@hellocondo.com
Contact Us

For Sale

Condos for saleTownhomes for sale
AgentIcon
LocationIcon

HomeSouth Residential, Inc.Mark Bradley4400 North Point Pkwy, Ste. 151Alpharetta, GA 30022

PhoneICon770-545-9095
EmailIConmarkbradley@homesouth.net
© HelloCondo 2026. All Rights Reserved.
