
HeaderIcon
  1. Agent Logo

Explore by Metro

  • Atlanta
  • Baltimore
  • Boston
  • Bronx
  • Brooklyn
  • Chicago
  • Los Angeles
  • Manhattan
  • Miami
  • Nashville
  • Orlando
  • Philadelphia
  • Phoenix
  • Queens
  • San Diego
  • San Jose
  • Tampa
  • Washington
HeaderIcon

Explore By Metro

  • Atlanta
  • Baltimore
  • Boston
  • Bronx
  • Brooklyn
  • Chicago
  • Los Angeles
  • Manhattan
  • Miami
  • Nashville
  • Orlando
  • Philadelphia
  • Phoenix
  • Queens
  • San Diego
  • San Jose
  • Tampa
  • Washington
leftArrowBack to Search
OverviewAmenities & PoliciesFinancialsNeighborhood
Add to favoritesAdd to favorites (hover)
Save
  1. Home
  2. /Fort Lauderdale, FL
  3. /4649 SW 75th Way
leftArrow
Add to favoritesAdd to favorites (hover)
$519,000est. $2,624 MortgageInfo icon
Date Listed : Jun 10, 2026 Days on HelloCondo: 8

4649 SW 75th Way , Davie, FL 33314

BEDS

beds

3

BATHS

baths

3

PARKING

parking

-

SQFT

sqft
1837

Description

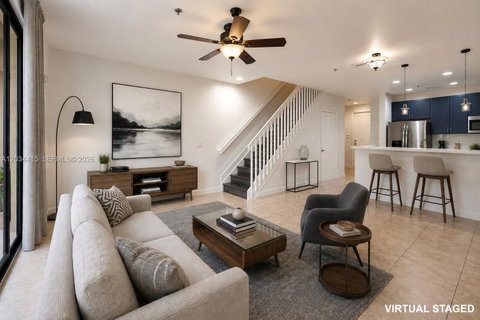
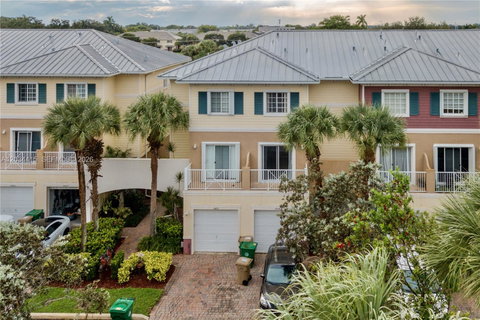
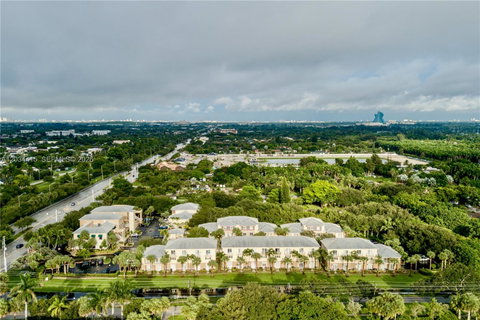
Beautifully updated 3-story townhouse offering spacious living, modern finishes, and canal/garden views. The first floor welcomes you with an open-concept kitchen, dining, and living area, a convenient half bath, and French doors leading to a private patio overlooking the canal and garden. The updated kitchen features wood cabinetry, quartz countertops, and stainless-steel appliances. The second floor offers a generous primary suite with a private balcony, two walk-in closets, and a large bathroom featuring dual sinks, a Jacuzzi tub, and a separate water closet. The third floor includes a laundry room with washer/dryer and two additional bedrooms, each with walk-in closets. Recent updates include brand-new vinyl flooring throughout where carpet was previously installed and fresh interior paint throughout the entire home. A one-car garage adds extra convenience. Spacious, bright, and move-in ready!

Description

Beautifully updated 3-story townhouse offering spacious living, modern finishes, and canal/garden views. The first floor welcomes you with an open-concept kitchen, dining, and living area, a convenient half bath, and French doors leading to a private patio overlooking the canal and garden. The updated kitchen features wood cabinetry, quartz countertops, and stainless-steel appliances. The second floor offers a generous primary suite with a private balcony, two walk-in closets, and a large bathroom featuring dual sinks, a Jacuzzi tub, and a separate water closet. The third floor includes a laundry room with washer/dryer and two additional bedrooms, each with walk-in closets. Recent updates include brand-new vinyl flooring throughout where carpet was previously installed and fresh interior paint throughout the entire home. A one-car garage adds extra convenience. Spacious, bright, and move-in ready!
listing image
listing image 2
listing image 3
$519,000
est. $2,624.35 MortgageInfo icon
Date Listed : Jun 10, 2026
Days on HelloCondo: 8

4649 SW 75th Way, Davie, FL 33314

BEDS

3

BATHS

3

PARKING

-

SQFT

1,837

Description

Beautifully updated 3-story townhouse offering spacious living, modern finishes, and canal/garden views. The first floor welcomes you with an open-concept kitchen, dining, and living area, a convenient half bath, and French doors leading to a private patio overlooking the canal and garden. The updated kitchen features wood cabinetry, quartz countertops, and stainless-steel appliances. The second floor offers a generous primary suite with a private balcony, two walk-in closets, and a large bathroom featuring dual sinks, a Jacuzzi tub, and a separate water closet. The third floor includes a laundry room with washer/dryer and two additional bedrooms, each with walk-in closets. Recent updates include brand-new vinyl flooring throughout where carpet was previously installed and fresh interior paint throughout the entire home. A one-car garage adds extra convenience. Spacious, bright, and move-in ready!

Description

Beautifully updated 3-story townhouse offering spacious living, modern finishes, and canal/garden views. The first floor welcomes you with an open-concept kitchen, dining, and living area, a convenient half bath, and French doors leading to a private patio overlooking the canal and garden. The updated kitchen features wood cabinetry, quartz countertops, and stainless-steel appliances. The second floor offers a generous primary suite with a private balcony, two walk-in closets, and a large bathroom featuring dual sinks, a Jacuzzi tub, and a separate water closet. The third floor includes a laundry room with washer/dryer and two additional bedrooms, each with walk-in closets. Recent updates include brand-new vinyl flooring throughout where carpet was previously installed and fresh interior paint throughout the entire home. A one-car garage adds extra convenience. Spacious, bright, and move-in ready!

Glen Gardens Estate Market Stats Last 12 months

LOCKER
Contact Us for Info

POSSESSION
Funding
HOA FEESinfo
$472 /Monthly

OUTDOOR SPACE
Balcony
TAXES
$8,348 (2025)

BUILDING AGE
21 Years
BASEMENT FEATURE
Contact Us for Info

PRICE PER SQFTinfo
$283

Market Stats

HOA FEESinfo
$472 /Monthly

OUTDOOR SPACE
Balcony
TAXES
$8,348 (2025)

BUILDING AGE
21 Years
BASEMENT FEATURE
Contact Us for Info

PRICE PER SQFTinfo
$283

Amenities

Parking
Parking
-
Locker
Locker
Concierge
Concierge
-
Elevator(s)
Elevator(s)
-
Central AC
Central AC
Check Icon
Pool
Pool
Check Icon
Fitness Center
Fitness Center
-
Visitors Parking
Visitors Parking
-

Amenities

Unit
Parking GarageParking Garage
Building

Policies

Pet Allowed
Pet Allowed
-
BBQ Permitted
BBQ Permitted
Sublet Allowed
Sublet Allowed
Short-term Rental Allowed

Unit Price History

DateMLSStatusPrice
Unit Price History for this Listing is not available

Unit Price History

Unit Price History for this Listing is not available

Monthly Payment Calculator

$3,882 / Monthly

All calculations are estimates and provided by HelloCondo.com
for informational purposes only. Actual amounts may vary.

DropDown
$3,882
Est.
Listing Price
Down Payment
Interest Rate
Terms
Listing Price
Down Payment
Interest Rate
Terms

Monthly Payment Calculator

$3,882
Est.
Listing Price
Down Payment
Interest Rate
Terms
Listing Price
Down Payment
Interest Rate
Terms
$3,882 / Monthly

All calculations are estimates and provided by HelloCondo.com for informational purposes only. Actual amounts may vary.

view source
DropDown

Monthly Payment Calculator

Mortgage calculator

Monthly Mortgage: $2,624
DropDown

The Neighborhood: Davie, FL

Get the HelloCondo Newsletter
Real-estate tips, insights, and market reports in your inbox.
Newsletter
  1. Home
  2. /Fort Lauderdale, FL
  3. /4649 SW 75th Way
Nearby Cities
Pahokee

Buildings

3300 W Rolling Hls Cr
4100 Davie Rd
4100 Sw 64th Ave
4165 Sw 67th Ave
4705 Sw 62nd Ave
4725 Sw 62nd Ave
4850 Sw 63rd Ter
5090 Sw 64th Ave
5100 Sw 64th Ave
6900 Sw 39th St
6928 Sw 39th St
6944 Sw 39th St
6952 Sw 39th St
6960 Sw 39th St
6968 Sw 39th St
6976 Sw 39th St
6992 Sw 39th St
7173 Orange Dr
7175 Orange Dr
8528 Old Country Mnr

Neighborhoods

Blue Heron ParkBoca East EstatesBoca Pointe
Cooper CityCoral GateFloral LakesFriendly AcresGolden GladesKey BiscayneLantana Heights WestLauderdale LakesShenandoahSouth GablesSouth Miami City WestSprings ParkSteeplechaseStonebrook EstatesSunset LakesTequesta Country ClubWhispering Woods

ZIP Codes

330103302933033
33034331223314133155331673318933194333143332133328333943342033445334833348633487349HW

Community

2940 Solano at MonterraAlhambra CircleAllamanda Gardens
AllegroAlpine Woods CondominiumsAlpine Woods of JacarandaAndover LakesAntiguaAntigua at Spring ValleyApple CreekArbor CourtsArium Resort Luxury Apartment HomesArrowheadArrowhead CondominiumsArtesiaAspenAstor CondominiumsAtlantic TowersAventine at MiramarAventura Place
Hellocondo Logo
HelloCondo Is The #1 Condo Search Platform And Real Estate Recommendation Engine. Search, Find And Buy The Perfect Condo And Get Matched With The Best Agents. Finding A Condo Has Never Been So Easy.

HelloCondo is a division of HelloCasa, LLC

FacebookIconInstagramIconXIconRedditIcon

HelloCondo

Find A RealtorTerms of UsePrivacy PolicyCalifornia Privacy NoticeAccessibility PolicyCCPA Notice on CollectionDMCABrowseBlogsNYS Standard Operating ProcedureNYS Fair Housing Notice

Contact

LocationIcon
300 Galleria Pkwy SE, Suite 1500,
Atlanta, GA 30339
PhoneICon
(855) 625-0319
EmailIConhello@hellocondo.com
Contact Us

For Sale

Condos for saleTownhomes for sale
AgentIcon
LocationIcon

Julie's Realty, LLCYuliya "Julie" Sidorevskaya1700 79th Street CSWY STE#160,North Bay VIllage, FL, 33141

PhoneICon305-340-1857
EmailIConJulie@JuliesRealty.net
© HelloCondo 2026. All Rights Reserved.