
HeaderIcon
  1. Agent Logo

Explore by Metro

  • Atlanta
  • Baltimore
  • Boston
  • Bronx
  • Brooklyn
  • Chicago
  • Los Angeles
  • Manhattan
  • Miami
  • Nashville
  • North Port
  • Orlando
  • Philadelphia
  • Phoenix
  • Queens
  • San Diego
  • San Jose
  • Tampa
  • Washington
HeaderIcon

Explore By Metro

  • Atlanta
  • Baltimore
  • Boston
  • Bronx
  • Brooklyn
  • Chicago
  • Los Angeles
  • Manhattan
  • Miami
  • Nashville
  • North Port
  • Orlando
  • Philadelphia
  • Phoenix
  • Queens
  • San Diego
  • San Jose
  • Tampa
  • Washington
leftArrowBack to Search
OverviewAmenities & PoliciesFinancialsNeighborhood
Add to favoritesAdd to favorites (hover)
Save
  1. Home
  2. /Fort Lauderdale, FL
  3. /4418 - 4418 Morgan Lane
leftArrow
Add to favoritesAdd to favorites (hover)
$539,000est. $2,725 MortgageInfo icon
Listed: $ 565,000 (Sold on: Jun 9, 2026) Days on Market:115

4418- 4418 Morgan Lane, Davie, FL 33328

BEDS

beds

3

BATHS

baths

-

PARKING

parking

2

SQFT

sqft
1912

Description

Welcome to this spacious and thoughtfully designed 3 bedroom, 2 and a half bath townhome in the desirable Cimarron neighborhood of Davie. Inside, warm bamboo flooring runs throughout the home and the layout offers multiple areas to relax or entertain, including a comfortable main living area, a separate family room, and a dedicated dining space. Sliding doors lead to a private patio that’s ideal for outdoor lounging or weekend get togethers. Upstairs, the primary suite is generously sized and features two walk in closets along with a spacious bathroom complete with dual sinks, a soaking tub, and a separate walk in shower. Each bedroom opens to its own private balcony, creating a bright and airy atmosphere throughout the second floor. Floors refinished, freshly painted, new appliances.

Description

Welcome to this spacious and thoughtfully designed 3 bedroom, 2 and a half bath townhome in the desirable Cimarron neighborhood of Davie. Inside, warm bamboo flooring runs throughout the home and the layout offers multiple areas to relax or entertain, including a comfortable main living area, a separate family room, and a dedicated dining space. Sliding doors lead to a private patio that’s ideal for outdoor lounging or weekend get togethers. Upstairs, the primary suite is generously sized and features two walk in closets along with a spacious bathroom complete with dual sinks, a soaking tub, and a separate walk in shower. Each bedroom opens to its own private balcony, creating a bright and airy atmosphere throughout the second floor. Floors refinished, freshly painted, new appliances.
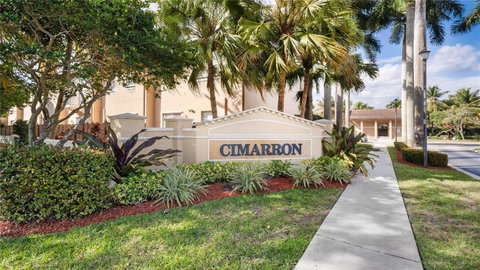
listing image
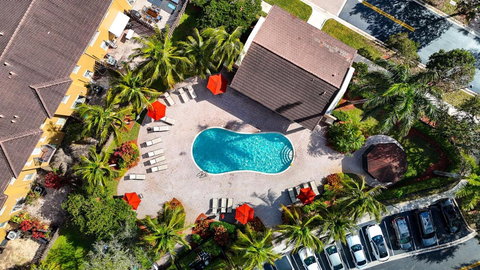
listing image 2
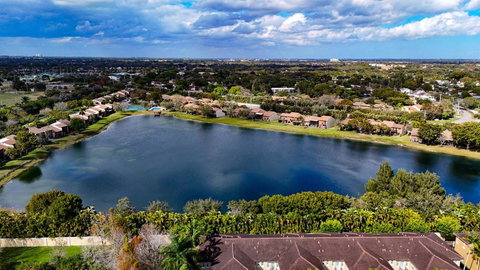
listing image 3
4418 -
$539,000
est. $2,725.48 MortgageInfo icon
Listed: $ 565,000 (Sold on: Jun 9, 2026)
Days on Market:115

4418 -

4418 Morgan Lane #4418, Davie, FL 33328

BEDS

3

BATHS

-

PARKING

2

SQFT

1,912

Description

Welcome to this spacious and thoughtfully designed 3 bedroom, 2 and a half bath townhome in the desirable Cimarron neighborhood of Davie. Inside, warm bamboo flooring runs throughout the home and the layout offers multiple areas to relax or entertain, including a comfortable main living area, a separate family room, and a dedicated dining space. Sliding doors lead to a private patio that’s ideal for outdoor lounging or weekend get togethers. Upstairs, the primary suite is generously sized and features two walk in closets along with a spacious bathroom complete with dual sinks, a soaking tub, and a separate walk in shower. Each bedroom opens to its own private balcony, creating a bright and airy atmosphere throughout the second floor. Floors refinished, freshly painted, new appliances.

Description

Welcome to this spacious and thoughtfully designed 3 bedroom, 2 and a half bath townhome in the desirable Cimarron neighborhood of Davie. Inside, warm bamboo flooring runs throughout the home and the layout offers multiple areas to relax or entertain, including a comfortable main living area, a separate family room, and a dedicated dining space. Sliding doors lead to a private patio that’s ideal for outdoor lounging or weekend get togethers. Upstairs, the primary suite is generously sized and features two walk in closets along with a spacious bathroom complete with dual sinks, a soaking tub, and a separate walk in shower. Each bedroom opens to its own private balcony, creating a bright and airy atmosphere throughout the second floor. Floors refinished, freshly painted, new appliances.

Glen Gardens Estate Market Stats Last 12 months

LOCKER
Contact Us for Info

POSSESSION
Funding, Lon
HOA FEESinfo
$315 /Monthly

OUTDOOR SPACE
Balcony
TAXES
$3,934 (2024)

BUILDING AGE
21 Years
BASEMENT FEATURE
Contact Us for Info

PRICE PER SQFTinfo
$282

Market Stats

HOA FEESinfo
$315 /Monthly

OUTDOOR SPACE
Balcony
TAXES
$3,934 (2024)

BUILDING AGE
21 Years
BASEMENT FEATURE
Contact Us for Info

PRICE PER SQFTinfo
$282

Amenities

Parking
Parking
Check Icon
Locker
Locker
Concierge
Concierge
-
Elevator(s)
Elevator(s)
-
Central AC
Central AC
Check Icon
Pool
Pool
Check Icon
Fitness Center
Fitness Center
-
Visitors Parking
Visitors Parking
-

Amenities

Unit
ParkingParking
Parking GarageParking Garage
Building
PoolPool

Policies

Pet Allowed
Check
Pet Allowed Info icon
Check Icon
BBQ Permitted
BBQ Permitted
Sublet Allowed
Sublet Allowed
Short-term Rental Allowed

Unit Price History

DateMLSStatusPrice
Jun 2026MLS#: F10551994Closed$515,000

Unit Price History

$515,000

Closed

Jun 2026MLS#: F10551994

Monthly Payment Calculator

$3,459 / Monthly

All calculations are estimates and provided by HelloCondo.com
for informational purposes only. Actual amounts may vary.

DropDown
$3,459
Est.
Listing Price
Down Payment
Interest Rate
Terms
Listing Price
Down Payment
Interest Rate
Terms

Monthly Payment Calculator

$3,459
Est.
Listing Price
Down Payment
Interest Rate
Terms
Listing Price
Down Payment
Interest Rate
Terms
$3,459 / Monthly

All calculations are estimates and provided by HelloCondo.com for informational purposes only. Actual amounts may vary.

view source
DropDown

Monthly Payment Calculator

Mortgage calculator

Monthly Mortgage: $2,725
DropDown

The Neighborhood: Davie, FL

Get the HelloCondo Newsletter
Real-estate tips, insights, and market reports in your inbox.
Newsletter
  1. Home
  2. /Fort Lauderdale, FL
  3. /4418 - 4418 Morgan Lane
Nearby Cities
Fort Lauderdale

Buildings

2901 Sw 87th Ave
2930 Sw 87th Ter
2931 Sw 87th Ter
3001 W Rolling Hills Cir
3001 W Rolling Hls Cr
3100 W Rolling Hills Cir
3100 W Rolling Hls Cr
3150 W Rolling Hills Cir
3150 W Rolling Hls Cr
3300 W Rolling Hills Cir
3300 W Rolling Hls Cr
5100 Sw 90th Ave
6944 Sw 39th St
6952 Sw 39th St
6960 Sw 39th St
6968 Sw 39th St
6992 Sw 39th St
7173 Orange Dr
7175 Orange Dr
8528 Old Country Mnr

Neighborhoods

Andros IsleBeacon SquareBinks Forest
Butler FarmsCoral SpringsCosta del SolDeerpark EstatesDelray Beach Golf ClubEdgewoodEl Cid Historic DistrictFlagler WestsideFlorida Bible ChurchGolden HarbourHypoluxo IslandKapok EstatesLake LucerneLake PlacidLakes of DelrayLakeview Golf ClubSeasons

ZIP Codes

330043301033016
3301833021330223302833035330683313033137331663317233173331793318133186333883339433405

Community

2940 Solano at MonterraAlhambra CircleAllamanda Gardens
AllegroAlpine Woods CondominiumsAlpine Woods of JacarandaAndover LakesAntiguaAntigua at Spring ValleyApple CreekArbor CourtsArium Resort Luxury Apartment HomesArrowheadArrowhead CondominiumsArtesiaAspenAstor CondominiumsAventine at MiramarBeachesBeachway
Hellocondo Logo
HelloCondo Is The #1 Condo Search Platform And Real Estate Recommendation Engine. Search, Find And Buy The Perfect Condo And Get Matched With The Best Agents. Finding A Condo Has Never Been So Easy.

HelloCondo is a division of HelloCasa, LLC

FacebookIconInstagramIconXIconRedditIcon

HelloCondo

Find A RealtorTerms of UsePrivacy PolicyCalifornia Privacy NoticeAccessibility PolicyCCPA Notice on CollectionDMCABrowseBlogsNYS Standard Operating ProcedureNYS Fair Housing Notice

Contact

LocationIcon
300 Galleria Pkwy SE, Suite 1500,
Atlanta, GA 30339
PhoneICon
(855) 625-0319
EmailIConhello@hellocondo.com
Contact Us

For Sale

Condos for saleTownhomes for sale
AgentIcon
LocationIcon

Julie's Realty, LLCYuliya "Julie" Sidorevskaya1700 79th Street CSWY STE#160,North Bay VIllage, FL, 33141

PhoneICon305-340-1857
EmailIConJulie@JuliesRealty.net
© HelloCondo 2026. All Rights Reserved.