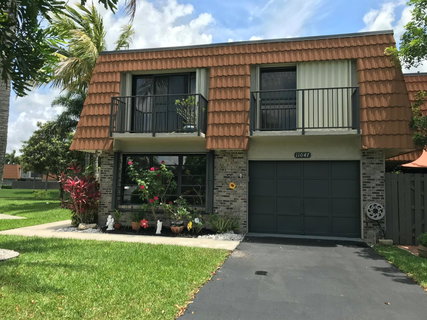
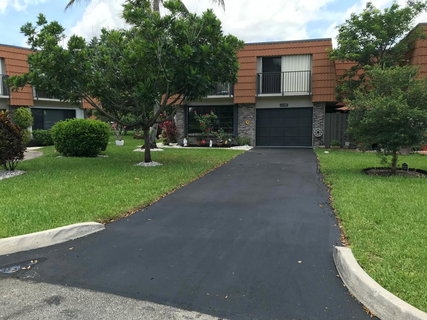
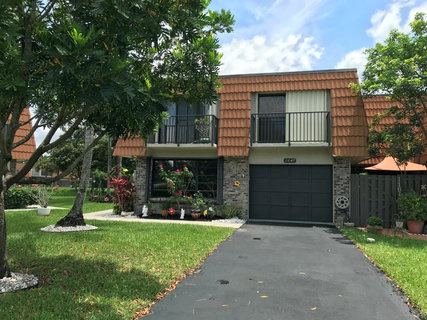
Corner, 2,457 sq ft Waterfront Residence in the Village at Harmony Lake. Updated Kitchen with Granite Counters & Under Sink Reverse Osmosis Water System. Grey, Ceramic Wood Look Tile Throughout. Upstairs Laundry Room. Accordion Shutters. Dual A/C Units. Huge Master has Walk in Closets and Screened in Covered Balcony Facing the Lake. Master Bath Boasts a Jacuzzi Tub, Separate Shower, Dual Sinks and Privacy Toilet. Off the Kitchen, a Large Covered, Screened, Epoxy Floor Porch Overlooking the Lake. Front Door Opens to Your Fenced Privacy Porch. Lush Landscaping has Mature Fruit Trees, and Fragrant Bushes. One Car Attached Garage with Long Driveway as well as Guest Parking. Pool, Playground, Tennis and More Nearby. A Rated Schools and Close to Shopping, Restaurants, Beaches, Airport & Highways The Village at Harmony Lake 2 Story Corner Unit 2,457 sq ft. 3 Bed / 3 Bath Tranquil Lakefront View Pool, Tennis, Playground & Walking Trails Nearby A Rated Schools: Fox Trail, Indian Ridge & Western High School Close to Shopping, Restaurants, Airport & Highways ~~~~~~~~~~~~~~~~~~~~~~~~~~~~~~~~~ • Spacious Updated Kitchen with Granite Counters • Kitchen has Under Sink Reverse Osmosis Water Filtration System • Upstairs Laundry Room • Bonus Room Downstairs for Office / Den • Ceramic Grey Wood Look Tile Floors Throughout • Accordion Shutters Throughout • Covered, Screened, Epoxy Floor Patio Overlooking the Lake • Large Master Bedroom with Walk in Closet • Master Bedroom has Screened Balcony Overlooking the Lake • Master Bath has Dual Sinks, Jacuzzi Tub, Shower & Privacy Toilet • Under Stairs Storage • Dual A/C Units - 2019 & 2023 / Upstairs Handler 2025 • Water Heater - 2015 • New Roof in - 2022 • 1 Car Garage with Extra Long Driveway • Lush Landscape with Fruit Trees and Beautiful Fragrant Bushes • Amenities: Pool, Tennis, Playground, Raquetball, Basketball & BBQ Area • Association Fee Includes: Lawn & Landscaping Care • Pets & Leasing Allowed, No Commercial Vehicle Parking • Ready for Quick Closing
Description
Corner, 2,457 sq ft Waterfront Residence in the Village at Harmony Lake. Updated Kitchen with Granite Counters & Under Sink Reverse Osmosis Water System. Grey, Ceramic Wood Look Tile Throughout. Upstairs Laundry Room. Accordion Shutters. Dual A/C Units. Huge Master has Walk in Closets and Screened in Covered Balcony Facing the Lake. Master Bath Boasts a Jacuzzi Tub, Separate Shower, Dual Sinks and Privacy Toilet. Off the Kitchen, a Large Covered, Screened, Epoxy Floor Porch Overlooking the Lake. Front Door Opens to Your Fenced Privacy Porch. Lush Landscaping has Mature Fruit Trees, and Fragrant Bushes. One Car Attached Garage with Long Driveway as well as Guest Parking. Pool, Playground, Tennis and More Nearby. A Rated Schools and Close to Shopping, Restaurants, Beaches, Airport & Highways The Village at Harmony Lake 2 Story Corner Unit 2,457 sq ft. 3 Bed / 3 Bath Tranquil Lakefront View Pool, Tennis, Playground & Walking Trails Nearby A Rated Schools: Fox Trail, Indian Ridge & Western High School Close to Shopping, Restaurants, Airport & Highways ~~~~~~~~~~~~~~~~~~~~~~~~~~~~~~~~~ • Spacious Updated Kitchen with Granite Counters • Kitchen has Under Sink Reverse Osmosis Water Filtration System • Upstairs Laundry Room • Bonus Room Downstairs for Office / Den • Ceramic Grey Wood Look Tile Floors Throughout • Accordion Shutters Throughout • Covered, Screened, Epoxy Floor Patio Overlooking the Lake • Large Master Bedroom with Walk in Closet • Master Bedroom has Screened Balcony Overlooking the Lake • Master Bath has Dual Sinks, Jacuzzi Tub, Shower & Privacy Toilet • Under Stairs Storage • Dual A/C Units - 2019 & 2023 / Upstairs Handler 2025 • Water Heater - 2015 • New Roof in - 2022 • 1 Car Garage with Extra Long Driveway • Lush Landscape with Fruit Trees and Beautiful Fragrant Bushes • Amenities: Pool, Tennis, Playground, Raquetball, Basketball & BBQ Area • Association Fee Includes: Lawn & Landscaping Care • Pets & Leasing Allowed, No Commercial Vehicle Parking • Ready for Quick Closing
Corner, 2,457 sq ft Waterfront Residence in the Village at Harmony Lake. Updated Kitchen with Granite Counters & Under Sink Reverse Osmosis Water System. Grey, Ceramic Wood Look Tile Throughout. Upstairs Laundry Room. Accordion Shutters. Dual A/C Units. Huge Master has Walk in Closets and Screened in Covered Balcony Facing the Lake. Master Bath Boasts a Jacuzzi Tub, Separate Shower, Dual Sinks and Privacy Toilet. Off the Kitchen, a Large Covered, Screened, Epoxy Floor Porch Overlooking the Lake. Front Door Opens to Your Fenced Privacy Porch. Lush Landscaping has Mature Fruit Trees, and Fragrant Bushes. One Car Attached Garage with Long Driveway as well as Guest Parking. Pool, Playground, Tennis and More Nearby. A Rated Schools and Close to Shopping, Restaurants, Beaches, Airport & Highways The Village at Harmony Lake 2 Story Corner Unit 2,457 sq ft. 3 Bed / 3 Bath Tranquil Lakefront View Pool, Tennis, Playground & Walking Trails Nearby A Rated Schools: Fox Trail, Indian Ridge & Western High School Close to Shopping, Restaurants, Airport & Highways ~~~~~~~~~~~~~~~~~~~~~~~~~~~~~~~~~ • Spacious Updated Kitchen with Granite Counters • Kitchen has Under Sink Reverse Osmosis Water Filtration System • Upstairs Laundry Room • Bonus Room Downstairs for Office / Den • Ceramic Grey Wood Look Tile Floors Throughout • Accordion Shutters Throughout • Covered, Screened, Epoxy Floor Patio Overlooking the Lake • Large Master Bedroom with Walk in Closet • Master Bedroom has Screened Balcony Overlooking the Lake • Master Bath has Dual Sinks, Jacuzzi Tub, Shower & Privacy Toilet • Under Stairs Storage • Dual A/C Units - 2019 & 2023 / Upstairs Handler 2025 • Water Heater - 2015 • New Roof in - 2022 • 1 Car Garage with Extra Long Driveway • Lush Landscape with Fruit Trees and Beautiful Fragrant Bushes • Amenities: Pool, Tennis, Playground, Raquetball, Basketball & BBQ Area • Association Fee Includes: Lawn & Landscaping Care • Pets & Leasing Allowed, No Commercial Vehicle Parking • Ready for Quick Closing
Description
Corner, 2,457 sq ft Waterfront Residence in the Village at Harmony Lake. Updated Kitchen with Granite Counters & Under Sink Reverse Osmosis Water System. Grey, Ceramic Wood Look Tile Throughout. Upstairs Laundry Room. Accordion Shutters. Dual A/C Units. Huge Master has Walk in Closets and Screened in Covered Balcony Facing the Lake. Master Bath Boasts a Jacuzzi Tub, Separate Shower, Dual Sinks and Privacy Toilet. Off the Kitchen, a Large Covered, Screened, Epoxy Floor Porch Overlooking the Lake. Front Door Opens to Your Fenced Privacy Porch. Lush Landscaping has Mature Fruit Trees, and Fragrant Bushes. One Car Attached Garage with Long Driveway as well as Guest Parking. Pool, Playground, Tennis and More Nearby. A Rated Schools and Close to Shopping, Restaurants, Beaches, Airport & Highways The Village at Harmony Lake 2 Story Corner Unit 2,457 sq ft. 3 Bed / 3 Bath Tranquil Lakefront View Pool, Tennis, Playground & Walking Trails Nearby A Rated Schools: Fox Trail, Indian Ridge & Western High School Close to Shopping, Restaurants, Airport & Highways ~~~~~~~~~~~~~~~~~~~~~~~~~~~~~~~~~ • Spacious Updated Kitchen with Granite Counters • Kitchen has Under Sink Reverse Osmosis Water Filtration System • Upstairs Laundry Room • Bonus Room Downstairs for Office / Den • Ceramic Grey Wood Look Tile Floors Throughout • Accordion Shutters Throughout • Covered, Screened, Epoxy Floor Patio Overlooking the Lake • Large Master Bedroom with Walk in Closet • Master Bedroom has Screened Balcony Overlooking the Lake • Master Bath has Dual Sinks, Jacuzzi Tub, Shower & Privacy Toilet • Under Stairs Storage • Dual A/C Units - 2019 & 2023 / Upstairs Handler 2025 • Water Heater - 2015 • New Roof in - 2022 • 1 Car Garage with Extra Long Driveway • Lush Landscape with Fruit Trees and Beautiful Fragrant Bushes • Amenities: Pool, Tennis, Playground, Raquetball, Basketball & BBQ Area • Association Fee Includes: Lawn & Landscaping Care • Pets & Leasing Allowed, No Commercial Vehicle Parking • Ready for Quick Closing
HelloCondo Is The #1 Condo Search Platform And Real Estate Recommendation Engine. Search, Find And Buy The Perfect Condo And Get Matched With The Best Agents. Finding A Condo Has Never Been So Easy.