Listed: $ 450,000 (Sold on: Aug 31, 2026) Days on Market:51
9237 WATERFALL GLEN Boulevard, Darien, IL 60561
BEDS
3
BATHS
3
PARKING
2
SQFT
1915
Description
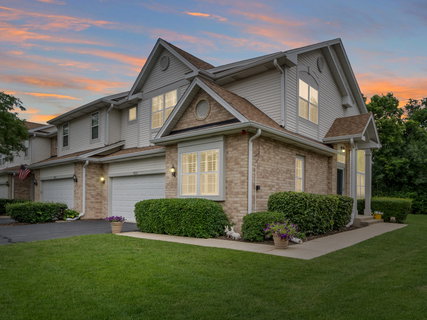
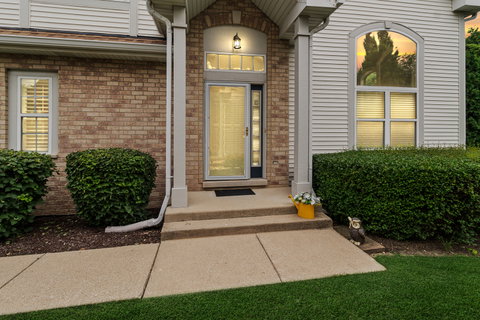
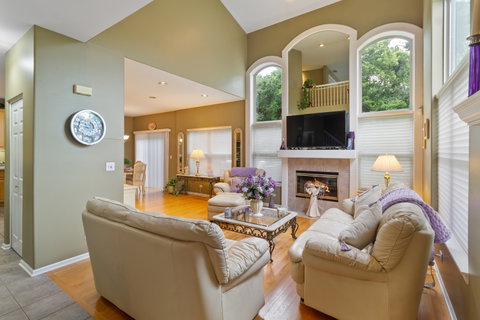
Nestled in the desirable Waterfall Glen subdivision, this exceptional end-unit townhome offers the perfect combination of privacy, space, and convenience. Backing to picturesque forest preserves, you'll enjoy peaceful views from the new maintenance-free Trex deck surrounded by mature trees. Ideally located just minutes from major expressways, shopping, dining, and all that Darien has to offer. Step inside to a dramatic two-story living room featuring soaring ceilings, an abundance of windows that flood the space with natural light, and a cozy gas fireplace. Throughout the home, you'll find custom plantation shutters and Hunter Douglas Silhouette window treatments that enhance both style and privacy. The spacious kitchen offers 42-inch maple cabinets, stainless steel appliances, and plenty of storage and workspace. This thoughtfully designed floor plan features three private bedroom suites, including one on the main level-perfect for guests, related living, or a private home office-and two additional suites upstairs. The spacious primary suite boasts vaulted ceilings and a luxurious bath complete with a whirlpool tub and skylight. French doors from the primary bedroom lead to a versatile loft, currently used as a home office. The convenient second-floor laundry room makes everyday living a breeze. The full unfinished basement with roughed-in plumbing provides endless opportunities to create additional living space tailored to your needs. Completing the home is an attached two-car garage. Rarely does an end-unit with this much privacy, flexible living space, and an unbeatable location become available. Don't miss your opportunity to call this beautiful Waterfall Glen townhome your own!
Listed: $ 450,000 (Sold on: Aug 31, 2026) Days on Market:51
9237 WATERFALL GLEN Boulevard, Darien, IL 60561
BEDS
3
BATHS
3
PARKING
2
SQFT
1,915
Description
Nestled in the desirable Waterfall Glen subdivision, this exceptional end-unit townhome offers the perfect combination of privacy, space, and convenience. Backing to picturesque forest preserves, you'll enjoy peaceful views from the new maintenance-free Trex deck surrounded by mature trees. Ideally located just minutes from major expressways, shopping, dining, and all that Darien has to offer. Step inside to a dramatic two-story living room featuring soaring ceilings, an abundance of windows that flood the space with natural light, and a cozy gas fireplace. Throughout the home, you'll find custom plantation shutters and Hunter Douglas Silhouette window treatments that enhance both style and privacy. The spacious kitchen offers 42-inch maple cabinets, stainless steel appliances, and plenty of storage and workspace. This thoughtfully designed floor plan features three private bedroom suites, including one on the main level-perfect for guests, related living, or a private home office-and two additional suites upstairs. The spacious primary suite boasts vaulted ceilings and a luxurious bath complete with a whirlpool tub and skylight. French doors from the primary bedroom lead to a versatile loft, currently used as a home office. The convenient second-floor laundry room makes everyday living a breeze. The full unfinished basement with roughed-in plumbing provides endless opportunities to create additional living space tailored to your needs. Completing the home is an attached two-car garage. Rarely does an end-unit with this much privacy, flexible living space, and an unbeatable location become available. Don't miss your opportunity to call this beautiful Waterfall Glen townhome your own!
HelloCondo Is The #1 Condo Search Platform And Real Estate Recommendation Engine. Search, Find And Buy The Perfect Condo And Get Matched With The Best Agents. Finding A Condo Has Never Been So Easy.