Listed: $ 415,000 (Sold on: Sep 25, 2026) Days on Market:49
1616 Wildwood Lane, Darien, IL 60561
BEDS
3
BATHS
3
PARKING
2
SQFT
1611
Description
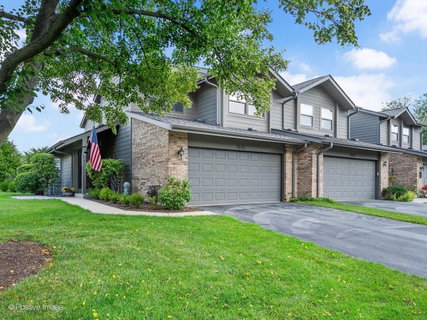
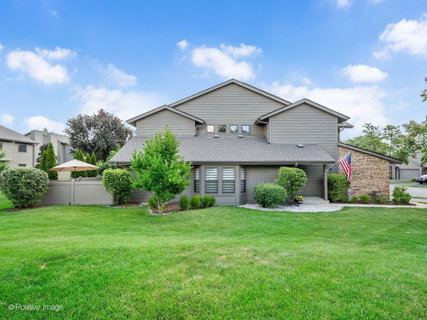
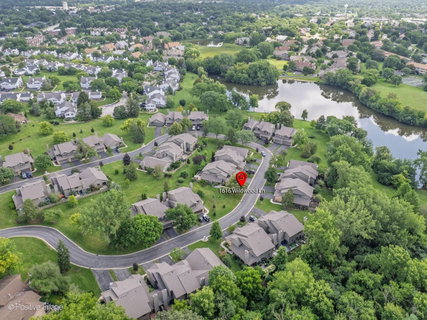
PREPARE TO BE ENCHANTED! This exquisite and rarely available 3-Bedroom Richton model, located in the coveted Sawmill Creek subdivision, will leave you breathless! The glorious open concept floor plan features soaring ceilings, walls of windows, a spacious and spectacular kitchen, and a massive private patio area that makes this townhome feel like a single family home. Upon entering you can't help but cherish the attention to detail. The inviting foyer opens to a dramatic two-story staircase and expansive living room/family room area featuring vaulted ceilings, impressive flooring, and updated windows accented with designer inspired silhouette blinds, all drenched in natural light. The seamless open floor plan takes you inside a delightful kitchen featuring updated kitchen cabinets, granite countertops, enormous dining room area, spacious pantry, countertop seating, and loads of cabinet and counterspace. The premium grade windows and patio doors bring the outside in to make every day a sunny day. Gorgeous porcelain plank tile floors and marble flooring accent the perfectly appointed first floor. A main level laundry room and updated powder room complete the main level. Now to the second level of living space complemented by the stunning staircase boasting hardwood flooring and timeless charm. This floor plan was perfectly designed to create a private primary suite area, featuring hardwood flooring, spacious His and Hers floor to ceiling closets, dual sink vanity, and oversized combination shower and soaking tub. Down the hall you are greeted with another full size bath and two generously sized bedrooms also offering abundant closet space and hardwood flooring, completing the fluid and functional floor plan. Now to the welcoming and massive outdoor patio area enclosed by the maintenance free privacy fence which opens to delightful rolling greenspace. This location is exquisite offering resort style living with a private pool and clubhouse, tennis courts, and breathtaking 5-acre stocked lake all just steps away. The list of news is endless....New A/C and garbage disposal (2025), newer roof, Hardie board siding, and driveway, updated flooring, light fixtures, and hardware. Financially strong HOA, and never a special assessment. Plus all of the conveniences Darien has to offer. Shopping, restaurants, biking and walking paths, top rated schools, and close proximity to all tollways and expressways. HERE IS WHERE YOUR NEXT CHAPTER BEGINS!
Listed: $ 415,000 (Sold on: Sep 25, 2026) Days on Market:49
1616 Wildwood Lane, Darien, IL 60561
BEDS
3
BATHS
3
PARKING
2
SQFT
1,611
Description
PREPARE TO BE ENCHANTED! This exquisite and rarely available 3-Bedroom Richton model, located in the coveted Sawmill Creek subdivision, will leave you breathless! The glorious open concept floor plan features soaring ceilings, walls of windows, a spacious and spectacular kitchen, and a massive private patio area that makes this townhome feel like a single family home. Upon entering you can't help but cherish the attention to detail. The inviting foyer opens to a dramatic two-story staircase and expansive living room/family room area featuring vaulted ceilings, impressive flooring, and updated windows accented with designer inspired silhouette blinds, all drenched in natural light. The seamless open floor plan takes you inside a delightful kitchen featuring updated kitchen cabinets, granite countertops, enormous dining room area, spacious pantry, countertop seating, and loads of cabinet and counterspace. The premium grade windows and patio doors bring the outside in to make every day a sunny day. Gorgeous porcelain plank tile floors and marble flooring accent the perfectly appointed first floor. A main level laundry room and updated powder room complete the main level. Now to the second level of living space complemented by the stunning staircase boasting hardwood flooring and timeless charm. This floor plan was perfectly designed to create a private primary suite area, featuring hardwood flooring, spacious His and Hers floor to ceiling closets, dual sink vanity, and oversized combination shower and soaking tub. Down the hall you are greeted with another full size bath and two generously sized bedrooms also offering abundant closet space and hardwood flooring, completing the fluid and functional floor plan. Now to the welcoming and massive outdoor patio area enclosed by the maintenance free privacy fence which opens to delightful rolling greenspace. This location is exquisite offering resort style living with a private pool and clubhouse, tennis courts, and breathtaking 5-acre stocked lake all just steps away. The list of news is endless....New A/C and garbage disposal (2025), newer roof, Hardie board siding, and driveway, updated flooring, light fixtures, and hardware. Financially strong HOA, and never a special assessment. Plus all of the conveniences Darien has to offer. Shopping, restaurants, biking and walking paths, top rated schools, and close proximity to all tollways and expressways. HERE IS WHERE YOUR NEXT CHAPTER BEGINS!
HelloCondo Is The #1 Condo Search Platform And Real Estate Recommendation Engine. Search, Find And Buy The Perfect Condo And Get Matched With The Best Agents. Finding A Condo Has Never Been So Easy.