
HeaderIcon
  1. Agent Logo

Explore by Metro

  • Atlanta
  • Baltimore
  • Boston
  • Bronx
  • Brooklyn
  • Chicago
  • Los Angeles
  • Manhattan
  • Miami
  • Nashville
  • Orlando
  • Philadelphia
  • Phoenix
  • Queens
  • San Diego
  • San Jose
  • Tampa
  • Washington
HeaderIcon

Explore By Metro

  • Atlanta
  • Baltimore
  • Boston
  • Bronx
  • Brooklyn
  • Chicago
  • Los Angeles
  • Manhattan
  • Miami
  • Nashville
  • Orlando
  • Philadelphia
  • Phoenix
  • Queens
  • San Diego
  • San Jose
  • Tampa
  • Washington
leftArrowBack to Search
OverviewAmenities & PoliciesFinancialsNeighborhood
Add to favoritesAdd to favorites (hover)
Save
  1. Home
  2. /Darien, IL
  3. /1076 LARKSPUR Lane
leftArrow
Add to favoritesAdd to favorites (hover)
$675,000est. $3,413 MortgageInfo icon
Listed: $ 675,000 (Sold on: May 22, 2026) Days on Market:64

1076 LARKSPUR Lane, Darien, IL 60561

BEDS

beds

4

BATHS

baths

4

PARKING

parking

2

SQFT

sqft
3295

Description

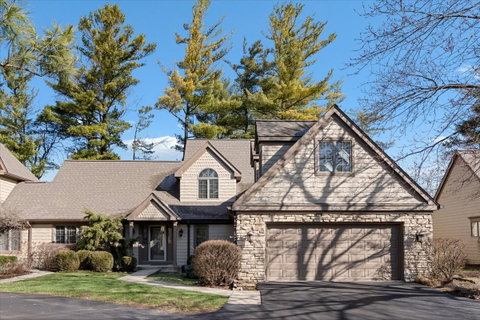
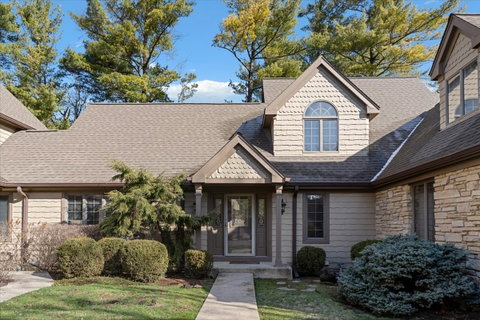
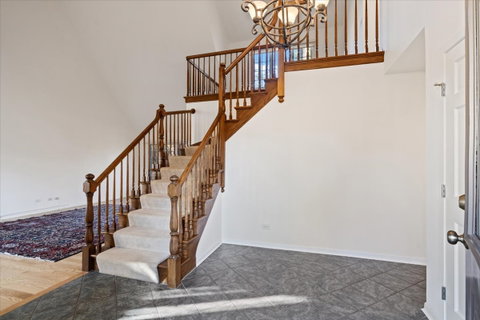
Welcome home to your beautiful Woodlands four bedroom townhome set in a private cul de sac. Main floor features lovely foyer entryway, hardwood flooring, custom window treatments, cathedral ceilings, a large eat in white kitchen with black granite countertops and a huge island. Off the kitchen you can access the sprawling deck surrounded by mature trees for maximum relaxation and privacy. The first floor primary suite features cathedral ceilings, a large primary bathroom and closet. Side by side laundry and a sink conveniently located in the mud room off the garage. The second level features three large bedrooms and a full bathroom plus a loft reading nook overlooking the living room. The lower level features a large family room and full bathroom. Plenty of storage with an attached two car garage. Enjoy the no maintenance lifestyle with the all of the amenities of a single family home. This home is freshly painted and ready for a new owner!

Description

Welcome home to your beautiful Woodlands four bedroom townhome set in a private cul de sac. Main floor features lovely foyer entryway, hardwood flooring, custom window treatments, cathedral ceilings, a large eat in white kitchen with black granite countertops and a huge island. Off the kitchen you can access the sprawling deck surrounded by mature trees for maximum relaxation and privacy. The first floor primary suite features cathedral ceilings, a large primary bathroom and closet. Side by side laundry and a sink conveniently located in the mud room off the garage. The second level features three large bedrooms and a full bathroom plus a loft reading nook overlooking the living room. The lower level features a large family room and full bathroom. Plenty of storage with an attached two car garage. Enjoy the no maintenance lifestyle with the all of the amenities of a single family home. This home is freshly painted and ready for a new owner!
listing image
listing image 2
listing image 3
$675,000
est. $3,413.17 MortgageInfo icon
Listed: $ 675,000 (Sold on: May 22, 2026)
Days on Market:64

1076 LARKSPUR Lane, Darien, IL 60561

BEDS

4

BATHS

4

PARKING

2

SQFT

3,295

Description

Welcome home to your beautiful Woodlands four bedroom townhome set in a private cul de sac. Main floor features lovely foyer entryway, hardwood flooring, custom window treatments, cathedral ceilings, a large eat in white kitchen with black granite countertops and a huge island. Off the kitchen you can access the sprawling deck surrounded by mature trees for maximum relaxation and privacy. The first floor primary suite features cathedral ceilings, a large primary bathroom and closet. Side by side laundry and a sink conveniently located in the mud room off the garage. The second level features three large bedrooms and a full bathroom plus a loft reading nook overlooking the living room. The lower level features a large family room and full bathroom. Plenty of storage with an attached two car garage. Enjoy the no maintenance lifestyle with the all of the amenities of a single family home. This home is freshly painted and ready for a new owner!

Description

Welcome home to your beautiful Woodlands four bedroom townhome set in a private cul de sac. Main floor features lovely foyer entryway, hardwood flooring, custom window treatments, cathedral ceilings, a large eat in white kitchen with black granite countertops and a huge island. Off the kitchen you can access the sprawling deck surrounded by mature trees for maximum relaxation and privacy. The first floor primary suite features cathedral ceilings, a large primary bathroom and closet. Side by side laundry and a sink conveniently located in the mud room off the garage. The second level features three large bedrooms and a full bathroom plus a loft reading nook overlooking the living room. The lower level features a large family room and full bathroom. Plenty of storage with an attached two car garage. Enjoy the no maintenance lifestyle with the all of the amenities of a single family home. This home is freshly painted and ready for a new owner!

Glen Gardens Estate Market Stats Last 12 months

LOCKER
Contact Us for Info

POSSESSION
Closing
HOA FEESinfo
$447 /Monthly

OUTDOOR SPACE
Contact Us for Info
TAXES
$11,170.34 (2024)

BUILDING AGE
38 Years
BASEMENT FEATURE
Finished, Fu

PRICE PER SQFTinfo
$205

Market Stats

HOA FEESinfo
$447 /Monthly

OUTDOOR SPACE
Contact Us for Info
TAXES
$11,170.34 (2024)

BUILDING AGE
38 Years
BASEMENT FEATURE
Finished, Fu

PRICE PER SQFTinfo
$205

Amenities

Parking
Parking
Check Icon
Locker
Locker
Concierge
Concierge
-
Elevator(s)
Elevator(s)
-
Central AC
Central AC
Check Icon
Pool
Pool
-
Fitness Center
Fitness Center
-
Visitors Parking
Visitors Parking
-

Amenities

Unit
ParkingParking
Parking GarageParking Garage
Building

Policies

Pet Allowed
Check
Pet Allowed Info icon
Check Icon
BBQ Permitted
BBQ Permitted
Sublet Allowed
Sublet Allowed
Short-term Rental Allowed

Unit Price History

DateMLSStatusPrice
May 2026MLS#: 12594504Closed$665,000
Dec 2009MLS#: 07226479Closed$450,000

Unit Price History

$665,000

Closed

May 2026MLS#: 12594504

$450,000

Closed

Dec 2009MLS#: 07226479

Monthly Payment Calculator

$4,857 / Monthly

All calculations are estimates and provided by HelloCondo.com
for informational purposes only. Actual amounts may vary.

DropDown
$4,857
Est.
Listing Price
Down Payment
Interest Rate
Terms
Listing Price
Down Payment
Interest Rate
Terms

Monthly Payment Calculator

$4,857
Est.
Listing Price
Down Payment
Interest Rate
Terms
Listing Price
Down Payment
Interest Rate
Terms
$4,857 / Monthly

All calculations are estimates and provided by HelloCondo.com for informational purposes only. Actual amounts may vary.

view source
DropDown

Monthly Payment Calculator

Mortgage calculator

Monthly Mortgage: $3,413
DropDown

The Neighborhood: Darien, IL

Get the HelloCondo Newsletter
Real-estate tips, insights, and market reports in your inbox.
Newsletter
  1. Home
  2. /Darien, IL
  3. /1076 LARKSPUR Lane
Nearby Cities
Lake Zurich

Neighborhoods

Armour SquareAshburnAuburn Gresham
AvondaleBardwellBeverlyBig Woods MarmionBlackhawkBridgeportBucktownCalumet HeightsCarillonChathamCity CenterClearingEast SideEvergreen TerraceGold CoastInglesideMedinah

ZIP Codes

600046001860043
6008760093600976013660142601606016260193603026030560406604096042360449605016054360614

Community

Abbeywood CondosAcaciaAmberwood
Amelia Court CondominiumsArbor Park CondosArboretum EstatesArboretum GlenArboretum Park CondosAsbury WoodsAscot Glen at WillowbrookAshbrookAshbrook PlaceAshbury Woods CondosAshley WoodsAshton Grove CondosAstoria Place TownhomesAtriumBailey ParkBailey's CrossingBanyon Cove Condominiums
Hellocondo Logo
HelloCondo Is The #1 Condo Search Platform And Real Estate Recommendation Engine. Search, Find And Buy The Perfect Condo And Get Matched With The Best Agents. Finding A Condo Has Never Been So Easy.

HelloCondo is a division of HelloCasa, LLC

FacebookIconInstagramIconXIconRedditIcon

HelloCondo

Find A RealtorTerms of UsePrivacy PolicyCalifornia Privacy NoticeAccessibility PolicyCCPA Notice on CollectionDMCABrowseBlogsNYS Standard Operating ProcedureNYS Fair Housing Notice

Contact

LocationIcon
300 Galleria Pkwy SE, Suite 1500,
Atlanta, GA 30339
PhoneICon
(855) 625-0319
EmailIConhello@hellocondo.com
Contact Us

For Sale

Condos for saleTownhomes for sale
AgentIcon
LocationIcon

Berkshire Hathaway Starck Real EstatePaul AmbrogioServing Chicago and all of Northern IL13300 IL RT 47Huntley, Illinois 60142

PhoneICon(224) 268-9139
EmailIConpaul@illinoispropertysearch.com
© HelloCondo 2026. All Rights Reserved.
