
HeaderIcon
  1. Agent Logo

Explore by Metro

  • Atlanta
  • Baltimore
  • Boston
  • Bronx
  • Brooklyn
  • Chicago
  • Los Angeles
  • Manhattan
  • Miami
  • Nashville
  • North Port
  • Orlando
  • Philadelphia
  • Phoenix
  • Queens
  • San Diego
  • San Jose
  • Tampa
  • Washington
HeaderIcon

Explore By Metro

  • Atlanta
  • Baltimore
  • Boston
  • Bronx
  • Brooklyn
  • Chicago
  • Los Angeles
  • Manhattan
  • Miami
  • Nashville
  • North Port
  • Orlando
  • Philadelphia
  • Phoenix
  • Queens
  • San Diego
  • San Jose
  • Tampa
  • Washington
leftArrowBack to Search
OverviewAmenities & PoliciesFinancialsNeighborhood
Add to favoritesAdd to favorites (hover)
Save
  1. Home
  2. /Danvers, MA
  3. /98 - 98 Village Post Road
leftArrow
Add to favoritesAdd to favorites (hover)
$625,000est. $3,160 MortgageInfo icon
Date Listed : Jun 10, 2026 Days on HelloCondo: 14

98- 98 Village Post Road , Danvers, MA 01923

BEDS

beds

2

BATHS

baths

3

PARKING

parking

2

SQFT

sqft
1971

Description

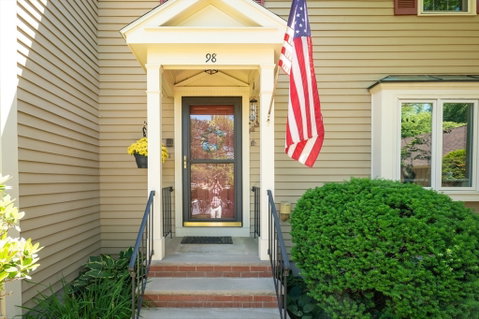
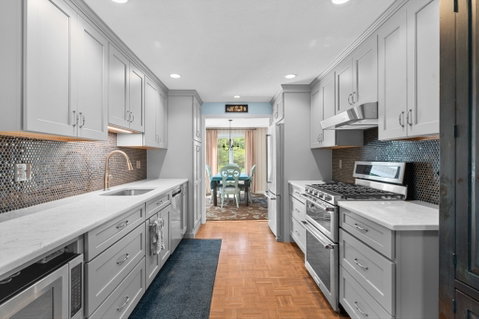
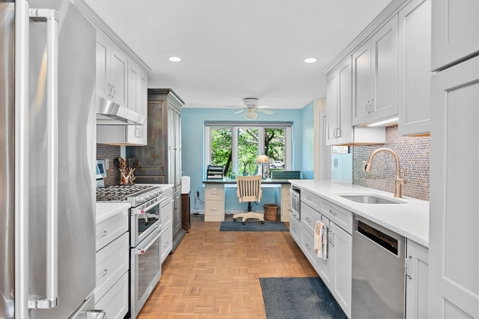
Ease of living in well-established condo assoc in highly sought-after area. Built in 1982, this 1971sqft residence presents attractive, well cared-for colonial-style townhome. Thoughtfully-renovated kitchen is culinary enthusiast's dream, featuring suite of high-end stainless steel appliances, dual-oven gas range, & high-end cabinetry w pantry. Primary w walk-in shower & add'l bedrm & 2nd full bath on 2nd fl & a half bath on 1st fl make hosting easy. Finished LL offers workshop & entertaining space w walk-out sliders. Appeal extends to outdoor living w covered patio & deck off living room overlooking expanse of yard, offering versatile spaces for relaxation & entertaining. Garage space for one car & an additional assigned parking space in front provide convenient & secure parking. Has chimney; potential to install wood stove again. Furnace & air Nov 2024. Kitchen 2020. Primary bath 2019. Contingent on seller finding suitable housing; seller under contract requests end of July closing.

Description

Ease of living in well-established condo assoc in highly sought-after area. Built in 1982, this 1971sqft residence presents attractive, well cared-for colonial-style townhome. Thoughtfully-renovated kitchen is culinary enthusiast's dream, featuring suite of high-end stainless steel appliances, dual-oven gas range, & high-end cabinetry w pantry. Primary w walk-in shower & add'l bedrm & 2nd full bath on 2nd fl & a half bath on 1st fl make hosting easy. Finished LL offers workshop & entertaining space w walk-out sliders. Appeal extends to outdoor living w covered patio & deck off living room overlooking expanse of yard, offering versatile spaces for relaxation & entertaining. Garage space for one car & an additional assigned parking space in front provide convenient & secure parking. Has chimney; potential to install wood stove again. Furnace & air Nov 2024. Kitchen 2020. Primary bath 2019. Contingent on seller finding suitable housing; seller under contract requests end of July closing.
listing image
listing image 2
listing image 3
98 -
$625,000
est. $3,160.34 MortgageInfo icon
Date Listed : Jun 10, 2026
Days on HelloCondo: 14

98 -

98 Village Post Road #98, Danvers, MA 01923

BEDS

2

BATHS

3

PARKING

2

SQFT

1,971

Description

Ease of living in well-established condo assoc in highly sought-after area. Built in 1982, this 1971sqft residence presents attractive, well cared-for colonial-style townhome. Thoughtfully-renovated kitchen is culinary enthusiast's dream, featuring suite of high-end stainless steel appliances, dual-oven gas range, & high-end cabinetry w pantry. Primary w walk-in shower & add'l bedrm & 2nd full bath on 2nd fl & a half bath on 1st fl make hosting easy. Finished LL offers workshop & entertaining space w walk-out sliders. Appeal extends to outdoor living w covered patio & deck off living room overlooking expanse of yard, offering versatile spaces for relaxation & entertaining. Garage space for one car & an additional assigned parking space in front provide convenient & secure parking. Has chimney; potential to install wood stove again. Furnace & air Nov 2024. Kitchen 2020. Primary bath 2019. Contingent on seller finding suitable housing; seller under contract requests end of July closing.

Description

Ease of living in well-established condo assoc in highly sought-after area. Built in 1982, this 1971sqft residence presents attractive, well cared-for colonial-style townhome. Thoughtfully-renovated kitchen is culinary enthusiast's dream, featuring suite of high-end stainless steel appliances, dual-oven gas range, & high-end cabinetry w pantry. Primary w walk-in shower & add'l bedrm & 2nd full bath on 2nd fl & a half bath on 1st fl make hosting easy. Finished LL offers workshop & entertaining space w walk-out sliders. Appeal extends to outdoor living w covered patio & deck off living room overlooking expanse of yard, offering versatile spaces for relaxation & entertaining. Garage space for one car & an additional assigned parking space in front provide convenient & secure parking. Has chimney; potential to install wood stove again. Furnace & air Nov 2024. Kitchen 2020. Primary bath 2019. Contingent on seller finding suitable housing; seller under contract requests end of July closing.

Glen Gardens Estate Market Stats Last 12 months

LOCKER
Contact Us for Info

POSSESSION
Contact Us for Info
HOA FEESinfo
$571

OUTDOOR SPACE
Sprinkler Sy
TAXES
$5,546.52 (2026)

BUILDING AGE
44 Years
BASEMENT FEATURE
Contact Us for Info

PRICE PER SQFTinfo
$317

Market Stats

HOA FEESinfo
$571

OUTDOOR SPACE
Sprinkler Sy
TAXES
$5,546.52 (2026)

BUILDING AGE
44 Years
BASEMENT FEATURE
Contact Us for Info

PRICE PER SQFTinfo
$317

Amenities

Parking
Parking
Check Icon
Locker
Locker
Concierge
Concierge
-
Elevator(s)
Elevator(s)
-
Central AC
Central AC
Check Icon
Pool
Pool
Check Icon
Fitness Center
Fitness Center
-
Visitors Parking
Visitors Parking
-

Amenities

Unit
ParkingParking
Parking GarageParking Garage
Building

Policies

Pet Allowed
Pet Allowed
-
BBQ Permitted
BBQ Permitted
Sublet Allowed
Sublet Allowed
Short-term Rental Allowed

Unit Price History

DateMLSStatusPrice
-MLS#: 73533957Active Under Contract$625,000

Unit Price History

$625,000

Active Under Contract

-MLS#: 73533957

Monthly Payment Calculator

$4,295 / Monthly

All calculations are estimates and provided by HelloCondo.com
for informational purposes only. Actual amounts may vary.

DropDown
$4,295
Est.
Listing Price
Down Payment
Interest Rate
Terms
Listing Price
Down Payment
Interest Rate
Terms

Monthly Payment Calculator

$4,295
Est.
Listing Price
Down Payment
Interest Rate
Terms
Listing Price
Down Payment
Interest Rate
Terms
$4,295 / Monthly

All calculations are estimates and provided by HelloCondo.com for informational purposes only. Actual amounts may vary.

view source
DropDown

Monthly Payment Calculator

Mortgage calculator

Monthly Mortgage: $3,160
DropDown

The Neighborhood: Danvers, MA

Get the HelloCondo Newsletter
Real-estate tips, insights, and market reports in your inbox.
Newsletter
  1. Home
  2. /Danvers, MA
  3. /98 - 98 Village Post Road
Nearby Cities
West Townsend

Buildings

# 3 Sanford Ct
107 Holten
10a Spruce St
138 Holten St
142 Holten St
174 Pine St
19 Garden
19 Garden St
194 PINE ST
22 Collins St
35 Collins
35 Collins St
40 Collins St
47 Collins St
76 Village Post Rd
88 Village Post Rd
Mcdermott Farm
Robbins Landing
Southwick Acres

Neighborhoods

AnglesideAssembly SquareAuburndale
Babson ParkBeverly CoveBoston Common / Park SquareBrandeisBrickbottomChinatownDana HallDavis SquareDerby Street/Waterfront DistrictEdgeworthNewton Upper FallsPeabody Town CenterPiety CornerRaymond FarmsSpring HillStrawberry HillThe Island

ZIP Codes

014310170201718
0172101731017460174801773018030188901966020190202102030020350213202150023220246202738

Community

Avalon DanversBayside CondominiumsBayview Park
Beacon Ridge CondominiumsBoulders CondominiumsBourbon Street CourtyardsBroadway ParkBrookbend CondominiumsCedar Pond VillageCedarcrestCentral Plaza CondominiumsChaisson's Cove CondominiumsChapel PinesChase Estate CondominiumsCherry Hill CondominiumsChristina Drive CondominiumsChurch Court CondominiumsCloister CondominiumsCobblestone Park CondominiumsCollege Pond
Hellocondo Logo
HelloCondo Is The #1 Condo Search Platform And Real Estate Recommendation Engine. Search, Find And Buy The Perfect Condo And Get Matched With The Best Agents. Finding A Condo Has Never Been So Easy.

HelloCondo is a division of HelloCasa, LLC

FacebookIconInstagramIconXIconRedditIcon

HelloCondo

Find A RealtorTerms of UsePrivacy PolicyCalifornia Privacy NoticeAccessibility PolicyCCPA Notice on CollectionDMCABrowseBlogsNYS Standard Operating ProcedureNYS Fair Housing Notice

Contact

LocationIcon
300 Galleria Pkwy SE, Suite 1500,
Atlanta, GA 30339
PhoneICon
(855) 625-0319
EmailIConhello@hellocondo.com
Contact Us

For Sale

Condos for saleTownhomes for sale
AgentIcon
LocationIcon

The MarketLindsay HigginsPO Box 290148 Boston, MA 02129

PhoneICon781-488-5245
EmailIConLindsay@TheMarket.Properties
© HelloCondo 2026. All Rights Reserved.
