
HeaderIcon
  1. Agent Logo

Explore by Metro

  • Atlanta
  • Baltimore
  • Boston
  • Bronx
  • Brooklyn
  • Chicago
  • Los Angeles
  • Manhattan
  • Miami
  • Nashville
  • Orlando
  • Philadelphia
  • Phoenix
  • Queens
  • San Diego
  • San Jose
  • Tampa
  • Washington
HeaderIcon

Explore By Metro

  • Atlanta
  • Baltimore
  • Boston
  • Bronx
  • Brooklyn
  • Chicago
  • Los Angeles
  • Manhattan
  • Miami
  • Nashville
  • Orlando
  • Philadelphia
  • Phoenix
  • Queens
  • San Diego
  • San Jose
  • Tampa
  • Washington
leftArrowBack to Search
OverviewAmenities & PoliciesFinancialsNeighborhood
Add to favoritesAdd to favorites (hover)
Save
  1. Home
  2. /Danvers, MA
  3. /86 - 86 Abington Rd
leftArrow
Add to favoritesAdd to favorites (hover)
$599,900est. $3,033 MortgageInfo icon
Date Listed : Apr 1, 2026 Days on HelloCondo: 19

86- 86 Abington Rd , Danvers, MA 01923

BEDS

beds

3

BATHS

baths

2

PARKING

parking

2

SQFT

sqft
2401

Description

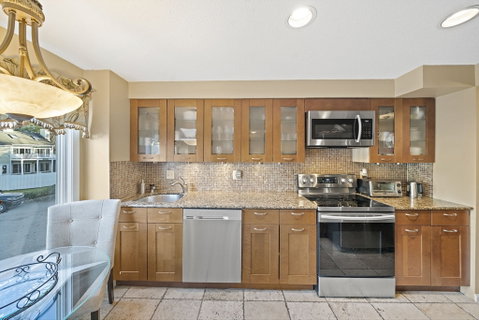
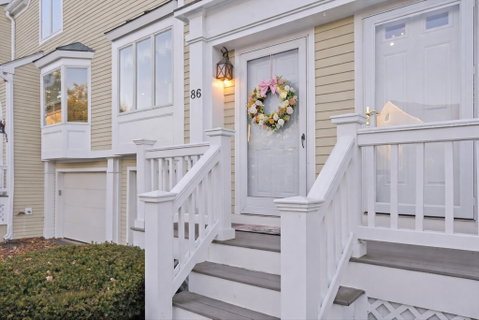
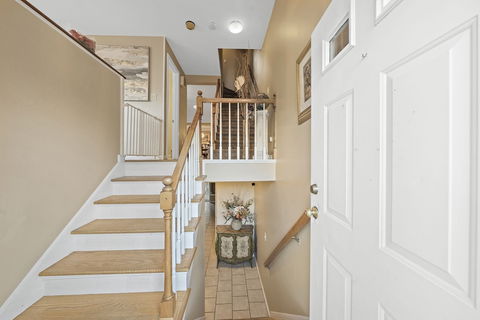
Welcome to one of River Run’s most desirable and thoughtfully designed townhomes. This standout unit offers true bedroom separation for enhanced privacy and an easy, natural flow. A rare sunroom adds a bright and flexible extension of the living space—ideal for a formal dining room, home office, reading nook, or year-round sitting area. Two of the bedrooms feature newer plush carpeting, adding comfort and a fresh, updated feel. Ideally situated within the complex, the home is just steps from the clubhouse and pool while still offering a quiet setting with no highway visibility. Inside, you’ll find three comfortable bedrooms and 1.5 well-appointed baths. Exceptionally maintained and truly move-in ready, this townhome combines space, convenience, and a prime location within River Run. Book your showing today!

Description

Welcome to one of River Run’s most desirable and thoughtfully designed townhomes. This standout unit offers true bedroom separation for enhanced privacy and an easy, natural flow. A rare sunroom adds a bright and flexible extension of the living space—ideal for a formal dining room, home office, reading nook, or year-round sitting area. Two of the bedrooms feature newer plush carpeting, adding comfort and a fresh, updated feel. Ideally situated within the complex, the home is just steps from the clubhouse and pool while still offering a quiet setting with no highway visibility. Inside, you’ll find three comfortable bedrooms and 1.5 well-appointed baths. Exceptionally maintained and truly move-in ready, this townhome combines space, convenience, and a prime location within River Run. Book your showing today!
listing image
listing image 2
listing image 3
86 -
$599,900
est. $3,033.42 MortgageInfo icon
Date Listed : Apr 1, 2026
Days on HelloCondo: 19

86 -

86 Abington Rd #86, Danvers, MA 01923

BEDS

3

BATHS

2

PARKING

2

SQFT

2,401

Description

Welcome to one of River Run’s most desirable and thoughtfully designed townhomes. This standout unit offers true bedroom separation for enhanced privacy and an easy, natural flow. A rare sunroom adds a bright and flexible extension of the living space—ideal for a formal dining room, home office, reading nook, or year-round sitting area. Two of the bedrooms feature newer plush carpeting, adding comfort and a fresh, updated feel. Ideally situated within the complex, the home is just steps from the clubhouse and pool while still offering a quiet setting with no highway visibility. Inside, you’ll find three comfortable bedrooms and 1.5 well-appointed baths. Exceptionally maintained and truly move-in ready, this townhome combines space, convenience, and a prime location within River Run. Book your showing today!

Description

Welcome to one of River Run’s most desirable and thoughtfully designed townhomes. This standout unit offers true bedroom separation for enhanced privacy and an easy, natural flow. A rare sunroom adds a bright and flexible extension of the living space—ideal for a formal dining room, home office, reading nook, or year-round sitting area. Two of the bedrooms feature newer plush carpeting, adding comfort and a fresh, updated feel. Ideally situated within the complex, the home is just steps from the clubhouse and pool while still offering a quiet setting with no highway visibility. Inside, you’ll find three comfortable bedrooms and 1.5 well-appointed baths. Exceptionally maintained and truly move-in ready, this townhome combines space, convenience, and a prime location within River Run. Book your showing today!

Glen Gardens Estate Market Stats Last 12 months

LOCKER
Contact Us for Info

POSSESSION
Contact Us for Info
HOA FEESinfo
$672 /Monthly

OUTDOOR SPACE
Porch, Patio
TAXES
$5,220 (2025)

BUILDING AGE
37 Years
BASEMENT FEATURE
Contact Us for Info

PRICE PER SQFTinfo
$250

Market Stats

HOA FEESinfo
$672 /Monthly

OUTDOOR SPACE
Porch, Patio
TAXES
$5,220 (2025)

BUILDING AGE
37 Years
BASEMENT FEATURE
Contact Us for Info

PRICE PER SQFTinfo
$250

Amenities

Parking
Parking
Check Icon
Locker
Locker
Concierge
Concierge
-
Elevator(s)
Elevator(s)
-
Central AC
Central AC
Check Icon
Pool
Pool
Check Icon
Fitness Center
Fitness Center
-
Visitors Parking
Visitors Parking
-

Amenities

Unit
ParkingParking
Parking GarageParking Garage
Building

Policies

Pet Allowed
Pet Allowed
-
BBQ Permitted
BBQ Permitted
Sublet Allowed
Sublet Allowed
Short-term Rental Allowed

Unit Price History

DateMLSStatusPrice
Unit Price History for this Listing is not available

Unit Price History

Unit Price History for this Listing is not available

Monthly Payment Calculator

$4,220 / Monthly

All calculations are estimates and provided by HelloCondo.com
for informational purposes only. Actual amounts may vary.

DropDown
$4,220
Est.
Listing Price
Down Payment
Interest Rate
Terms
Listing Price
Down Payment
Interest Rate
Terms

Monthly Payment Calculator

$4,220
Est.
Listing Price
Down Payment
Interest Rate
Terms
Listing Price
Down Payment
Interest Rate
Terms
$4,220 / Monthly

All calculations are estimates and provided by HelloCondo.com for informational purposes only. Actual amounts may vary.

view source
DropDown

Monthly Payment Calculator

Mortgage calculator

Monthly Mortgage: $3,033
DropDown

The Neighborhood: Danvers, MA

Get the HelloCondo Newsletter
Real-estate tips, insights, and market reports in your inbox.
Newsletter
  1. Home
  2. /Danvers, MA
  3. /86 - 86 Abington Rd
Nearby Cities
Arlington

Buildings

11 Riverside Ave
12 Water
149 High St
20 Fowler
20 Fowler St
33-2 Water St
37 Constitution Ln
52 Purchase St
55 Ash St
62 Purchase
62 Purchase St
83 Abington
Amherst Condominiums
Bayside Condominium At Danvers...
Bowdoin Condominiums
Crane River Condominiums
Green Gable Condo
River Run Condominiums
Walnut Glen Condominiums
Winding Brook Village

Neighborhoods

Newton CentreNewton Lower FallsNewton Upper Falls
NobscotNonantumNorth EndNorth PointNorth RevereOak IslandPark Avenue and the HillsPawtucketvillePeabody / Neighborhood NinePoets AreaProspect HillRobert'sSalem NeckShirley AveSouth BroadwaySouth MedfordSouth Salem

ZIP Codes

017420188901921
0192301930019490195001951019520196001984020380208102093021260214302145024610246802494

Community

Avalon DanversBayside CondominiumsBayview Park
Beacon Ridge CondominiumsBoulders CondominiumsBourbon Street CourtyardsBroadway ParkCedar Pond VillageCedarcrestCentral Plaza CondominiumsChaisson's Cove CondominiumsChapel PinesChase Estate CondominiumsCherry Hill CondominiumsChristina Drive CondominiumsChurch Court CondominiumsCloister CondominiumsCobblestone Park CondominiumsCollege PondCollins Cove
Hellocondo Logo
HelloCondo Is The #1 Condo Search Platform And Real Estate Recommendation Engine. Search, Find And Buy The Perfect Condo And Get Matched With The Best Agents. Finding A Condo Has Never Been So Easy.

HelloCondo is a division of HelloCasa, LLC

FacebookIconInstagramIconXIconRedditIcon

HelloCondo

Find A RealtorTerms of UsePrivacy PolicyCalifornia Privacy NoticeAccessibility PolicyCCPA Notice on CollectionDMCABrowseNYS Standard Operating ProcedureNYS Fair Housing Notice

Contact

LocationIcon
300 Galleria Pkwy SE, Suite 1500,
Atlanta, GA 30339
PhoneICon
(855) 625-0319
EmailIConhello@hellocondo.com
Contact Us

For Sale

Condos for saleTownhomes for sale
AgentIcon
LocationIcon

The MarketLindsay HigginsPO Box 290148 Boston, MA 02129

PhoneICon781-488-5245
EmailIConLindsay@TheMarket.Properties
© HelloCondo 2026. All Rights Reserved.
