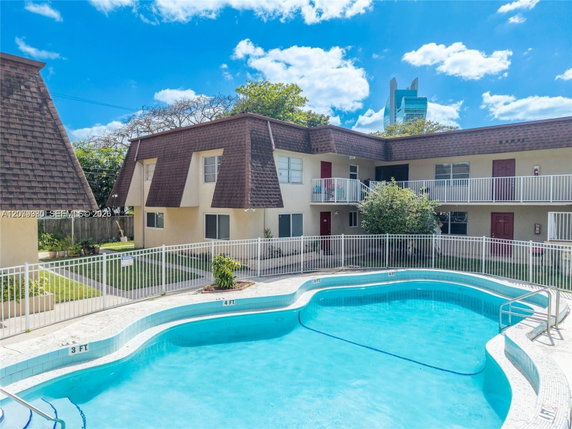
4524 SW 54th St 502-W is located in Dania Beach, near the intersection of Pines Blvd and SW 76th Ave. This low-rise building consists of 2 stories and 7 condominium units. The nearby Snake Creek Canal adds some greenery to the surroundings. Construction was completed in 1973.
The building includes 2-bedroom units, with sizes ranging from 950 to 1,100 square feet. Prices for these units vary from $145,000 to $175,000. Residents enjoy garden views from their homes. Most units also have convenient in-unit laundry facilities.
Amenities at the building enhance daily living. A pool offers a great spot for relaxation and enjoyment. The community welcomes all ages, making it a diverse and lively place to live.
Nearby restaurants include Big Shot Subs, Lucky Street Tavern & Grill, and Schooner or Later Bar and Grill. These spots provide various dining options for residents. Shopping centers and entertainment venues are just a short distance away.
Accessibility to major highways makes travel simple. The prime location near the Hard Rock Hotel and Casino adds to the appeal. This building presents a comfortable living space in a vibrant community.
Description
4524 SW 54th St 502-W is located in Dania Beach, near the intersection of Pines Blvd and SW 76th Ave. This low-rise building consists of 2 stories and 7 condominium units. The nearby Snake Creek Canal adds some greenery to the surroundings. Construction was completed in 1973.
The building includes 2-bedroom units, with sizes ranging from 950 to 1,100 square feet. Prices for these units vary from $145,000 to $175,000. Residents enjoy garden views from their homes. Most units also have convenient in-unit laundry facilities.
Amenities at the building enhance daily living. A pool offers a great spot for relaxation and enjoyment. The community welcomes all ages, making it a diverse and lively place to live.
Nearby restaurants include Big Shot Subs, Lucky Street Tavern & Grill, and Schooner or Later Bar and Grill. These spots provide various dining options for residents. Shopping centers and entertainment venues are just a short distance away.
Accessibility to major highways makes travel simple. The prime location near the Hard Rock Hotel and Casino adds to the appeal. This building presents a comfortable living space in a vibrant community.
4524 Sw 54th St 502-w Key Stats Last 12 months
Avg. Listed Price$201,975($213/Sqft.)
Avg. Sale Price-
Year over year list price6.30%
Year over year sale price0.00%
Total Listings2 Listed
Total sold0 Sold
Average Days on Market0 days
Average HOA fees per sqft-
Key Stats
Year over year list price6.30%
Year over year sale price0.00%
Total Listings2 Listed
Total sold0 Sold
Average Days on Market0 days
Average HOA fees per sqft-
Glen Gardens Estate Availability & Demand
Unit Availability
High
High availability buildings list units frequently.
Unit Availability helps to understand how often units in a particular building are listed for sale as compared with the neighborhood average. Units are rarely listed in buildings with low availability.
Unit Demand
High
Units in high-demand buildings sell quicker.
Unit Demand is a measure of quickly units in a particular building sell as compared with other buildings in the neighborhood. Units in high-demand buildings sell more quickly.
Welcome to a refreshing lifestyle where comfort meets convenience. This condo building boasts a fantastic pool, perfect for those sunny afternoons. You can cool off or simply lounge by the water. For your everyday needs, there’s also a laundry facility that makes chores easy and stress-free. Whether you're doing laundry after a busy week or unwinding poolside, you'll find that this building accommodates a balanced lifestyle.
Amenities Description
Welcome to a refreshing lifestyle where comfort meets convenience. This condo building boasts a fantastic pool, perfect for those sunny afternoons. You can cool off or simply lounge by the water. For your everyday needs, there’s also a laundry facility that makes chores easy and stress-free. Whether you're doing laundry after a busy week or unwinding poolside, you'll find that this building accommodates a balanced lifestyle.
Parking
Locker
Concierge
Elevator(s)
Central AC
Pool
Fitness Center
-
Visitors Parking
Amenities
Pool
Laundry
Balcony
Policies
Living here means enjoying a relaxed community while adhering to simple guidelines. The building has some restrictions in place to keep things running smoothly. You won’t find any large pets here, as the maximum weight allowed is 20 pounds. This policy ensures a peaceful atmosphere for all residents. While pets are welcome, it’s important to keep these limits in mind. You can bring your small furry friend, but they must fit those weight requirements. Embrace the joy of living in a well-regulated environment that values both comfort and community harmony.
Amenities Description
Living here means enjoying a relaxed community while adhering to simple guidelines. The building has some restrictions in place to keep things running smoothly. You won’t find any large pets here, as the maximum weight allowed is 20 pounds. This policy ensures a peaceful atmosphere for all residents. While pets are welcome, it’s important to keep these limits in mind. You can bring your small furry friend, but they must fit those weight requirements. Embrace the joy of living in a well-regulated environment that values both comfort and community harmony.
Pet Allowed
BBQ Permitted
Sublet Allowed
Short-term Rental Allowed
Compare with Buildings in the Neighbourhood (Last 12 Months)
Compare building's average price/sq. ft. and HOA fees/sq. ft. to buildings nearby
Building Name
Avg price per square foot
AVG HOA FEE per square foot (Monthly)
4524 Sw 54th St 502-w
-
-
5371 Sw 40th Ave
$202/sqft.
$4 /sqft.
5170 Sw 40th Ave
$200/sqft.
$2 /sqft.
5790 Stirling Rd
$215/sqft.
$2 /sqft.
3660 N 56th Ave
$292/sqft.
$2 /sqft.
3690 N 56th Ave
$268/sqft.
$2 /sqft.
Nearby Schools
Broward Children's Center South
--
Public|Grades PK–PK
3891 Stirling Rd|0.62 miles away
Broward Children's Center Inc
--
Private|Grades 1–4
3891 Stirling Rd|0.66 miles away
Stirling Elementary School
B
Public|Grades KG–5
5500 Stirling Rd|0.74 miles away
Hollywood Hills High School
D
Public|Grades 9–12
5400 Stirling Rd|0.75 miles away
The Quest Center
--
Public|Grades PK–12
6401 Charleston St|1.23 miles away
Aef Schools
--
Private|Grades KG–12
4650 SW 61st Ave|1.5 miles away
Schools
What to know about schools
Description
Broward Children's Center South
--
Public|Grades PK–PK
3891 Stirling Rd|Less than 1 Mile Away
Broward Children's Center Inc
--
Private|Grades 1–4
3891 Stirling Rd|Less than 1 Mile Away
Stirling Elementary School
B
Public|Grades KG–5
5500 Stirling Rd|Less than 1 Mile Away
Hollywood Hills High School
D
Public|Grades 9–12
5400 Stirling Rd|Less than 1 Mile Away
The Quest Center
--
Public|Grades PK–12
6401 Charleston St|1.23 Miles Away
Aef Schools
--
Private|Grades KG–12
4650 SW 61st Ave|1.50 Miles Away
T.I.Elementary School
--
Private|Grades KG–8
6045 Orange Dr|1.55 Miles Away
Summit Questa Montessori School
--
Private|Grades PK–6
5451 SW 64th Ave|1.63 Miles Away
Questa Middle School
--
Private|Grades 7–8
5451 SW 64th Ave|1.63 Miles Away
Sheridan Technical College
A+
Public|Grades 9–12
5400 Sheridan St|1.64 Miles Away
Jewish Academy
--
Private|Grades PK–8
5100 Sheridan St|1.66 Miles Away
Sheridan Hills Elementary School
B
Public|Grades PK–5
5001 Thomas St|1.74 Miles Away
Driftwood Elementary School
C
Public|Grades PK–5
2700 N 69th Ave|1.89 Miles Away
Emerald Hills School
--
Private|Grades PK–KG
3270 Stirling Rd|1.96 Miles Away
Driftwood Middle School
C
Public|Grades 6–8
2751 N 70th Ter|1.96 Miles Away
Transit
Bel-Air-Playland Isles-Broward Gardens
0.34 miles away|7 min walk
Davie Road/# 4800
1.67 miles away|33 min walk
Davie Road/# 5000
1.62 miles away|32 min walk
Davie Road/# 5071
1.63 miles away|32 min walk
Davie Road/# 5410
1.59 miles away|31 min walk
Davie Road and Southwest 41st Court
1.93 miles away|37 min walk
Transit
What to know about transit
Description
Bel-Air-Playland Isles-Broward Gardens
0.34 miles away|7 min walk
Davie Road/# 4800
1.67 miles away|33 min walk
Davie Road/# 5000
1.62 miles away|32 min walk
Davie Road/# 5071
1.63 miles away|32 min walk
Davie Road/# 5410
1.59 miles away|31 min walk
Davie Road and Southwest 41st Court
1.93 miles away|37 min walk
Davie Road Extension/Northwest 72nd Avenue
1.82 miles away|35 min walk
Davie Road Extension/Pershing Street North
1.99 miles away|39 min walk
Davie Road Extension/Stirling Road
1.7 miles away|33 min walk
Davie Road Extension/Stirling Road South
1.71 miles away|33 min walk
Davie Road/Griffin Road
1.73 miles away|34 min walk
Davie Road/Orange Drive
1.82 miles away|35 min walk
Davie Road/Southwest 41st Place
1.97 miles away|38 min walk
Davie Road/Southwest 42nd Street
1.95 miles away|38 min walk
Davie Road/Southwest 43rd Street
1.87 miles away|36 min walk
Davie Road/Southwest 46th Street
1.77 miles away|34 min walk
Davie Road/Southwest 47th Street
1.74 miles away|34 min walk
Davie Road/Southwest 49th Street
1.67 miles away|32 min walk
Davie Road/Southwest 57th Street
1.62 miles away|31 min walk
Davie Road/Southwest 57th Street (Hidden Cove)
1.65 miles away|32 min walk
Davie Road/Stirling Road
1.67 miles away|32 min walk
Davie Road/Stirling Road North
1.66 miles away|32 min walk
Davie Road/Summit Questa School
1.61 miles away|31 min walk
Davis Isles
0.84 miles away|17 min walk
Griffin Road and Southwest 64th Avenue
1.8 miles away|35 min walk
Griffin Road/Davie Road-Southwest 64th Avenue
1.77 miles away|34 min walk
Griffin Road/Griffin Gardens
0.78 miles away|15 min walk
Griffin Road/Southwest 27th Avenue
1.89 miles away|37 min walk
Griffin Road/Southwest 28th Terrace
1.8 miles away|35 min walk
Griffin Road/Southwest 29th Terrace
1.62 miles away|32 min walk
Griffin Road/Southwest 30th Terrace
1.56 miles away|30 min walk
Griffin Road/Southwest 31st Avenue
1.48 miles away|29 min walk
Griffin Road/Southwest 31st Avenue Publix
1.39 miles away|27 min walk
Griffin Road/Southwest 32nd Avenue
1.42 miles away|28 min walk
Griffin Road/Southwest 33rd Avenue
1.25 miles away|24 min walk
Griffin Road/Southwest 35th Avenue
1 miles away|20 min walk
Griffin Road/Southwest 38th Avenue
0.84 miles away|17 min walk
Griffin Road/Southwest 40th Avenue
0.73 miles away|14 min walk
Griffin Road/Southwest 42nd Avenue
0.65 miles away|13 min walk
Griffin Road/Southwest 43rd Terrace
0.59 miles away|12 min walk
Griffin Road/Southwest 44th Terrace
0.59 miles away|12 min walk
Griffin Road/Southwest 56th Ave
1.26 miles away|25 min walk
Griffin Road/Southwest 61st Ave
1.59 miles away|31 min walk
Hard Rock Casino Southwest 54th Court/Lucky Street
0.09 miles away|2 min walk
North 56th Avenue/Allen Street
0.79 miles away|16 min walk
North 56th Avenue/Atlanta Street
1.33 miles away|26 min walk
North 56th Avenue/Douglas Street
1.2 miles away|24 min walk
North 56th Avenue/Hills Drive
0.79 miles away|16 min walk
North 56th Avenue/North 33rd Street - (Waterford Lakes)
This neighborhood indicates a good mix of people which makes it a good place for families. About 20.04% are children aged 0–14, 16.52% are young adults between 15–29, 21.11% are adults aged 30–44, 22.09% are in the 45–59 range and 20.24% are seniors aged 60 and above.
Commuting options are also varying where 87.54% of residents relying on driving, while others prefer public transit around 3.1%, walking around 0.73%, biking around 0.05%, allowing residents to choose travel modes that best fit their daily routines.
Most homes in the area are with 58.5% of units owner occupied and 41.5% are rented.
The neighborhood offers different household types. About 31.39% are single family homes and 10.23% are multi family units. Around 27.95% are single-person households, while 72.05% are multi person households. This mix works well for families, roommates, and individuals.
Education levels in the neighborhood vary widely where 14.62% of residents have bachelor’s degrees. Around 29.3% have high school or college education. Another 11.74% hold diplomas while 10.62% have completed postgraduate studies. The remaining are 33.72% with other types of qualifications.
Demographics Description
This neighborhood indicates a good mix of people which makes it a good place for families. About 20.04% are children aged 0–14, 16.52% are young adults between 15–29, 21.11% are adults aged 30–44, 22.09% are in the 45–59 range and 20.24% are seniors aged 60 and above.
Commuting options are also varying where 87.54% of residents relying on driving, while others prefer public transit around 3.1%, walking around 0.73%, biking around 0.05%, allowing residents to choose travel modes that best fit their daily routines.
Most homes in the area are with 58.5% of units owner occupied and 41.5% are rented.
The neighborhood offers different household types. About 31.39% are single family homes and 10.23% are multi family units. Around 27.95% are single-person households, while 72.05% are multi person households. This mix works well for families, roommates, and individuals.
Education levels in the neighborhood vary widely where 14.62% of residents have bachelor’s degrees. Around 29.3% have high school or college education. Another 11.74% hold diplomas while 10.62% have completed postgraduate studies. The remaining are 33.72% with other types of qualifications.
Age Demographics
20.04%(0 - 14 years old)
16.52%(15 - 29 years old)
21.11%(30 - 44 years old)
22.09%(45 - 59 years old)
20.24%(60+ years old)
Commute
3.1%
Transit
0.73%
Walk
87.54%
Drive
0.05%
Bike
Housing Ownership
58.5%
Owner Occupied
41.5%
Rental Units
Household Types
31.39%
Single Family
10.23%
Multi Family
27.95%
Single Person
72.05%
Multi Person
Education
Bachelors Degree14.62%
High School College29.3%
Diploma11.74%
Post Graduate10.62%
Others33.72%
Education
Diploma11.74%
Post Graduate10.62%
Others33.72%
Get the HelloCondo Newsletter
Real-estate tips, insights, and market reports in your inbox.
HelloCondo Is The #1 Condo Search Platform And Real Estate Recommendation Engine. Search, Find And Buy The Perfect Condo And Get Matched With The Best Agents. Finding A Condo Has Never Been So Easy.