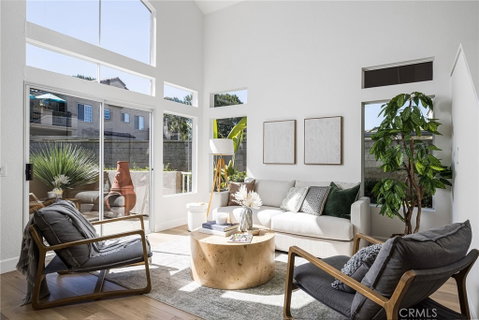
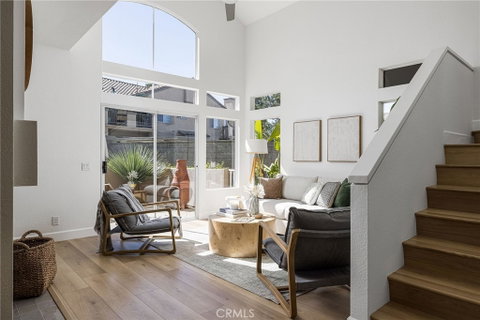
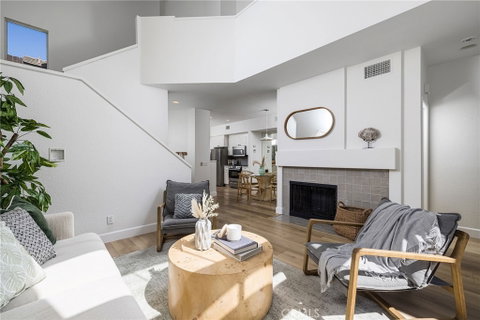
Located in the sought-after community of Silvertide at Bear Brand, this largest floor plan in the neighborhood offers a main-level bedroom and full bath, bright and airy living spaces, and a peaceful setting tucked toward the back of the community. The main level features an inviting living room with vaulted ceilings, a gas fireplace, and sliding glass doors that open to a sunny patio for outdoor dining, relaxing, and enjoying the ocean breeze. The modern kitchen includes white Shaker cabinetry and an eat-in dining area designed for both everyday meals and easy entertaining. A bedroom and full bath on the main floor create flexible space for family, guests, or multigenerational living, complete with a brand-new adjustable built-in closet. A laundry room connects directly to the deep one-car attached garage, offering valuable extra room for storage, a workspace, or other needs. Upstairs, the primary suite offers vaulted ceilings, its own new adjustable closet built-ins with drawers, and an en-suite bath with a Shaker vanity and large frameless shower. A second upstairs room adds even more flexibility as a potential third bedroom, nursery, office, den, yoga or creative space. Silvertide at Bear Brand is a well-maintained community with a pool, spa, playground, trails, picnic area, dog park, barbecue area, and outdoor cooking space. The location places you minutes from the beach, Dana Point Harbor, the Lantern District, and Ocean Ranch shopping center just moments away for dining, fitness, theaters, and everyday conveniences. With a spacious layout and a prime coastal location close to everything, this home unlocks a sought-after lifestyle.
Description
Located in the sought-after community of Silvertide at Bear Brand, this largest floor plan in the neighborhood offers a main-level bedroom and full bath, bright and airy living spaces, and a peaceful setting tucked toward the back of the community. The main level features an inviting living room with vaulted ceilings, a gas fireplace, and sliding glass doors that open to a sunny patio for outdoor dining, relaxing, and enjoying the ocean breeze. The modern kitchen includes white Shaker cabinetry and an eat-in dining area designed for both everyday meals and easy entertaining. A bedroom and full bath on the main floor create flexible space for family, guests, or multigenerational living, complete with a brand-new adjustable built-in closet. A laundry room connects directly to the deep one-car attached garage, offering valuable extra room for storage, a workspace, or other needs. Upstairs, the primary suite offers vaulted ceilings, its own new adjustable closet built-ins with drawers, and an en-suite bath with a Shaker vanity and large frameless shower. A second upstairs room adds even more flexibility as a potential third bedroom, nursery, office, den, yoga or creative space. Silvertide at Bear Brand is a well-maintained community with a pool, spa, playground, trails, picnic area, dog park, barbecue area, and outdoor cooking space. The location places you minutes from the beach, Dana Point Harbor, the Lantern District, and Ocean Ranch shopping center just moments away for dining, fitness, theaters, and everyday conveniences. With a spacious layout and a prime coastal location close to everything, this home unlocks a sought-after lifestyle.
Located in the sought-after community of Silvertide at Bear Brand, this largest floor plan in the neighborhood offers a main-level bedroom and full bath, bright and airy living spaces, and a peaceful setting tucked toward the back of the community. The main level features an inviting living room with vaulted ceilings, a gas fireplace, and sliding glass doors that open to a sunny patio for outdoor dining, relaxing, and enjoying the ocean breeze. The modern kitchen includes white Shaker cabinetry and an eat-in dining area designed for both everyday meals and easy entertaining. A bedroom and full bath on the main floor create flexible space for family, guests, or multigenerational living, complete with a brand-new adjustable built-in closet. A laundry room connects directly to the deep one-car attached garage, offering valuable extra room for storage, a workspace, or other needs. Upstairs, the primary suite offers vaulted ceilings, its own new adjustable closet built-ins with drawers, and an en-suite bath with a Shaker vanity and large frameless shower. A second upstairs room adds even more flexibility as a potential third bedroom, nursery, office, den, yoga or creative space. Silvertide at Bear Brand is a well-maintained community with a pool, spa, playground, trails, picnic area, dog park, barbecue area, and outdoor cooking space. The location places you minutes from the beach, Dana Point Harbor, the Lantern District, and Ocean Ranch shopping center just moments away for dining, fitness, theaters, and everyday conveniences. With a spacious layout and a prime coastal location close to everything, this home unlocks a sought-after lifestyle.
Description
Located in the sought-after community of Silvertide at Bear Brand, this largest floor plan in the neighborhood offers a main-level bedroom and full bath, bright and airy living spaces, and a peaceful setting tucked toward the back of the community. The main level features an inviting living room with vaulted ceilings, a gas fireplace, and sliding glass doors that open to a sunny patio for outdoor dining, relaxing, and enjoying the ocean breeze. The modern kitchen includes white Shaker cabinetry and an eat-in dining area designed for both everyday meals and easy entertaining. A bedroom and full bath on the main floor create flexible space for family, guests, or multigenerational living, complete with a brand-new adjustable built-in closet. A laundry room connects directly to the deep one-car attached garage, offering valuable extra room for storage, a workspace, or other needs. Upstairs, the primary suite offers vaulted ceilings, its own new adjustable closet built-ins with drawers, and an en-suite bath with a Shaker vanity and large frameless shower. A second upstairs room adds even more flexibility as a potential third bedroom, nursery, office, den, yoga or creative space. Silvertide at Bear Brand is a well-maintained community with a pool, spa, playground, trails, picnic area, dog park, barbecue area, and outdoor cooking space. The location places you minutes from the beach, Dana Point Harbor, the Lantern District, and Ocean Ranch shopping center just moments away for dining, fitness, theaters, and everyday conveniences. With a spacious layout and a prime coastal location close to everything, this home unlocks a sought-after lifestyle.
HelloCondo Is The #1 Condo Search Platform And Real Estate Recommendation Engine. Search, Find And Buy The Perfect Condo And Get Matched With The Best Agents. Finding A Condo Has Never Been So Easy.