HeaderIcon
  1. Agent Logo

Explore by Metro

  • Atlanta
  • Baltimore
  • Boston
  • Bronx
  • Brooklyn
  • Chicago
  • Los Angeles
  • Manhattan
  • Miami
  • Nashville
  • North Port
  • Orlando
  • Philadelphia
  • Phoenix
  • Queens
  • San Diego
  • San Jose
  • Tampa
  • Washington
HeaderIcon

Explore by Metro

  • Atlanta
  • Baltimore
  • Boston
  • Bronx
  • Brooklyn
  • Chicago
  • Los Angeles
  • Manhattan
  • Miami
  • Nashville
  • North Port
  • Orlando
  • Philadelphia
  • Phoenix
  • Queens
  • San Diego
  • San Jose
  • Tampa
  • Washington
leftArrowBack to Search
  1. Home
  2. /
  3. Dallas, TX
  4. /
  5. 9801 Royal Ln
Add to favoritesAdd to favorites (hover)
Save
leftArrow
Add to favoritesAdd to favorites (hover)

9801 Royal Ln

9801 Royal Ln, Dallas, TX, 75231

YEAR BUILT

1981

# STORIES

3

# TOTAL UNITS

35

UNIT SIZE RANGE

767-1,228 sqft

Description

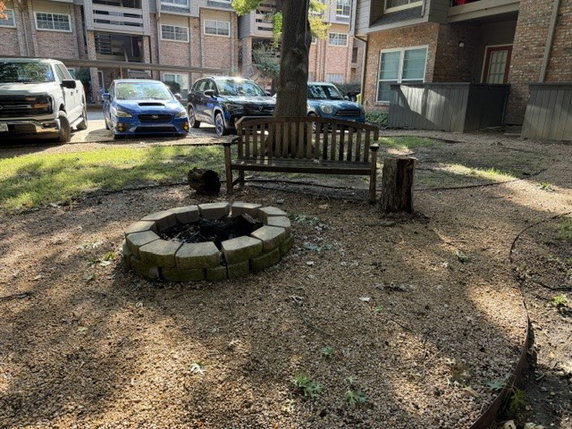
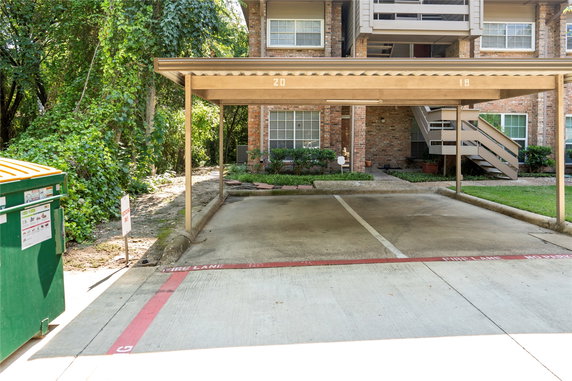
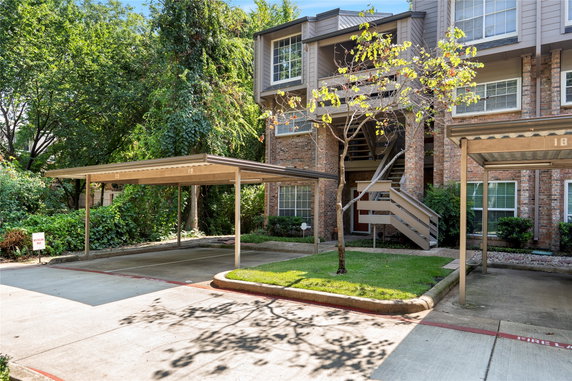
9801 Royal Ln is located in Dallas, Texas, at the intersection of Greenville Avenue and E Walnut Hill Lane. The building sits in a neighborhood with views of parkland and green spaces. Nearby, White Rock Lake provides a scenic area for outdoor activities. The location allows for easy connections to local streets and highways. This low-rise building has 3 stories and contains 35 condominium units. Construction finished in 1981. Unit sizes range from 767 to 1,228 square feet. The building includes 1 and 2 bedroom layouts. Residents enjoy open living spaces, enhancing everyday comfort. Amenities support an active lifestyle. The property includes sidewalks, a clubhouse, and a pool for recreation. Nearby trails and greenways provide options for walking and biking. A community mailbox serves residents, adding to the convenience. Local schools, like Madeline Rosemond Piano Studio, are just a short drive away. Grocery needs are met at Daily Stop Food & Beer Wine, located nearby. This area is vibrant, with many services and shopping options within reach. Units in this building offer a balance of comfort and access to the outdoors. The design promotes a sense of community while maintaining a peaceful atmosphere. Living here combines daily practicality with nearby recreational opportunities.

Building ImageMLS ID #21408622
Building ImageMLS ID #21327366
Building Image
Building ImageView Listing

9801 Royal Ln

9801 Royal Ln, Dallas, TX, 75231

YEAR BUILT

1981

# STORIES

3

# TOTAL UNITS

35

UNIT SIZE RANGE

767-1,228 sqft

Description

9801 Royal Ln is located in Dallas, Texas, at the intersection of Greenville Avenue and E Walnut Hill Lane. The building sits in a neighborhood with views of parkland and green spaces. Nearby, White Rock Lake provides a scenic area for outdoor activities. The location allows for easy connections to local streets and highways. This low-rise building has 3 stories and contains 35 condominium units. Construction finished in 1981. Unit sizes range from 767 to 1,228 square feet. The building includes 1 and 2 bedroom layouts. Residents enjoy open living spaces, enhancing everyday comfort. Amenities support an active lifestyle. The property includes sidewalks, a clubhouse, and a pool for recreation. Nearby trails and greenways provide options for walking and biking. A community mailbox serves residents, adding to the convenience. Local schools, like Madeline Rosemond Piano Studio, are just a short drive away. Grocery needs are met at Daily Stop Food & Beer Wine, located nearby. This area is vibrant, with many services and shopping options within reach. Units in this building offer a balance of comfort and access to the outdoors. The design promotes a sense of community while maintaining a peaceful atmosphere. Living here combines daily practicality with nearby recreational opportunities.

Next

Description

9801 Royal Ln is located in Dallas, Texas, at the intersection of Greenville Avenue and E Walnut Hill Lane. The building sits in a neighborhood with views of parkland and green spaces. Nearby, White Rock Lake provides a scenic area for outdoor activities. The location allows for easy connections to local streets and highways. This low-rise building has 3 stories and contains 35 condominium units. Construction finished in 1981. Unit sizes range from 767 to 1,228 square feet. The building includes 1 and 2 bedroom layouts. Residents enjoy open living spaces, enhancing everyday comfort. Amenities support an active lifestyle. The property includes sidewalks, a clubhouse, and a pool for recreation. Nearby trails and greenways provide options for walking and biking. A community mailbox serves residents, adding to the convenience. Local schools, like Madeline Rosemond Piano Studio, are just a short drive away. Grocery needs are met at Daily Stop Food & Beer Wine, located nearby. This area is vibrant, with many services and shopping options within reach. Units in this building offer a balance of comfort and access to the outdoors. The design promotes a sense of community while maintaining a peaceful atmosphere. Living here combines daily practicality with nearby recreational opportunities.

9801 Royal Ln Key Stats Last 12 months

Avg. Listed Price$163,725($158/Sqft.)

Avg. Sale Price-
Year over year list priceUp Arrow3.13%

Year over year sale price 0.00%
Total Listings4 Listed

Total sold0 Sold
Average Days on Market0 days

Average HOA fees per sqft-
Next

Key Stats

Year over year list priceUp Arrow3.13%

Year over year sale price0.00%
Total Listings4 Listed

Total sold0 Sold
Average Days on Market0 days

Average HOA fees per sqft-

Glen Gardens Estate Availability & Demand

Unit Availability

-
High availability buildings list units frequently.

Unit Availability helps to understand how often units in a particular building are listed for sale as compared with the neighborhood average. Units are rarely listed in buildings with low availability.

Unit Demand

-
Units in high-demand buildings sell quicker.

Unit Demand is a measure of quickly units in a particular building sell as compared with other buildings in the neighborhood. Units in high-demand buildings sell more quickly.

For Sale 0 For Sale

9801 Royal Ln Sold Listings

UnitSize (sqft)BedsBathsDays On MarketDateStatusPrice
Unit 804804871212025-09-25
MLS#: 20889415
Closed-
Unit 203D203D856212023-10-13
MLS#: 20371795
Closed-
Unit 106106767112022-09-12
MLS#: 20134421
Closed-
Unit 102102801112021-07-19
MLS#: 14587304
Closed-
Unit 102
102

1 Beds

1 Baths

801 sqft


DateStatusPrice
2021-07-19Closed$NaN
MLS#: 14587304
Days On Market-
Unit 106
106

1 Beds

1 Baths

767 sqft


DateStatusPrice
2022-09-12Closed$NaN
MLS#: 20134421
Days On Market-
Unit 203D
203D

2 Beds

1 Baths

856 sqft


DateStatusPrice
2023-10-13Closed$NaN
MLS#: 20371795
Days On Market-
Unit 804
804

2 Beds

1 Baths

871 sqft


DateStatusPrice
2025-09-25Closed$NaN
MLS#: 20889415
Days On Market-
View Complete Unit Listing HistorySource By: NTREIS

Amenities

This lovely condo building offers exciting amenities that elevate your living experience. Stroll along the sidewalks or enjoy the community's green spaces. You can easily access beautiful trails and greenways that are perfect for a morning jog or an afternoon walk. For social gatherings, the Club House is a great spot to meet your neighbors or host events. Don’t forget about the shimmering pool—ideal for relaxing on warm days. Whether you want to swim a few laps or just lounge by the water, this pool area fits the bill.

Next

Amenities Description

This lovely condo building offers exciting amenities that elevate your living experience. Stroll along the sidewalks or enjoy the community's green spaces. You can easily access beautiful trails and greenways that are perfect for a morning jog or an afternoon walk. For social gatherings, the Club House is a great spot to meet your neighbors or host events. Don’t forget about the shimmering pool—ideal for relaxing on warm days. Whether you want to swim a few laps or just lounge by the water, this pool area fits the bill.

Parking
Parking
Locker
Locker
Concierge
Concierge
Elevator(s)
Elevator(s)
Central AC
Central AC
Pool
Pool
Check Icon
Fitness Center
Fitness Center
-
Visitors Parking
Visitors Parking
Next

Amenities

Barbecue

Barbecue

Fire Alarm

Fire Alarm

Security System

Security System

Laundry Facilities

Laundry Facilities

Balcony

Balcony

Pool

Pool

Smoke Detector(s)

Smoke Detector(s)

Fire Pit

Fire Pit

Policies

You'll find a welcoming environment in this condo community. The building has clear policies that promote a peaceful atmosphere. There are restrictions in place, but these help maintain the building’s charm and functionality. With no further restrictions, you can enjoy your living space without additional worries. This makes it a comforting choice for families or individuals looking for a new home. Overall, this condo brings together great amenities and a friendly vibe for potential residents. If you're searching for a place that feels like home, this building may just be the right fit for you.

Next

Amenities Description

You'll find a welcoming environment in this condo community. The building has clear policies that promote a peaceful atmosphere. There are restrictions in place, but these help maintain the building’s charm and functionality. With no further restrictions, you can enjoy your living space without additional worries. This makes it a comforting choice for families or individuals looking for a new home. Overall, this condo brings together great amenities and a friendly vibe for potential residents. If you're searching for a place that feels like home, this building may just be the right fit for you.

Pet Allowed
Pet Allowed
BBQ Permitted
BBQ Permitted
Sublet Allowed
Sublet Allowed
Short-term Rental Allowed

Compare with Buildings in the Neighbourhood (Last 12 Months)

Compare building's average price/sq. ft. and HOA fees/sq. ft. to buildings nearby

Building NameAvg price per square footAVG HOA FEE per square foot (Monthly)
9801 Royal Ln--

Nearby Schools

Lake Highlands Freshman Center

--
Public|Grades 9–9
|0.21 miles away

Thurgood Marshall Elementary School

B-
Public|Grades PK–6
9666 W Ferris Bran...|0.51 miles away

Lake Highlands High School

C
Public|Grades 10–12
9449 Church Rd|0.59 miles away

Skyview Elementary School

C
Public|Grades PK–6
9229 Meadowknoll D...|0.6 miles away

Forest Meadow Junior High School

C+
Public|Grades 7–8
9373 Whitehurst Dr|0.8 miles away

Northlake Elementary School

B-
Public|Grades PK–6
10059 Ravensway Dr|0.83 miles away
Next

Schools

arrow rightWhat to know about schoolsarrow right
Next

Description

Lake Highlands Freshman Center

--
Public|Grades 9–9
|Less than 1 Mile Away

Thurgood Marshall Elementary School

B-
Public|Grades PK–6
9666 W Ferris Bran...|Less than 1 Mile Away

Lake Highlands High School

C
Public|Grades 10–12
9449 Church Rd|Less than 1 Mile Away

Skyview Elementary School

C
Public|Grades PK–6
9229 Meadowknoll D...|Less than 1 Mile Away

Forest Meadow Junior High School

C+
Public|Grades 7–8
9373 Whitehurst Dr|Less than 1 Mile Away

Northlake Elementary School

B-
Public|Grades PK–6
10059 Ravensway Dr|Less than 1 Mile Away

Calvary Lutheran School

--
Private|Grades PK–8
9807 Church Rd|Less than 1 Mile Away

Scofield Christian School

--
Private|Grades PK–6
7730 Abrams Rd|Less than 1 Mile Away

Moss Haven Elementary School

C+
Public|Grades KG–6
9202 Moss Farm Ln|Less than 1 Mile Away

Forest Lane Academy

B+
Public|Grades PK–6
9663 Forest Ln|1.10 Miles Away

White Rock North School

--
Private|Grades PK–6
9727 White Rock Tr...|1.13 Miles Away

Merriman Park Elementary School

B+
Public|Grades KG–6
7101 Winedale Dr|1.29 Miles Away

Aikin Elementary School

C-
Public|Grades PK–6
12300 Pleasant Val...|1.38 Miles Away

Wallace Elementary School

C-
Public|Grades KG–6
9921 Kirkhaven Dr|1.43 Miles Away

Bending Oaks High School

--
Private|Grades 8–12
11884 Greenville A...|1.44 Miles Away

Montessori Children's House & School

--
Private|Grades PK–PK
7335 Abrams Rd|1.46 Miles Away

White Rock Elementary School

B
Public|Grades EE–6
9229 Chiswell Rd|1.52 Miles Away

Texans Can Academy - Dallas North

D
Public|Grades 9–12
9704 Skillman St|1.54 Miles Away

Lake Highlands Junior High School

B-
Public|Grades 7–8
10301 Walnut Hill ...|1.58 Miles Away

St Patrick Catholic School

--
Private|Grades PK–8
9635 Ferndale Rd|1.60 Miles Away

Stults Road Elementary School

C-
Public|Grades EE–6
8700 Stults Rd|1.61 Miles Away

Autism Treatment Center Day School Program

--
Private|Grades UG–UG
10503 Metric Dr|1.64 Miles Away

Lake Highlands Elementary School

B
Public|Grades EE–6
9501 Ferndale Rd|1.72 Miles Away

Harmony Science Academy - Dallas

B-
Public|Grades KG–12
11995 Forestgate D...|1.75 Miles Away

St James Episcopal School of Dallas

--
Private|Grades PK–KG
9845 McCree Rd|1.75 Miles Away

Audelia Creek Elementary School

D+
Public|Grades EE–6
12600 Audelia Rd|1.82 Miles Away

Richland Collegiate High School of Math, Science, and Engineering

A+
Public|Grades 11–12
12800 Abrams Rd|1.84 Miles Away

Emmett Conrad High School

D+
Public|Grades 9–12
7502 Fair Oaks Ave|1.90 Miles Away

Transit

ABRAMS @ FIRELOG - N - NS

1.88 miles away|37 min walk

ADLETA @ ADLETA CT - S - NS

0.9 miles away|18 min walk

ADLETA @ ADLETA - N - MB1

1.02 miles away|20 min walk

ADLETA @ ADLETA - N - MB2

1.04 miles away|20 min walk

ADLETA @ LBJ/SKILLMAN STA - S - MB1

1.02 miles away|20 min walk

ADLETA @ LBJ/SKILLMAN STA - S - MB2

1.01 miles away|20 min walk
Next

Transit

arrow rightWhat to know about transitarrow right
Next

Description

ABRAMS @ FIRELOG - N - NS

1.88 miles away|37 min walk

ADLETA @ ADLETA CT - S - NS

0.9 miles away|18 min walk

ADLETA @ ADLETA - N - MB1

1.02 miles away|20 min walk

ADLETA @ ADLETA - N - MB2

1.04 miles away|20 min walk

ADLETA @ LBJ/SKILLMAN STA - S - MB1

1.02 miles away|20 min walk

ADLETA @ LBJ/SKILLMAN STA - S - MB2

1.01 miles away|20 min walk

ADLETA @ SKILLMAN - N - NS

0.83 miles away|16 min walk

ADLETA @ SKILLMAN - S - FS

0.82 miles away|16 min walk

AUDELIA @ AMBERLEY - S - MB

1.72 miles away|33 min walk

AUDELIA @ FOREST - N - MB

1.01 miles away|20 min walk

AUDELIA @ FOREST - N - NS

1.13 miles away|22 min walk

AUDELIA @ FOREST - S - MB1

1.3 miles away|25 min walk

AUDELIA @ FOREST - S - MB2

1.18 miles away|23 min walk

AUDELIA @ JACKSON CREEK - N - MB1

1.18 miles away|23 min walk

AUDELIA @ JACKSON CREEK - N - MB2

1.31 miles away|26 min walk

AUDELIA @ SHADOW WAY - N - FS

1.62 miles away|31 min walk

AUDELIA @ SHADOW WAY - S - NS

1.58 miles away|31 min walk

AUDELIA @ SPRINGTREE - N - NS

0.89 miles away|18 min walk

AUDELIA @ SPRINGTREE - S - MB

1 miles away|20 min walk

AUDELIA @ SPRINGTREE - S - NS

0.91 miles away|18 min walk

AUDELIA @ SUMMERTREE - N - NS

0.84 miles away|17 min walk

AUDELIA @ SUMMERTREE - S - NS

0.83 miles away|16 min walk

AUDELIA @ TREVOR - N - MB

1.73 miles away|34 min walk

AUDELIA @ VALMARIE - S - MB

0.6 miles away|12 min walk

AUDELIA @ WALNUT - N - MB

1.89 miles away|37 min walk

AUDELIA @ WALNUT - S - FS

1.92 miles away|37 min walk

FAIR OAKS CROSSING @ ROYAL - N - FS

0.04 miles away|1 min walk

FAIR OAKS CROSSING @ ROYAL - S - MB2

0.18 miles away|4 min walk

FAIR OAKS CROSSING @ ROYAL - S - NS

0.04 miles away|1 min walk

FAIR OAKS CROSSING @ WHITEHURST - N - MB1

0.17 miles away|4 min walk

FAIR OAKS CROSSING @ WHITEHURST - N - NS

0.34 miles away|7 min walk

FAIR OAKS CROSSING @ WHITEHURST - S - FS

0.34 miles away|7 min walk

FOREST @ ABRAMS - E - NS

1.03 miles away|20 min walk

FOREST @ ABRAMS - W - FS

1.07 miles away|21 min walk

FOREST @ ABRAMS - W - NS

1.03 miles away|20 min walk

FOREST @ AUDELIA - E - MB1

1 miles away|20 min walk

FOREST @ AUDELIA - E - MB2

1.04 miles away|20 min walk

FOREST @ AUDELIA - E - NS

1.11 miles away|22 min walk

FOREST @ AUDELIA - W - FS

1.11 miles away|22 min walk

FOREST @ AUDELIA - W - MB

1.23 miles away|24 min walk

FOREST @ BUSHMILLS - E - FS

1.5 miles away|29 min walk

FOREST @ BUSHMILLS - W - NS

1.51 miles away|29 min walk

FOREST @ FORESTGATE - W - FS

1.74 miles away|34 min walk

FOREST @ GARDEN TERRACE - E - NS

1.35 miles away|26 min walk

FOREST @ GARDEN TERRACE - W - FS

1.36 miles away|27 min walk

FOREST @ GREENVILLE - E - NS

1.47 miles away|29 min walk

FOREST @ GREENVILLE - W - FS

1.49 miles away|29 min walk

FOREST @ GREENVILLE - W - MB

1.37 miles away|27 min walk

FOREST @ IH 635 - W - NS

0.95 miles away|19 min walk

FOREST @ JUDD - E - FS

1.27 miles away|25 min walk

The Neighbourhood: Cooperfield

Cooperfield sits in north Dallas near homes and shops. Klyde Warren Park offers green space and free programs near downtown. White Rock Lake Park provides trails and water views for walkers and cyclists. Six Flags Over Texas attracts families to roller coasters and shows in the metro area. Hawaiian Falls offers water slides and pools during warm months. Pecan Lodge serves barbecue in nearby neighborhoods and draws steady lines. Uchi brings sushi and tasting menus to diners seeking higher end meals. Deep Ellum Brewing Company hosts taps and casual food in an arts area. The Rustic combines music and bar service for outdoor concerts. Dallas Zoo presents animal exhibits and walking paths for visitors. Fair Park holds museums, events, and seasonal rides for residents. DART light rail connects this district to downtown and other suburbs. DART buses and the Trinity Railway Express give added transit choices for commuters. Parks and small retail shops meet daily needs for people who live here. Data shows that the most common age group falls between 25 to 29 years old. Households with 1 person make up the largest part of the local population.

Next

Neighbourhood Description

Cooperfield sits in north Dallas near homes and shops. Klyde Warren Park offers green space and free programs near downtown. White Rock Lake Park provides trails and water views for walkers and cyclists. Six Flags Over Texas attracts families to roller coasters and shows in the metro area. Hawaiian Falls offers water slides and pools during warm months. Pecan Lodge serves barbecue in nearby neighborhoods and draws steady lines. Uchi brings sushi and tasting menus to diners seeking higher end meals. Deep Ellum Brewing Company hosts taps and casual food in an arts area. The Rustic combines music and bar service for outdoor concerts. Dallas Zoo presents animal exhibits and walking paths for visitors. Fair Park holds museums, events, and seasonal rides for residents. DART light rail connects this district to downtown and other suburbs. DART buses and the Trinity Railway Express give added transit choices for commuters. Parks and small retail shops meet daily needs for people who live here. Data shows that the most common age group falls between 25 to 29 years old. Households with 1 person make up the largest part of the local population.

Similar Buildings Nearby

Add to favoritesAdd to favorites (hover)
9801 Royal Ln
9801 Royal Ln, Dallas, TX
Click to see listings
Add to favoritesAdd to favorites (hover)
7340 Skillman St
7340 Skillman St, Dallas, TX
Click to see listings
Add to favoritesAdd to favorites (hover)
7510 Holly Hill Dr
7510 Holly Hill Dr, Dallas, TX
Click to see listings
Add to favoritesAdd to favorites (hover)
8600 Coppertowne Ln
8600 Coppertowne Ln, Dallas, TX
Click to see listings
Add to favoritesAdd to favorites (hover)
9801 Royal Ln
9801 Royal Ln, Dallas, TX
Click to see listings
Add to favoritesAdd to favorites (hover)
7340 Skillman St
7340 Skillman St, Dallas, TX
Click to see listings
Add to favoritesAdd to favorites (hover)
7510 Holly Hill Dr
7510 Holly Hill Dr, Dallas, TX
Click to see listings

9801 Royal Ln Demographics

This neighborhood indicates a good mix of people which makes it a good place for families. About 20.93% are children aged 0–14, 21.89% are young adults between 15–29, 26.13% are adults aged 30–44, 18.71% are in the 45–59 range and 12.34% are seniors aged 60 and above. Commuting options are also varying where 84.76% of residents relying on driving, while others prefer public transit around 4.6%, walking around 2.25%, biking around 0.03%, allowing residents to choose travel modes that best fit their daily routines. Most homes in the area are with 78.84% of units are rented and 21.16% are owner occupied. The neighborhood offers different household types. About 21.23% are single family homes and 4.94% are multi family units. Around 42.86% are single-person households, while 57.14% are multi person households. This mix works well for families, roommates, and individuals. Education levels in the neighborhood vary widely where 17.75% of residents have bachelor’s degrees. Around 25.48% have high school or college education. Another 5.88% hold diplomas while 12.76% have completed postgraduate studies. The remaining are 38.12% with other types of qualifications.

Next

Demographics Description

This neighborhood indicates a good mix of people which makes it a good place for families. About 20.93% are children aged 0–14, 21.89% are young adults between 15–29, 26.13% are adults aged 30–44, 18.71% are in the 45–59 range and 12.34% are seniors aged 60 and above. Commuting options are also varying where 84.76% of residents relying on driving, while others prefer public transit around 4.6%, walking around 2.25%, biking around 0.03%, allowing residents to choose travel modes that best fit their daily routines. Most homes in the area are with 78.84% of units are rented and 21.16% are owner occupied. The neighborhood offers different household types. About 21.23% are single family homes and 4.94% are multi family units. Around 42.86% are single-person households, while 57.14% are multi person households. This mix works well for families, roommates, and individuals. Education levels in the neighborhood vary widely where 17.75% of residents have bachelor’s degrees. Around 25.48% have high school or college education. Another 5.88% hold diplomas while 12.76% have completed postgraduate studies. The remaining are 38.12% with other types of qualifications.

Age Demographics

20.93% (0 - 14 years old)

21.89% (15 - 29 years old)

26.13% (30 - 44 years old)

18.71% (45 - 59 years old)

12.34% (60+ years old)

Commute

4.6%

Transit

2.25%

Walk

84.76%

Drive

0.03%

Bike

Housing Ownership

21.16%

Owner Occupied

78.84%

Rental Units

Household Types

21.23%

Single Family

4.94%

Multi Family

42.86%

Single Person

57.14%

Multi Person

Education

Bachelors Degree17.75%
High School College25.48%
Diploma5.88%
Post Graduate12.76%
Others38.12%
Next

Education

Diploma5.88%
Post Graduate12.76%
Others38.12%
Get the HelloCondo Newsletter
Real-estate tips, insights, and market reports in your inbox.
Newsletter
  1. Home
  2. /undefined, undefined
  3. /
    9801 Royal Ln
Nearby Cities
Neighborhoods
ZIP Codes
Community
2801 Lemmon West3920-3922 Travis Street Condominiums4147 - 4151 Wycliff Condominiums
4241 Buena Vista Street Condominiums5800 Royal Lane6040 Place6300 Willow Lane8639 EdgemereAlta Vista East TownhomesAmbassador HouseArbor CourtAsbury CircleAverill HouseBeacon Hill of GarlandBel Air Oaks ApartmentsBella Gardens CondominiumsBelle MeadowBelmont Henderson TownhomesBelmont ParkBenavides Meadows
HelloCondo Logo
HelloCondo Logo
HelloCondo Is The #1 Condo Search Platform And Real Estate Recommendation Engine. Search, Find And Buy The Perfect Condo And Get Matched With The Best Agents. Finding A Condo Has Never Been So Easy.

HelloCondo is a division of HelloCasa, LLC

FacebookIconInstagramIconXIconRedditIcon

HelloCondo

Find A RealtorTerms of UsePrivacy PolicyCalifornia Privacy NoticeAccessibility PolicyCCPA Notice on CollectionDMCABrowseBlogs

Contact

LocationIcon
300 Galleria Pkwy SE, Suite 1500,
Atlanta, GA 30339
PhoneICon
(855) 625-0319
EmailIConhello@hellocondo.com
Contact Us

For Sale

Condos for saleTownhomes for sale
AgentIcon
LocationIcon

RE/MAX Preferred Associates

140 W. FM. 1382

Ste. 110

Cedar Hill TX., 75104

PhoneICon972.293.4550
EmailIConDerek@derekwestley.com
© HelloCondo 2026. All Rights Reserved.