HeaderIcon
  1. Agent Logo

Explore by Metro

  • Atlanta
  • Baltimore
  • Boston
  • Bronx
  • Brooklyn
  • Chicago
  • Los Angeles
  • Manhattan
  • Miami
  • Nashville
  • North Port
  • Orlando
  • Philadelphia
  • Phoenix
  • Queens
  • San Diego
  • San Jose
  • Tampa
  • Washington
HeaderIcon

Explore by Metro

  • Atlanta
  • Baltimore
  • Boston
  • Bronx
  • Brooklyn
  • Chicago
  • Los Angeles
  • Manhattan
  • Miami
  • Nashville
  • North Port
  • Orlando
  • Philadelphia
  • Phoenix
  • Queens
  • San Diego
  • San Jose
  • Tampa
  • Washington
leftArrowBack to Search
  1. Home
  2. /
  3. Dallas, TX
  4. /
  5. 4330 Mckinney Ave
Add to favoritesAdd to favorites (hover)
Save
leftArrow
Add to favoritesAdd to favorites (hover)

4330 Mckinney Ave

4330 Mckinney Ave, Dallas, TX, 75205
Brighton Lofts North

YEAR BUILT

2002

# STORIES

3

# TOTAL UNITS

9

UNIT SIZE RANGE

2,049-2,300 sqft

Description

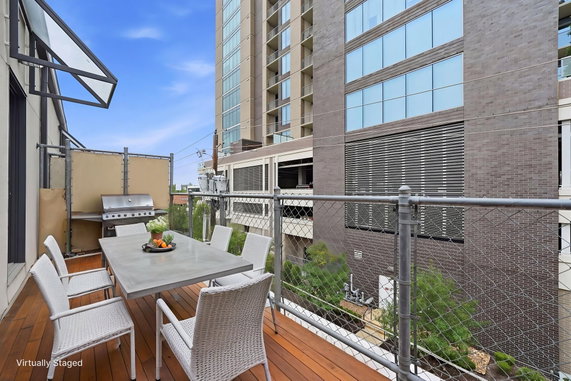
4330 McKinney Ave sits in Dallas at the intersection of Lemmon Avenue and Inwood Road. This area includes nearby Bachman Lake, creating a peaceful setting. The building's location supports access to local roads and is in a vibrant neighborhood filled with dining and shopping options. The low-rise structure was built in 2002 and consists of 3 stories. It contains 9 condominium units, each with 2 bedrooms. Unit sizes range from 2,049 to 2,300 square feet. These varying sizes allow for different living arrangements while maintaining comfort and space. Nearby dining spots include Roti Grill, Potbelly Sandwich Works, and Pie Five Pizza, providing residents with good food options. Sidewalks and curbs surround the building, enhancing neighborhood walkability. Parks and trails are also close, encouraging outdoor activities and leisure. The average time units spend on the market is about 108 days. This metric reflects the neighborhood's real estate activity. The community mailbox adds a sense of neighborhood feel and convenience for daily mail collection. Common amenities create an inviting atmosphere for residents. The low-rise design of the building promotes a warm, communal spirit. With sidewalks leading to nearby attractions, this location supports an active lifestyle and friendly community engagement.

Building ImageMLS ID #21217074
Building ImageView Listing

4330 Mckinney Ave

4330 Mckinney Ave, Dallas, TX, 75205


Brighton Lofts North

YEAR BUILT

2002

# STORIES

3

# TOTAL UNITS

9

UNIT SIZE RANGE

2,049-2,300 sqft

Description

4330 McKinney Ave sits in Dallas at the intersection of Lemmon Avenue and Inwood Road. This area includes nearby Bachman Lake, creating a peaceful setting. The building's location supports access to local roads and is in a vibrant neighborhood filled with dining and shopping options. The low-rise structure was built in 2002 and consists of 3 stories. It contains 9 condominium units, each with 2 bedrooms. Unit sizes range from 2,049 to 2,300 square feet. These varying sizes allow for different living arrangements while maintaining comfort and space. Nearby dining spots include Roti Grill, Potbelly Sandwich Works, and Pie Five Pizza, providing residents with good food options. Sidewalks and curbs surround the building, enhancing neighborhood walkability. Parks and trails are also close, encouraging outdoor activities and leisure. The average time units spend on the market is about 108 days. This metric reflects the neighborhood's real estate activity. The community mailbox adds a sense of neighborhood feel and convenience for daily mail collection. Common amenities create an inviting atmosphere for residents. The low-rise design of the building promotes a warm, communal spirit. With sidewalks leading to nearby attractions, this location supports an active lifestyle and friendly community engagement.

Next

Description

4330 McKinney Ave sits in Dallas at the intersection of Lemmon Avenue and Inwood Road. This area includes nearby Bachman Lake, creating a peaceful setting. The building's location supports access to local roads and is in a vibrant neighborhood filled with dining and shopping options. The low-rise structure was built in 2002 and consists of 3 stories. It contains 9 condominium units, each with 2 bedrooms. Unit sizes range from 2,049 to 2,300 square feet. These varying sizes allow for different living arrangements while maintaining comfort and space. Nearby dining spots include Roti Grill, Potbelly Sandwich Works, and Pie Five Pizza, providing residents with good food options. Sidewalks and curbs surround the building, enhancing neighborhood walkability. Parks and trails are also close, encouraging outdoor activities and leisure. The average time units spend on the market is about 108 days. This metric reflects the neighborhood's real estate activity. The community mailbox adds a sense of neighborhood feel and convenience for daily mail collection. Common amenities create an inviting atmosphere for residents. The low-rise design of the building promotes a warm, communal spirit. With sidewalks leading to nearby attractions, this location supports an active lifestyle and friendly community engagement.

4330 Mckinney Ave Key Stats Last 12 months

Avg. Listed Price$633,000($293/Sqft.)

Avg. Sale Price-
Year over year list priceUp Arrow16.31%

Year over year sale price 0.00%
Total Listings2 Listed

Total sold2 Sold
Average Days on Market108 days

Average HOA fees per sqft$5 /monthly
Next

Key Stats

Year over year list priceUp Arrow16.31%

Year over year sale price0.00%
Total Listings2 Listed

Total sold2 Sold
Average Days on Market108 days

Average HOA fees per sqft$5 /monthly

Glen Gardens Estate Availability & Demand

Unit Availability

-
High availability buildings list units frequently.

Unit Availability helps to understand how often units in a particular building are listed for sale as compared with the neighborhood average. Units are rarely listed in buildings with low availability.

Unit Demand

-
Units in high-demand buildings sell quicker.

Unit Demand is a measure of quickly units in a particular building sell as compared with other buildings in the neighborhood. Units in high-demand buildings sell more quickly.

For Sale 0 For Sale

4330 Mckinney Ave Sold Listings

UnitSize (sqft)BedsBathsDays On MarketDateStatusPrice
Unit 16162049232026-07-31
MLS#: 21217074
Closed-
Unit 13132049232024-12-30
MLS#: 20788830
Closed-
Unit 772300232021-12-02
MLS#: 14690185
Closed-
Unit 16162049232021-05-12
MLS#: 14527404
Closed-
Unit 13
13

2 Beds

3 Baths

2049 sqft


DateStatusPrice
2024-12-30Closed$NaN
MLS#: 20788830
Days On Market-
Unit 16
16

2 Beds

3 Baths

2049 sqft


DateStatusPrice
2026-07-31Closed$NaN
MLS#: 21217074
Days On Market-
Unit 16
16

2 Beds

3 Baths

2049 sqft


DateStatusPrice
2021-05-12Closed$NaN
MLS#: 14527404
Days On Market-
Unit 7
7

2 Beds

3 Baths

2300 sqft


DateStatusPrice
2021-12-02Closed$NaN
MLS#: 14690185
Days On Market-
View Complete Unit Listing HistorySource By: NTREIS

Amenities

This condo community offers a warm and inviting feel. Enjoy leisurely strolls along the sidewalks and take in the well-maintained curbs. If you love being outdoors, you’ll find trails and greenways nearby that are perfect for walking, running, or biking. A community mailbox adds a nice touch and makes it easy to connect with your neighbors. You will feel a sense of belonging in this picturesque environment.

Next

Amenities Description

This condo community offers a warm and inviting feel. Enjoy leisurely strolls along the sidewalks and take in the well-maintained curbs. If you love being outdoors, you’ll find trails and greenways nearby that are perfect for walking, running, or biking. A community mailbox adds a nice touch and makes it easy to connect with your neighbors. You will feel a sense of belonging in this picturesque environment.

Parking
Parking
Locker
Locker
Concierge
Concierge
Elevator(s)
Elevator(s)
Central AC
Central AC
Pool
Pool
Fitness Center
Fitness Center
-
Visitors Parking
Visitors Parking
Next

Amenities

Fire Alarm

Fire Alarm

Security System

Security System

Storage

Storage

Balcony

Balcony

Smoke Detector(s)

Smoke Detector(s)

Policies

This building fosters a cozy atmosphere and ensures harmony among residents. You will appreciate the clear policies in place that enhance your living experience. The guidelines help create a peaceful space for everyone to enjoy their home. This sense of community is what stands out most. Living here will give you the comfort of knowing you reside in a well-regulated environment. With thoughtful policies, you can focus on making cherished memories in your new home. In summary, this condo building blends beautiful amenities with a friendly community spirit. You will find a place where you can enjoy both nature and a sense of togetherness. Consider making this charming place your home, where endless possibilities await.

Next

Amenities Description

This building fosters a cozy atmosphere and ensures harmony among residents. You will appreciate the clear policies in place that enhance your living experience. The guidelines help create a peaceful space for everyone to enjoy their home. This sense of community is what stands out most. Living here will give you the comfort of knowing you reside in a well-regulated environment. With thoughtful policies, you can focus on making cherished memories in your new home. In summary, this condo building blends beautiful amenities with a friendly community spirit. You will find a place where you can enjoy both nature and a sense of togetherness. Consider making this charming place your home, where endless possibilities await.

Pet Allowed
Pet Allowed
BBQ Permitted
BBQ Permitted
Sublet Allowed
Sublet Allowed
Short-term Rental Allowed

Compare with Buildings in the Neighbourhood (Last 12 Months)

Compare building's average price/sq. ft. and HOA fees/sq. ft. to buildings nearby

Building NameAvg price per square footAVG HOA FEE per square foot (Monthly)
4330 Mckinney Ave-$5 /sqft.

Nearby Schools

The Saint Timothy School

--
Private|Grades PK–12
4333 Cole Ave|0.14 miles away

Ben Milam Elementary School

B
Public|Grades PK–5
4200 McKinney Ave|0.19 miles away

Solar Preparatory School for Girls at Bonham

A
Public|Grades PK–6
2617 N Henderson A...|0.47 miles away

Dallas Christian Academy

--
Private|Grades PK–12
4025 N Central Exp...|0.5 miles away

North Dallas High School

D-
Public|Grades 9–12
3120 N Haskell Ave|0.69 miles away

Alex W. Spence Talented and Gifted Academy

B-
Public|Grades 6–8
4001 Capitol Ave|0.77 miles away
Next

Schools

arrow rightWhat to know about schoolsarrow right
Next

Description

The Saint Timothy School

--
Private|Grades PK–12
4333 Cole Ave|Less than 1 Mile Away

Ben Milam Elementary School

B
Public|Grades PK–5
4200 McKinney Ave|Less than 1 Mile Away

Solar Preparatory School for Girls at Bonham

A
Public|Grades PK–6
2617 N Henderson A...|Less than 1 Mile Away

Dallas Christian Academy

--
Private|Grades PK–12
4025 N Central Exp...|Less than 1 Mile Away

North Dallas High School

D-
Public|Grades 9–12
3120 N Haskell Ave|Less than 1 Mile Away

Alex W. Spence Talented and Gifted Academy

B-
Public|Grades 6–8
4001 Capitol Ave|Less than 1 Mile Away

Holy Trinity Catholic School

--
Private|Grades PK–8
3815 Oak Lawn Ave|Less than 1 Mile Away

Armstrong Elementary School

A
Public|Grades KG–4
3600 Cornell Ave|1.05 Miles Away

Solar Preparatory for Boys at John F Kennedy

--
Public|Grades PK–4
1802 Moser Ave|1.06 Miles Away

Cesar Chavez Learning Center

B-
Public|Grades PK–5
1710 N Carroll Ave|1.16 Miles Away

Innovation Design Entrepreneurship Academy

C-
Public|Grades 9–12
4800 Ross Ave|1.18 Miles Away

Ignite Middle School

C-
Public|Grades 6–8
2211 Caddo St|1.18 Miles Away

Geneva Heights Elementary School

C+
Public|Grades PK–5
2911 Delmar Ave|1.38 Miles Away

William B Travis Vanguard Academy of Academically Tag

A+
Public|Grades 4–8
3001 McKinney Ave|1.38 Miles Away

Uplift Peak Preparatory Primary School

C
Public|Grades PK–5
4600 Bryan St|1.43 Miles Away

Uplift Peak Preparatory Middle School

C
Public|Grades 6–8
4600 Bryan St|1.43 Miles Away

Uplift Peak Preparatory High School

B
Public|Grades 9–12
4600 Bryan St Bldg...|1.43 Miles Away

Personalized Learning Preparatory at Sam Houston

C+
Public|Grades PK–5
2827 Throckmorton ...|1.53 Miles Away

McCulloch Intermediate School

A-
Public|Grades 5–6
3555 Granada Ave|1.54 Miles Away

Highland Park Middle School

A
Public|Grades 7–8
3555 Granada Ave|1.54 Miles Away

Notre Dame School

--
Private|Grades UG–UG
2018 Allen St|1.66 Miles Away

Bradfield Elementary School

A
Public|Grades PK–4
4300 Southern Ave|1.67 Miles Away

Mockingbird Elementary School

A
Public|Grades PK–5
5828 E Mockingbird...|1.75 Miles Away

The Hillier School

--
Private|Grades 3–8
3821 University Bl...|1.89 Miles Away

Highland Park Presbyterian Day School

--
Private|Grades PK–KG
3821 University Bl...|1.89 Miles Away

Ignacio Zaragoza Elementary School

C+
Public|Grades PK–5
4550 Worth St|1.94 Miles Away

Booker T Washington Spva Magnet

A-
Public|Grades 9–12
3313 S Beckley Ave|1.95 Miles Away

Transit

6200 SMU - W - NS

1.8 miles away|35 min walk

AIRLINE @ MCFARLIN - S - NS

1.78 miles away|35 min walk

AIRLINE @ SMU - S - NS

1.67 miles away|32 min walk

ALLEN @ OAK GROVE - S - NS

1.44 miles away|28 min walk

BINKLEY @ AIRLINE - E - NS

1.58 miles away|31 min walk

BINKLEY @ AIRLINE - W - NS

1.58 miles away|31 min walk
Next

Transit

arrow rightWhat to know about transitarrow right
Next

Description

6200 SMU - W - NS

1.8 miles away|35 min walk

AIRLINE @ MCFARLIN - S - NS

1.78 miles away|35 min walk

AIRLINE @ SMU - S - NS

1.67 miles away|32 min walk

ALLEN @ OAK GROVE - S - NS

1.44 miles away|28 min walk

BINKLEY @ AIRLINE - E - NS

1.58 miles away|31 min walk

BINKLEY @ AIRLINE - W - NS

1.58 miles away|31 min walk

BINKLEY @ BUSH - E - NS

1.61 miles away|31 min walk

BISHOP @ BINKLEY - N - FS

1.56 miles away|30 min walk

BISHOP @ BINKLEY - S - NS

1.55 miles away|30 min walk

BISHOP @ SMU TURNAROUND - N - NS

1.66 miles away|32 min walk

BLACKBURN @ COLE - E - NS

0.79 miles away|16 min walk

BLACKBURN @ COLE - W - MB

0.79 miles away|16 min walk

BLACKBURN @ COLE - W - NS

0.78 miles away|15 min walk

BLACKBURN @ MCKINNEY - E - FS

0.82 miles away|16 min walk

BLACKBURN @ MCKINNEY - W - NS

0.79 miles away|16 min walk

BLACKBURN @ OAK LAWN - E - FS

0.82 miles away|16 min walk

BLACKBURN @ OAK LAWN - W - NS

0.82 miles away|16 min walk

BLACKBURN @ TRAVIS - E - MB

0.77 miles away|15 min walk

BLACKBURN @ TURTLE CREEK - E - FS

0.78 miles away|16 min walk

BLACKBURN @ TURTLE CREEK - W - FS

0.79 miles away|16 min walk

BLACKBURN @ TURTLE CREEK - W - MB

0.77 miles away|15 min walk

Blackburn & West Village

0.8 miles away|16 min walk

BUSH @ ARMSTRONG -S - NS

1.53 miles away|30 min walk

BUSH @ BINKLEY - S - NS

1.62 miles away|32 min walk

BUSH @ PARK CITIES PLAZA - S - NS

1.31 miles away|26 min walk

CAPITOL @ BENNETT - N - NS

0.66 miles away|13 min walk

CAPITOL @ BENNETT - S - NS

0.65 miles away|13 min walk

CAPITOL @ CARROLL - N - NS

0.79 miles away|16 min walk

CAPITOL @ CARROLL - S - NS

0.77 miles away|15 min walk

CAPITOL @ FITZHUGH - N - NS

0.67 miles away|13 min walk

CAPITOL @ FITZHUGH - S - FS

0.67 miles away|13 min walk

CAPITOL @ GARRETT - N - NS

0.66 miles away|13 min walk

CAPITOL @ HASKELL - S - MB

0.93 miles away|18 min walk

CAPITOL @ HENDERSON - N - NS

0.67 miles away|13 min walk

CAPITOL @ HENDERSON - S - FS

0.67 miles away|13 min walk

CAPITOL @ KIRBY - N - NS

0.7 miles away|14 min walk

CAPITOL @ KIRBY - S - NS

0.7 miles away|14 min walk

CAPITOL @ MOSER - N - NS

0.66 miles away|13 min walk

CAPITOL @ MOSER - S - NS

0.66 miles away|13 min walk

CAPITOL @ PEAK - N - MB

0.86 miles away|17 min walk

CAPITOL @ PEAK - S - NS

0.85 miles away|17 min walk

CEDAR SPRINGS @ CARLISLE - N - NS

1.58 miles away|31 min walk

CEDAR SPRINGS @ CARLISLE - S - NS

1.58 miles away|31 min walk

CEDAR SPRINGS @ CEDAR SPRINGS - S - NS

1.28 miles away|25 min walk

CEDAR SPRINGS @ CRESCENT - N - FS

1.96 miles away|38 min walk

CEDAR SPRINGS @ DOUGLAS - N - NS

1.47 miles away|29 min walk

CEDAR SPRINGS @ HAWTHORNE - N - MB

1.69 miles away|33 min walk

CEDAR SPRINGS @ HERSCHEL - N - NS

1.59 miles away|31 min walk

CEDAR SPRINGS @ HERSCHEL - S - NS

1.61 miles away|31 min walk

CEDAR SPRINGS @ HOOD - N - NS

1.29 miles away|25 min walk

The Neighbourhood: Knox / Henderson

Knox / Henderson sits in a central Dallas area near Uptown and the Katy Trail. Katy Trail provides a long green space used for walking, running, and cycling. Klyde Warren Park offers lawn space, food trucks, and regular events a few miles away. Reverchon Park supplies sports fields and shaded paths close to the area. Katy Trail Ice House and The Standard Pour serve outdoor dining and bar service on busy blocks. Pecan Lodge and Velvet Taco represent well-known Dallas restaurants reachable within a short drive. Local bars such as Happiest Hour and Midnight Rambler draw evening crowds. Six Flags Over Texas serves as a regional amusement park option for day trips. DART Rail and DART buses link this district to downtown and other neighborhoods. M-Line Trolley runs vintage cars along parts of Uptown for short trips. Small shops and offices fill many blocks and support local daily needs. Residents often walk to restaurants, use bikes on trails, and ride public transit for work. Census data shows that the top age group is 25 to 29 and the top household type is 1 person.

Next

Neighbourhood Description

Knox / Henderson sits in a central Dallas area near Uptown and the Katy Trail. Katy Trail provides a long green space used for walking, running, and cycling. Klyde Warren Park offers lawn space, food trucks, and regular events a few miles away. Reverchon Park supplies sports fields and shaded paths close to the area. Katy Trail Ice House and The Standard Pour serve outdoor dining and bar service on busy blocks. Pecan Lodge and Velvet Taco represent well-known Dallas restaurants reachable within a short drive. Local bars such as Happiest Hour and Midnight Rambler draw evening crowds. Six Flags Over Texas serves as a regional amusement park option for day trips. DART Rail and DART buses link this district to downtown and other neighborhoods. M-Line Trolley runs vintage cars along parts of Uptown for short trips. Small shops and offices fill many blocks and support local daily needs. Residents often walk to restaurants, use bikes on trails, and ride public transit for work. Census data shows that the top age group is 25 to 29 and the top household type is 1 person.

Similar Buildings Nearby

Add to favoritesAdd to favorites (hover)
3400 Welborn St
3400 Welborn St, Dallas, TX
Click to see listings
Add to favoritesAdd to favorites (hover)
2305 Worthington St
2305 Worthington St, Dallas, TX
Click to see listings
Add to favoritesAdd to favorites (hover)
3102 Kings Rd
3102 Kings Rd, Dallas, TX
Click to see listings
Add to favoritesAdd to favorites (hover)
4414 Cedar Springs Rd
4414 Cedar Springs Rd, Dallas, TX
Click to see listings
Add to favoritesAdd to favorites (hover)
3400 Welborn St
3400 Welborn St, Dallas, TX
Click to see listings
Add to favoritesAdd to favorites (hover)
2305 Worthington St
2305 Worthington St, Dallas, TX
Click to see listings
Add to favoritesAdd to favorites (hover)
3102 Kings Rd
3102 Kings Rd, Dallas, TX
Click to see listings

4330 Mckinney Ave Demographics

This neighborhood indicates a good mix of people which makes it a good place for families. About 7.52% are children aged 0–14, 35.41% are young adults between 15–29, 31.67% are adults aged 30–44, 14.75% are in the 45–59 range and 10.65% are seniors aged 60 and above. Commuting options are also varying where 79.2% of residents relying on driving, while others prefer public transit around 1.77%, walking around 2.21%, biking around 0.6%, allowing residents to choose travel modes that best fit their daily routines. Most homes in the area are with 72.23% of units are rented and 27.77% are owner occupied. The neighborhood offers different household types. About 9% are single family homes and 2.56% are multi family units. Around 54.96% are single-person households, while 45.04% are multi person households. This mix works well for families, roommates, and individuals. Education levels in the neighborhood vary widely where 43.52% of residents have bachelor’s degrees. Around 5.73% have high school or college education. Another 5.24% hold diplomas while 28.91% have completed postgraduate studies. The remaining are 16.6% with other types of qualifications.

Next

Demographics Description

This neighborhood indicates a good mix of people which makes it a good place for families. About 7.52% are children aged 0–14, 35.41% are young adults between 15–29, 31.67% are adults aged 30–44, 14.75% are in the 45–59 range and 10.65% are seniors aged 60 and above. Commuting options are also varying where 79.2% of residents relying on driving, while others prefer public transit around 1.77%, walking around 2.21%, biking around 0.6%, allowing residents to choose travel modes that best fit their daily routines. Most homes in the area are with 72.23% of units are rented and 27.77% are owner occupied. The neighborhood offers different household types. About 9% are single family homes and 2.56% are multi family units. Around 54.96% are single-person households, while 45.04% are multi person households. This mix works well for families, roommates, and individuals. Education levels in the neighborhood vary widely where 43.52% of residents have bachelor’s degrees. Around 5.73% have high school or college education. Another 5.24% hold diplomas while 28.91% have completed postgraduate studies. The remaining are 16.6% with other types of qualifications.

Age Demographics

7.52% (0 - 14 years old)

35.41% (15 - 29 years old)

31.67% (30 - 44 years old)

14.75% (45 - 59 years old)

10.65% (60+ years old)

Commute

1.77%

Transit

2.21%

Walk

79.2%

Drive

0.6%

Bike

Housing Ownership

27.77%

Owner Occupied

72.23%

Rental Units

Household Types

9%

Single Family

2.56%

Multi Family

54.96%

Single Person

45.04%

Multi Person

Education

Bachelors Degree43.52%
High School College5.73%
Diploma5.24%
Post Graduate28.91%
Others16.6%
Next

Education

Diploma5.24%
Post Graduate28.91%
Others16.6%
Get the HelloCondo Newsletter
Real-estate tips, insights, and market reports in your inbox.
Newsletter
  1. Home
  2. /undefined, undefined
  3. /
    4330 Mckinney Ave
Nearby Cities
Neighborhoods
ZIP Codes
Community
2801 Lemmon West3920-3922 Travis Street Condominiums4147 - 4151 Wycliff Condominiums
4241 Buena Vista Street Condominiums5800 Royal Lane6040 Place6300 Willow Lane8639 EdgemereAkard Street TownhomesAlta Vista East TownhomesAmbassador HouseArbor CourtAverill HouseBella Gardens CondominiumsBelle MeadowBelmont Henderson TownhomesBelmont ParkBenavides MeadowsBeverly OaksBig Thicket Townhomes
HelloCondo Logo
HelloCondo Logo
HelloCondo Is The #1 Condo Search Platform And Real Estate Recommendation Engine. Search, Find And Buy The Perfect Condo And Get Matched With The Best Agents. Finding A Condo Has Never Been So Easy.

HelloCondo is a division of HelloCasa, LLC

FacebookIconInstagramIconXIconRedditIcon

HelloCondo

Find A RealtorTerms of UsePrivacy PolicyCalifornia Privacy NoticeAccessibility PolicyCCPA Notice on CollectionDMCABrowseBlogs

Contact

LocationIcon
300 Galleria Pkwy SE, Suite 1500,
Atlanta, GA 30339
PhoneICon
(855) 625-0319
EmailIConhello@hellocondo.com
Contact Us

For Sale

Condos for saleTownhomes for sale
AgentIcon
LocationIcon

RE/MAX Preferred Associates

140 W. FM. 1382

Ste. 110

Cedar Hill TX., 75104

PhoneICon972.293.4550
EmailIConDerek@derekwestley.com
© HelloCondo 2026. All Rights Reserved.