HeaderIcon
  1. Agent Logo

Explore by Metro

  • Atlanta
  • Baltimore
  • Boston
  • Bronx
  • Brooklyn
  • Chicago
  • Los Angeles
  • Manhattan
  • Miami
  • Nashville
  • North Port
  • Orlando
  • Philadelphia
  • Phoenix
  • Queens
  • San Diego
  • San Jose
  • Tampa
  • Washington
HeaderIcon

Explore by Metro

  • Atlanta
  • Baltimore
  • Boston
  • Bronx
  • Brooklyn
  • Chicago
  • Los Angeles
  • Manhattan
  • Miami
  • Nashville
  • North Port
  • Orlando
  • Philadelphia
  • Phoenix
  • Queens
  • San Diego
  • San Jose
  • Tampa
  • Washington
leftArrowBack to Search
  1. Home
  2. /
  3. Dallas, TX
  4. /
  5. 2305 Worthington St
Add to favoritesAdd to favorites (hover)
Save
leftArrow
Add to favoritesAdd to favorites (hover)

2305 Worthington St

2305 Worthington St, Dallas, TX, 75204

YEAR BUILT

1999

# STORIES

4

# TOTAL UNITS

57

UNIT SIZE RANGE

793-1,718 sqft

Description

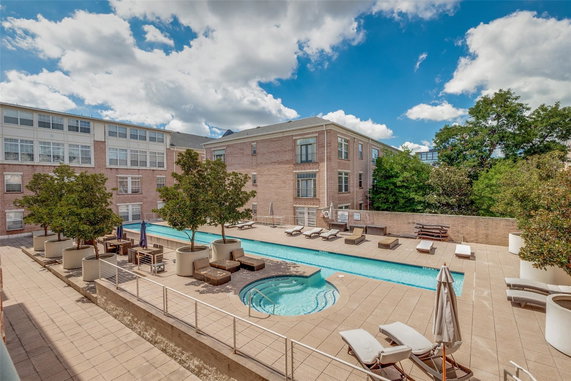
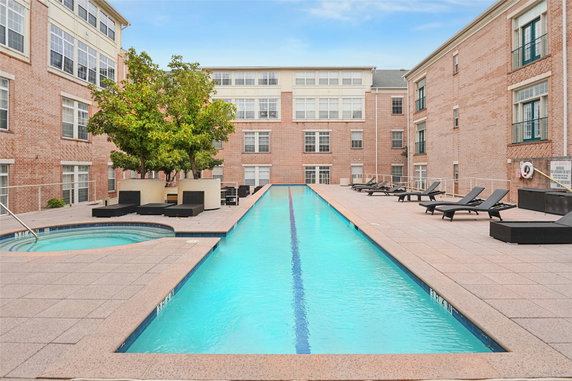
2305 Worthington St sits in Dallas, at the corner of Harry Hines Blvd and Oak Lawn Ave. The area features views of park and green space. Nearby, the Trinity River adds a natural element to the community. Smooth access to local roads supports easy travel around Dallas. This mid-rise building, constructed in 1999, has 4 stories and consists of 57 condominium units. Sizes range from 793 to 1,718 square feet. Unit options include 1, 2, and 3 bedrooms, catering to various needs. High ceilings and open-concept designs create a welcoming atmosphere in many units. Residents enjoy a mix of amenities. Sidewalks, curbs, and an elevator offer practical benefits. A pool provides a place to relax on warm days, while a fitness center supports an active lifestyle. The community mailbox adds convenience for receiving packages and mail. The presence of concierge services enhances the living experience. Dining opportunities are nearby, including Si Tapas & Spanish Cuisine and Dragonfly Restaurant. Families can access Heights of St Thomas, a local Catholic school, for educational needs. Parks and trails nearby create options for outdoor activities. Units take an average of 151 days on the market before selling. Market trends show that this building remains a stable option for potential buyers. The connection of the building to the surrounding area gives residents a comfortable blend of urban living and outdoor enjoyment.

Building ImageMLS ID #21370862
Building Image
Building ImageView Listing

2305 Worthington St

2305 Worthington St, Dallas, TX, 75204

YEAR BUILT

1999

# STORIES

4

# TOTAL UNITS

57

UNIT SIZE RANGE

793-1,718 sqft

Description

2305 Worthington St sits in Dallas, at the corner of Harry Hines Blvd and Oak Lawn Ave. The area features views of park and green space. Nearby, the Trinity River adds a natural element to the community. Smooth access to local roads supports easy travel around Dallas. This mid-rise building, constructed in 1999, has 4 stories and consists of 57 condominium units. Sizes range from 793 to 1,718 square feet. Unit options include 1, 2, and 3 bedrooms, catering to various needs. High ceilings and open-concept designs create a welcoming atmosphere in many units. Residents enjoy a mix of amenities. Sidewalks, curbs, and an elevator offer practical benefits. A pool provides a place to relax on warm days, while a fitness center supports an active lifestyle. The community mailbox adds convenience for receiving packages and mail. The presence of concierge services enhances the living experience. Dining opportunities are nearby, including Si Tapas & Spanish Cuisine and Dragonfly Restaurant. Families can access Heights of St Thomas, a local Catholic school, for educational needs. Parks and trails nearby create options for outdoor activities. Units take an average of 151 days on the market before selling. Market trends show that this building remains a stable option for potential buyers. The connection of the building to the surrounding area gives residents a comfortable blend of urban living and outdoor enjoyment.

Next

Description

2305 Worthington St sits in Dallas, at the corner of Harry Hines Blvd and Oak Lawn Ave. The area features views of park and green space. Nearby, the Trinity River adds a natural element to the community. Smooth access to local roads supports easy travel around Dallas. This mid-rise building, constructed in 1999, has 4 stories and consists of 57 condominium units. Sizes range from 793 to 1,718 square feet. Unit options include 1, 2, and 3 bedrooms, catering to various needs. High ceilings and open-concept designs create a welcoming atmosphere in many units. Residents enjoy a mix of amenities. Sidewalks, curbs, and an elevator offer practical benefits. A pool provides a place to relax on warm days, while a fitness center supports an active lifestyle. The community mailbox adds convenience for receiving packages and mail. The presence of concierge services enhances the living experience. Dining opportunities are nearby, including Si Tapas & Spanish Cuisine and Dragonfly Restaurant. Families can access Heights of St Thomas, a local Catholic school, for educational needs. Parks and trails nearby create options for outdoor activities. Units take an average of 151 days on the market before selling. Market trends show that this building remains a stable option for potential buyers. The connection of the building to the surrounding area gives residents a comfortable blend of urban living and outdoor enjoyment.

2305 Worthington St Key Stats Last 12 months

Avg. Listed Price$387,770($363/Sqft.)

Avg. Sale Price-
Year over year list priceUp Arrow12.50%

Year over year sale price 0.00%
Total Listings10 Listed

Total sold6 Sold
Average Days on Market151 days

Average HOA fees per sqft$2 /monthly
Next

Key Stats

Year over year list priceUp Arrow12.50%

Year over year sale price0.00%
Total Listings10 Listed

Total sold6 Sold
Average Days on Market151 days

Average HOA fees per sqft$2 /monthly

Glen Gardens Estate Availability & Demand

Unit Availability

-
High availability buildings list units frequently.

Unit Availability helps to understand how often units in a particular building are listed for sale as compared with the neighborhood average. Units are rarely listed in buildings with low availability.

Unit Demand

-
Units in high-demand buildings sell quicker.

Unit Demand is a measure of quickly units in a particular building sell as compared with other buildings in the neighborhood. Units in high-demand buildings sell more quickly.

For Sale 0 For Sale

2305 Worthington St Sold Listings

UnitSize (sqft)BedsBathsDays On MarketDateStatusPrice
Unit 206A206A1706322026-10-30
MLS#: 21378982
Closed-
Unit 219219852112026-09-29
MLS#: 21255133
Closed-
Unit 2162161706322026-08-18
MLS#: 21261480
Closed-
Unit 103103852112026-01-30
MLS#: 21101200
Closed-
Unit 103
103

1 Beds

1 Baths

852 sqft


DateStatusPrice
2026-01-30Closed$NaN
MLS#: 21101200
Days On Market-
Unit 206A
206A

3 Beds

2 Baths

1706 sqft


DateStatusPrice
2026-10-30Closed$NaN
MLS#: 21378982
Days On Market-
Unit 216
216

3 Beds

2 Baths

1706 sqft


DateStatusPrice
2026-08-18Closed$NaN
MLS#: 21261480
Days On Market-
Unit 219
219

1 Beds

1 Baths

852 sqft


DateStatusPrice
2026-09-29Closed$NaN
MLS#: 21255133
Days On Market-
View Complete Unit Listing HistorySource By: NTREIS

Amenities

Step into a world of comfort and convenience in this stunning condo building. Enjoy well-maintained sidewalks and curbs that make strolls enjoyable. The community mailbox adds to the ease of daily life. Elevators provide quick access to various floors, making life easier for everyone. A fitness center helps you keep fit without leaving home. Spend sunny days by the pool, soaking up the sun and relaxing. If you love nature, the nearby park and trails offer the perfect escape. You can explore the greenway and appreciate the beauty of the outdoors. The concierge service enhances your living experience. Whether you need assistance or have questions, the friendly staff is always ready to help.

Next

Amenities Description

Step into a world of comfort and convenience in this stunning condo building. Enjoy well-maintained sidewalks and curbs that make strolls enjoyable. The community mailbox adds to the ease of daily life. Elevators provide quick access to various floors, making life easier for everyone. A fitness center helps you keep fit without leaving home. Spend sunny days by the pool, soaking up the sun and relaxing. If you love nature, the nearby park and trails offer the perfect escape. You can explore the greenway and appreciate the beauty of the outdoors. The concierge service enhances your living experience. Whether you need assistance or have questions, the friendly staff is always ready to help.

Parking
Parking
Locker
Locker
Concierge
Concierge
Check Icon
Elevator(s)
Elevator(s)
Central AC
Central AC
Pool
Pool
Check Icon
Fitness Center
Fitness Center
Check Icon
Visitors Parking
Visitors Parking
Next

Amenities

Barbecue

Barbecue

Fitness Center

Fitness Center

Fire Alarm

Fire Alarm

Concierge

Concierge

Security System

Security System

Security Guard

Security Guard

Storage

Storage

Balcony

Balcony

Pool

Pool

Smoke Detector(s)

Smoke Detector(s)

Policies

This condo building has a pleasant atmosphere for all residents. There are some restrictions in place to maintain harmony. It is a wonderful community for making lifelong memories. Residents enjoy a friendly and relaxed environment. Overall, this condo is an inviting choice for your next home. With its great amenities and welcoming policies, you are sure to feel at home. Living here means embracing a lifestyle of comfort and convenience. You'll find a well-balanced blend of recreation and relaxation. In this neighborhood, every day offers something enjoyable. Consider making this building your new residence.

Next

Amenities Description

This condo building has a pleasant atmosphere for all residents. There are some restrictions in place to maintain harmony. It is a wonderful community for making lifelong memories. Residents enjoy a friendly and relaxed environment. Overall, this condo is an inviting choice for your next home. With its great amenities and welcoming policies, you are sure to feel at home. Living here means embracing a lifestyle of comfort and convenience. You'll find a well-balanced blend of recreation and relaxation. In this neighborhood, every day offers something enjoyable. Consider making this building your new residence.

Pet Allowed
Pet Allowed
BBQ Permitted
BBQ Permitted
Sublet Allowed
Sublet Allowed
Short-term Rental Allowed

Compare with Buildings in the Neighbourhood (Last 12 Months)

Compare building's average price/sq. ft. and HOA fees/sq. ft. to buildings nearby

Building NameAvg price per square footAVG HOA FEE per square foot (Monthly)
2305 Worthington St-$2 /sqft.

Nearby Schools

Notre Dame School

--
Private|Grades UG–UG
2018 Allen St|0.19 miles away

Booker T Washington Spva Magnet

A-
Public|Grades 9–12
3313 S Beckley Ave|0.34 miles away

William B Travis Vanguard Academy of Academically Tag

A+
Public|Grades 4–8
3001 McKinney Ave|0.43 miles away

Ignite Middle School

C-
Public|Grades 6–8
2211 Caddo St|0.66 miles away

Pegasus Charter High School

D+
Public|Grades KG–12
601 N Akard St Ste...|0.79 miles away

Uplift Luna Preparatory Primary School

C
Public|Grades PK–5
2020 N Lamar St St...|0.96 miles away
Next

Schools

arrow rightWhat to know about schoolsarrow right
Next

Description

Notre Dame School

--
Private|Grades UG–UG
2018 Allen St|Less than 1 Mile Away

Booker T Washington Spva Magnet

A-
Public|Grades 9–12
3313 S Beckley Ave|Less than 1 Mile Away

William B Travis Vanguard Academy of Academically Tag

A+
Public|Grades 4–8
3001 McKinney Ave|Less than 1 Mile Away

Ignite Middle School

C-
Public|Grades 6–8
2211 Caddo St|Less than 1 Mile Away

Pegasus Charter High School

D+
Public|Grades KG–12
601 N Akard St Ste...|Less than 1 Mile Away

Uplift Luna Preparatory Primary School

C
Public|Grades PK–5
2020 N Lamar St St...|Less than 1 Mile Away

Downtown Montessori at Ida B Wells Academy

--
Public|Grades PK–2
9400 N Central Exp...|1.00 Miles Away

North Dallas High School

D-
Public|Grades 9–12
3120 N Haskell Ave|1.01 Miles Away

Alex W. Spence Talented and Gifted Academy

B-
Public|Grades 6–8
4001 Capitol Ave|1.02 Miles Away

Uplift Luna Preparatory High School

C
Public|Grades 9–12
2625 Elm St|1.08 Miles Away

Uplift Luna Secondary School

C+
Public|Grades 6–8
2625 Elm St|1.08 Miles Away

Cesar Chavez Learning Center

B-
Public|Grades PK–5
1710 N Carroll Ave|1.16 Miles Away

Dallas Christian Academy

--
Private|Grades PK–12
4025 N Central Exp...|1.18 Miles Away

Dr Wright L Lassiter Jr Early College High School

A
Public|Grades 9–12
701 Elm St Fl 1|1.18 Miles Away

Personalized Learning Preparatory at Sam Houston

C+
Public|Grades PK–5
2827 Throckmorton ...|1.31 Miles Away

Uplift Peak Preparatory High School

B
Public|Grades 9–12
4600 Bryan St Bldg...|1.37 Miles Away

Uplift Peak Preparatory Middle School

C
Public|Grades 6–8
4600 Bryan St|1.37 Miles Away

Uplift Peak Preparatory Primary School

C
Public|Grades PK–5
4600 Bryan St|1.37 Miles Away

Holy Trinity Catholic School

--
Private|Grades PK–8
3815 Oak Lawn Ave|1.37 Miles Away

Citylab High School

C+
Public|Grades 9–12
912 S Ervay St|1.45 Miles Away

Hospital/Homebound

--
Public|Grades KG–12
912 S Ervay St Ste...|1.45 Miles Away

Innovation Design Entrepreneurship Academy

C-
Public|Grades 9–12
4800 Ross Ave|1.46 Miles Away

Ben Milam Elementary School

B
Public|Grades PK–5
4200 McKinney Ave|1.48 Miles Away

Ignacio Zaragoza Elementary School

C+
Public|Grades PK–5
4550 Worth St|1.60 Miles Away

Solar Preparatory for Boys at John F Kennedy

--
Public|Grades PK–4
1802 Moser Ave|1.70 Miles Away

The Saint Timothy School

--
Private|Grades PK–12
4333 Cole Ave|1.70 Miles Away

Ur Powers Kids

--
Private|Grades PK–2
1350 Manufacturing...|1.74 Miles Away

Solar Preparatory School for Girls at Bonham

A
Public|Grades PK–6
2617 N Henderson A...|1.75 Miles Away

Esperanza Medrano Elementary School

B-
Public|Grades PK–5
2221 Lucas Dr|1.86 Miles Away

Transit

AKARD @ CADIZ - N - NS

1.53 miles away|30 min walk

AKARD @ CADIZ - S - MB

1.51 miles away|30 min walk

AKARD @ CANTON - N - NS

1.48 miles away|29 min walk

AKARD @ GRIFFIN W - N - NS

1.63 miles away|32 min walk

AKARD @ GRIFFIN W - S - MB

1.6 miles away|31 min walk

AKARD @ MARILLA - N - NS

1.4 miles away|27 min walk
Next

Transit

arrow rightWhat to know about transitarrow right
Next

Description

AKARD @ CADIZ - N - NS

1.53 miles away|30 min walk

AKARD @ CADIZ - S - MB

1.51 miles away|30 min walk

AKARD @ CANTON - N - NS

1.48 miles away|29 min walk

AKARD @ GRIFFIN W - N - NS

1.63 miles away|32 min walk

AKARD @ GRIFFIN W - S - MB

1.6 miles away|31 min walk

AKARD @ MARILLA - N - NS

1.4 miles away|27 min walk

AKARD @ MCKINNEY - N - NS

0.6 miles away|12 min walk

AKARD STATION

0.98 miles away|19 min walk

ALLEN @ OAK GROVE - S - NS

0.37 miles away|8 min walk

BAYLOR MEDICAL PLAZA

1.2 miles away|23 min walk

BAYLOR STATION

1.12 miles away|22 min walk

BAYLOR STATION EAST

1.11 miles away|22 min walk

BAYLOR STATION WEST

1.09 miles away|21 min walk

BELLEVIEW @ AKARD - E - NS

1.79 miles away|35 min walk

BELLEVIEW @ AKARD - W - FS

1.79 miles away|35 min walk

BLACKBURN @ COLE - E - NS

0.95 miles away|19 min walk

BLACKBURN @ COLE - W - MB

0.93 miles away|18 min walk

BLACKBURN @ COLE - W - NS

0.94 miles away|19 min walk

BLACKBURN @ MCKINNEY - E - FS

0.88 miles away|17 min walk

BLACKBURN @ MCKINNEY - W - NS

0.9 miles away|18 min walk

BLACKBURN @ OAK LAWN - E - FS

1.28 miles away|25 min walk

BLACKBURN @ OAK LAWN - W - NS

1.3 miles away|25 min walk

BLACKBURN @ TRAVIS - E - MB

1.06 miles away|21 min walk

BLACKBURN @ TURTLE CREEK - E - FS

1.15 miles away|23 min walk

BLACKBURN @ TURTLE CREEK - W - FS

1.22 miles away|24 min walk

BLACKBURN @ TURTLE CREEK - W - MB

1.05 miles away|21 min walk

Blackburn & West Village

0.92 miles away|18 min walk

CANTON @ FARMERS MARKET WAY - E - NS

1.18 miles away|23 min walk

CANTON @ FARMERS MARKET WAY - W- FS

1.17 miles away|23 min walk

CANTON @ HALL - E - NS

1.46 miles away|28 min walk

CANTON @ HALL - W - NS

1.46 miles away|28 min walk

CANTON @ HENRY - E - NS

1.26 miles away|25 min walk

CANTON @ HENRY - W - NS

1.26 miles away|25 min walk

CANTON @ MALCOLM X - E - NS

1.34 miles away|26 min walk

CANTON @ MALCOLM X - W - NS

1.34 miles away|26 min walk

CANTON @ TRUNK - E - NS

1.57 miles away|31 min walk

CANTON @ TRUNK - W - FS

1.56 miles away|30 min walk

CAPITOL @ BENNETT - N - NS

1.49 miles away|29 min walk

CAPITOL @ BENNETT - S - NS

1.52 miles away|30 min walk

CAPITOL @ CARROLL - N - NS

1.07 miles away|21 min walk

CAPITOL @ CARROLL - S - NS

1.09 miles away|21 min walk

CAPITOL @ FITZHUGH - N - NS

1.41 miles away|28 min walk

CAPITOL @ FITZHUGH - S - FS

1.4 miles away|27 min walk

CAPITOL @ GARRETT - N - NS

1.58 miles away|31 min walk

CAPITOL @ HASKELL - S - MB

0.84 miles away|17 min walk

CAPITOL @ HENDERSON - N - NS

1.73 miles away|34 min walk

CAPITOL @ HENDERSON - S - FS

1.73 miles away|34 min walk

CAPITOL @ KIRBY - N - NS

1.26 miles away|25 min walk

CAPITOL @ KIRBY - S - NS

1.27 miles away|25 min walk

CAPITOL @ MOSER - N - NS

1.66 miles away|32 min walk

The Neighbourhood: Uptown

Uptown sits north of downtown Dallas and contains high-rise homes, shops, and restaurants. Katy Trail provides a long green path for runners and walkers. Klyde Warren Park offers lawns, picnic tables, and scheduled events. Turtle Creek Park provides shaded lawns and quiet spots near the creek. Mi Cocina serves Tex-Mex to locals and visitors. The Rustic hosts live music and casual dining in outdoor seating. Al Biernat's features steak and upscale dining in the neighborhood. Happiest Hour and other bars offer craft drinks and late night service. Six Flags Over Texas and Dallas Zoo attract families from across the region. DART trains and DART buses connect this district to other parts of the city. M-Line Trolley runs frequent trips and adds local charm to the transit mix. Office towers and apartment buildings supply daytime jobs and dense housing. Nightlife spots host varied crowds on weekends. Small shops and gyms meet daily needs for many residents. Census data show that the most common age group falls between 25 to 29 years old and that one-person households make up the largest share.

Next

Neighbourhood Description

Uptown sits north of downtown Dallas and contains high-rise homes, shops, and restaurants. Katy Trail provides a long green path for runners and walkers. Klyde Warren Park offers lawns, picnic tables, and scheduled events. Turtle Creek Park provides shaded lawns and quiet spots near the creek. Mi Cocina serves Tex-Mex to locals and visitors. The Rustic hosts live music and casual dining in outdoor seating. Al Biernat's features steak and upscale dining in the neighborhood. Happiest Hour and other bars offer craft drinks and late night service. Six Flags Over Texas and Dallas Zoo attract families from across the region. DART trains and DART buses connect this district to other parts of the city. M-Line Trolley runs frequent trips and adds local charm to the transit mix. Office towers and apartment buildings supply daytime jobs and dense housing. Nightlife spots host varied crowds on weekends. Small shops and gyms meet daily needs for many residents. Census data show that the most common age group falls between 25 to 29 years old and that one-person households make up the largest share.

Similar Buildings Nearby

Add to favoritesAdd to favorites (hover)
2305 Worthington St
2305 Worthington St, Dallas, TX
Click to see listings
Add to favoritesAdd to favorites (hover)
3400 Welborn St
3400 Welborn St, Dallas, TX
Click to see listings
Add to favoritesAdd to favorites (hover)
3400 Welborn St
3400 Welborn St, Dallas, TX
Click to see listings
Add to favoritesAdd to favorites (hover)
3400 Welborn St
3400 Welborn St, Dallas, TX
Click to see listings
Add to favoritesAdd to favorites (hover)
2305 Worthington St
2305 Worthington St, Dallas, TX
Click to see listings
Add to favoritesAdd to favorites (hover)
3400 Welborn St
3400 Welborn St, Dallas, TX
Click to see listings
Add to favoritesAdd to favorites (hover)
3400 Welborn St
3400 Welborn St, Dallas, TX
Click to see listings

2305 Worthington St Demographics

This neighborhood indicates a good mix of people which makes it a good place for families. About 4.7% are children aged 0–14, 40.32% are young adults between 15–29, 33.3% are adults aged 30–44, 12.24% are in the 45–59 range and 9.44% are seniors aged 60 and above. Commuting options are also varying where 71.69% of residents relying on driving, while others prefer public transit around 1.91%, walking around 7.32%, biking around 0.73%, allowing residents to choose travel modes that best fit their daily routines. Most homes in the area are with 86.08% of units are rented and 13.92% are owner occupied. The neighborhood offers different household types. About 6.42% are single family homes and 0.23% are multi family units. Around 61.84% are single-person households, while 38.16% are multi person households. This mix works well for families, roommates, and individuals. Education levels in the neighborhood vary widely where 43.55% of residents have bachelor’s degrees. Around 5.56% have high school or college education. Another 4.96% hold diplomas while 33.83% have completed postgraduate studies. The remaining are 12.09% with other types of qualifications.

Next

Demographics Description

This neighborhood indicates a good mix of people which makes it a good place for families. About 4.7% are children aged 0–14, 40.32% are young adults between 15–29, 33.3% are adults aged 30–44, 12.24% are in the 45–59 range and 9.44% are seniors aged 60 and above. Commuting options are also varying where 71.69% of residents relying on driving, while others prefer public transit around 1.91%, walking around 7.32%, biking around 0.73%, allowing residents to choose travel modes that best fit their daily routines. Most homes in the area are with 86.08% of units are rented and 13.92% are owner occupied. The neighborhood offers different household types. About 6.42% are single family homes and 0.23% are multi family units. Around 61.84% are single-person households, while 38.16% are multi person households. This mix works well for families, roommates, and individuals. Education levels in the neighborhood vary widely where 43.55% of residents have bachelor’s degrees. Around 5.56% have high school or college education. Another 4.96% hold diplomas while 33.83% have completed postgraduate studies. The remaining are 12.09% with other types of qualifications.

Age Demographics

4.7% (0 - 14 years old)

40.32% (15 - 29 years old)

33.3% (30 - 44 years old)

12.24% (45 - 59 years old)

9.44% (60+ years old)

Commute

1.91%

Transit

7.32%

Walk

71.69%

Drive

0.73%

Bike

Housing Ownership

13.92%

Owner Occupied

86.08%

Rental Units

Household Types

6.42%

Single Family

0.23%

Multi Family

61.84%

Single Person

38.16%

Multi Person

Education

Bachelors Degree43.55%
High School College5.56%
Diploma4.96%
Post Graduate33.83%
Others12.09%
Next

Education

Diploma4.96%
Post Graduate33.83%
Others12.09%
Get the HelloCondo Newsletter
Real-estate tips, insights, and market reports in your inbox.
Newsletter
  1. Home
  2. /undefined, undefined
  3. /
    2305 Worthington St
Nearby Cities
Neighborhoods
ZIP Codes
Community
2801 Lemmon West3920-3922 Travis Street Condominiums4147 - 4151 Wycliff Condominiums
4241 Buena Vista Street Condominiums5800 Royal Lane6040 Place6300 Willow Lane8639 EdgemereAkard Street TownhomesAlta Vista East TownhomesAmbassador HouseArbor CourtAverill HouseBella Gardens CondominiumsBelle MeadowBelmont Henderson TownhomesBelmont ParkBenavides MeadowsBeverly OaksBig Thicket Townhomes
HelloCondo Logo
HelloCondo Logo
HelloCondo Is The #1 Condo Search Platform And Real Estate Recommendation Engine. Search, Find And Buy The Perfect Condo And Get Matched With The Best Agents. Finding A Condo Has Never Been So Easy.

HelloCondo is a division of HelloCasa, LLC

FacebookIconInstagramIconXIconRedditIcon

HelloCondo

Find A RealtorTerms of UsePrivacy PolicyCalifornia Privacy NoticeAccessibility PolicyCCPA Notice on CollectionDMCABrowseBlogs

Contact

LocationIcon
300 Galleria Pkwy SE, Suite 1500,
Atlanta, GA 30339
PhoneICon
(855) 625-0319
EmailIConhello@hellocondo.com
Contact Us

For Sale

Condos for saleTownhomes for sale
AgentIcon
LocationIcon

RE/MAX Preferred Associates

140 W. FM. 1382

Ste. 110

Cedar Hill TX., 75104

PhoneICon972.293.4550
EmailIConDerek@derekwestley.com
© HelloCondo 2026. All Rights Reserved.