RARE 3-BEDROOM END-UNIT CONDOMINIUM WITH PRIVATE COURTYARD AND THREE ENSUITE BATHROOMS!
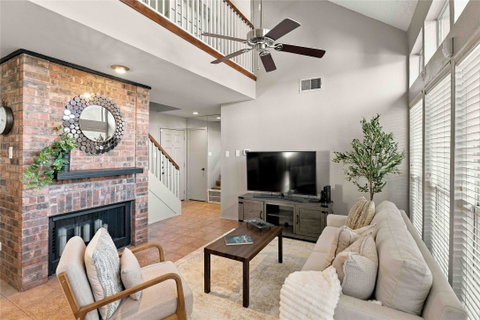
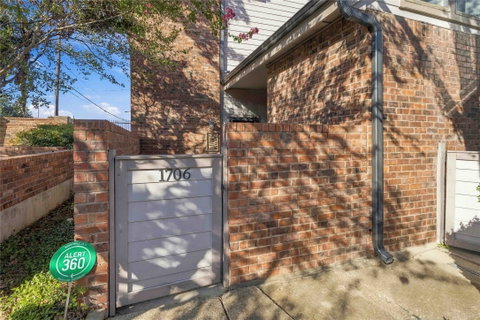
Discover this rare end-unit condo offering an exceptional combination of privacy, comfort, and abundant storage. This residence offers a desirable sense of privacy and townhouse-style living. Open living with vaulted ceiling and lots of windows. The thoughtfully designed floor plan features two upstairs bedrooms and one downstairs bedroom, each with its own private en-suite bathroom. This versatile arrangement provides comfort and privacy for residents and guests, with the main-level bedroom offering additional flexibility; currently used as an office. Updated baths; with primary featuring a separate shower. Primary bedroom includes built-in custom closet and a mirrored hallway closet with built-in storage drawers, and numerous cabinets provide exceptional organization. Galley kitchen features beautiful granite countertops, generous cabinet and drawer space, two glass-front display cabinets, dedicated spice and pantry cabinets, and overhead cabinetry above the refrigerator and microwave. A built-in trash cabinet adds convenience and keeps the kitchen organized. A new microwave installed Sept 2026 completes the space. New carpeting installed upstairs Aug 2026 adds a fresh, updated touch. Additional conveniences include a dedicated laundry area with space for a washer and dryer and a water heater installed in 2020.
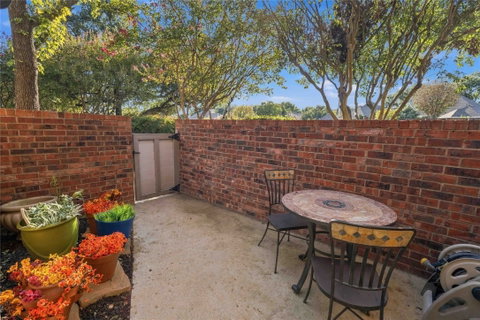
Enjoy inviting two outdoor spaces, including a private courtyard ideal for relaxing or entertaining and a beautifully landscaped side yard.
Ideally located with convenient access to major highways, shopping, restaurants, and everyday services. Feeds into Plano ISD. This one is a GEM!
Description
RARE 3-BEDROOM END-UNIT CONDOMINIUM WITH PRIVATE COURTYARD AND THREE ENSUITE BATHROOMS!
Discover this rare end-unit condo offering an exceptional combination of privacy, comfort, and abundant storage. This residence offers a desirable sense of privacy and townhouse-style living. Open living with vaulted ceiling and lots of windows. The thoughtfully designed floor plan features two upstairs bedrooms and one downstairs bedroom, each with its own private en-suite bathroom. This versatile arrangement provides comfort and privacy for residents and guests, with the main-level bedroom offering additional flexibility; currently used as an office. Updated baths; with primary featuring a separate shower. Primary bedroom includes built-in custom closet and a mirrored hallway closet with built-in storage drawers, and numerous cabinets provide exceptional organization. Galley kitchen features beautiful granite countertops, generous cabinet and drawer space, two glass-front display cabinets, dedicated spice and pantry cabinets, and overhead cabinetry above the refrigerator and microwave. A built-in trash cabinet adds convenience and keeps the kitchen organized. A new microwave installed Sept 2026 completes the space. New carpeting installed upstairs Aug 2026 adds a fresh, updated touch. Additional conveniences include a dedicated laundry area with space for a washer and dryer and a water heater installed in 2020.
Enjoy inviting two outdoor spaces, including a private courtyard ideal for relaxing or entertaining and a beautifully landscaped side yard.
Ideally located with convenient access to major highways, shopping, restaurants, and everyday services. Feeds into Plano ISD. This one is a GEM!
RARE 3-BEDROOM END-UNIT CONDOMINIUM WITH PRIVATE COURTYARD AND THREE ENSUITE BATHROOMS!
Discover this rare end-unit condo offering an exceptional combination of privacy, comfort, and abundant storage. This residence offers a desirable sense of privacy and townhouse-style living. Open living with vaulted ceiling and lots of windows. The thoughtfully designed floor plan features two upstairs bedrooms and one downstairs bedroom, each with its own private en-suite bathroom. This versatile arrangement provides comfort and privacy for residents and guests, with the main-level bedroom offering additional flexibility; currently used as an office. Updated baths; with primary featuring a separate shower. Primary bedroom includes built-in custom closet and a mirrored hallway closet with built-in storage drawers, and numerous cabinets provide exceptional organization. Galley kitchen features beautiful granite countertops, generous cabinet and drawer space, two glass-front display cabinets, dedicated spice and pantry cabinets, and overhead cabinetry above the refrigerator and microwave. A built-in trash cabinet adds convenience and keeps the kitchen organized. A new microwave installed Sept 2026 completes the space. New carpeting installed upstairs Aug 2026 adds a fresh, updated touch. Additional conveniences include a dedicated laundry area with space for a washer and dryer and a water heater installed in 2020.
Enjoy inviting two outdoor spaces, including a private courtyard ideal for relaxing or entertaining and a beautifully landscaped side yard.
Ideally located with convenient access to major highways, shopping, restaurants, and everyday services. Feeds into Plano ISD. This one is a GEM!
Description
RARE 3-BEDROOM END-UNIT CONDOMINIUM WITH PRIVATE COURTYARD AND THREE ENSUITE BATHROOMS!
Discover this rare end-unit condo offering an exceptional combination of privacy, comfort, and abundant storage. This residence offers a desirable sense of privacy and townhouse-style living. Open living with vaulted ceiling and lots of windows. The thoughtfully designed floor plan features two upstairs bedrooms and one downstairs bedroom, each with its own private en-suite bathroom. This versatile arrangement provides comfort and privacy for residents and guests, with the main-level bedroom offering additional flexibility; currently used as an office. Updated baths; with primary featuring a separate shower. Primary bedroom includes built-in custom closet and a mirrored hallway closet with built-in storage drawers, and numerous cabinets provide exceptional organization. Galley kitchen features beautiful granite countertops, generous cabinet and drawer space, two glass-front display cabinets, dedicated spice and pantry cabinets, and overhead cabinetry above the refrigerator and microwave. A built-in trash cabinet adds convenience and keeps the kitchen organized. A new microwave installed Sept 2026 completes the space. New carpeting installed upstairs Aug 2026 adds a fresh, updated touch. Additional conveniences include a dedicated laundry area with space for a washer and dryer and a water heater installed in 2020.
Enjoy inviting two outdoor spaces, including a private courtyard ideal for relaxing or entertaining and a beautifully landscaped side yard.
Ideally located with convenient access to major highways, shopping, restaurants, and everyday services. Feeds into Plano ISD. This one is a GEM!
HelloCondo Is The #1 Condo Search Platform And Real Estate Recommendation Engine. Search, Find And Buy The Perfect Condo And Get Matched With The Best Agents. Finding A Condo Has Never Been So Easy.