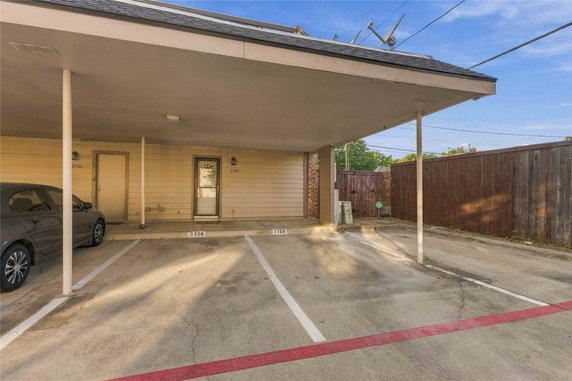
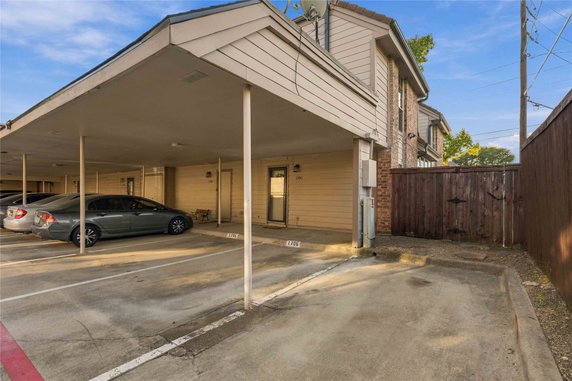
18240 Midway Rd sits in Dallas, Texas. It stands at the corner of Dallas Parkway and West Parker Road. The area enjoys proximity to Lewisville Lake, which enhances the local scenery. This low-rise building has 2 stories and includes 42 condominium units.
Constructed in 1997, the building has a range of unit sizes from 866 to 1,703 square feet. Unit types include 1, 2, and 3 bedrooms. Each unit is designed to maximize space and comfort, catering to different living needs.
Amenities in the community enhance daily life. Residents have access to sidewalks, a clubhouse, and a playground. There are also tennis courts, a pool, and a community mailbox. A concierge service adds an extra layer of convenience in this well-planned environment.
Nearby dining options include Midway Market, Chicken Express, and Fuji Yama Japanese. Grocery shopping is easy with 7-Eleven just around the corner. The area is also near trails and greenways, perfect for outdoor enthusiasts.
The building has a blend of community and recreation. It provides a friendly atmosphere with access to nearby parks and outdoor activities. Overall, the location couples suburban charm with the benefits of city living.
18240 Midway Rd sits in Dallas, Texas. It stands at the corner of Dallas Parkway and West Parker Road. The area enjoys proximity to Lewisville Lake, which enhances the local scenery. This low-rise building has 2 stories and includes 42 condominium units.
Constructed in 1997, the building has a range of unit sizes from 866 to 1,703 square feet. Unit types include 1, 2, and 3 bedrooms. Each unit is designed to maximize space and comfort, catering to different living needs.
Amenities in the community enhance daily life. Residents have access to sidewalks, a clubhouse, and a playground. There are also tennis courts, a pool, and a community mailbox. A concierge service adds an extra layer of convenience in this well-planned environment.
Nearby dining options include Midway Market, Chicken Express, and Fuji Yama Japanese. Grocery shopping is easy with 7-Eleven just around the corner. The area is also near trails and greenways, perfect for outdoor enthusiasts.
The building has a blend of community and recreation. It provides a friendly atmosphere with access to nearby parks and outdoor activities. Overall, the location couples suburban charm with the benefits of city living.
Description
18240 Midway Rd sits in Dallas, Texas. It stands at the corner of Dallas Parkway and West Parker Road. The area enjoys proximity to Lewisville Lake, which enhances the local scenery. This low-rise building has 2 stories and includes 42 condominium units.
Constructed in 1997, the building has a range of unit sizes from 866 to 1,703 square feet. Unit types include 1, 2, and 3 bedrooms. Each unit is designed to maximize space and comfort, catering to different living needs.
Amenities in the community enhance daily life. Residents have access to sidewalks, a clubhouse, and a playground. There are also tennis courts, a pool, and a community mailbox. A concierge service adds an extra layer of convenience in this well-planned environment.
Nearby dining options include Midway Market, Chicken Express, and Fuji Yama Japanese. Grocery shopping is easy with 7-Eleven just around the corner. The area is also near trails and greenways, perfect for outdoor enthusiasts.
The building has a blend of community and recreation. It provides a friendly atmosphere with access to nearby parks and outdoor activities. Overall, the location couples suburban charm with the benefits of city living.
18240 Midway Rd Key Stats Last 12 months
Avg. Listed Price$222,106($199/Sqft.)
Avg. Sale Price-
Year over year list price7.44%
Year over year sale price0.00%
Total Listings9 Listed
Total sold0 Sold
Average Days on Market0 days
Average HOA fees per sqft-
Key Stats
Year over year list price7.44%
Year over year sale price0.00%
Total Listings9 Listed
Total sold0 Sold
Average Days on Market0 days
Average HOA fees per sqft-
Glen Gardens Estate Availability & Demand
Unit Availability
-
High availability buildings list units frequently.
Unit Availability helps to understand how often units in a particular building are listed for sale as compared with the neighborhood average. Units are rarely listed in buildings with low availability.
Unit Demand
-
Units in high-demand buildings sell quicker.
Unit Demand is a measure of quickly units in a particular building sell as compared with other buildings in the neighborhood. Units in high-demand buildings sell more quickly.
This condo building offers a variety of exciting amenities that enhance your lifestyle. You can enjoy relaxing walks along the sidewalks and curbs, making your daily routine pleasant. Families will love the playground where children can play safely. For those who enjoy outdoor activities, the nearby trails and greenway are perfect for biking or walking. Tennis enthusiasts can indulge in a friendly match on the tennis courts available on-site. The club house is a wonderful spot for gatherings and community events. If you're looking to unwind, take a refreshing dip in the pool or grab a bite at the restaurant nearby. You will find a community mailbox for convenient mail access, and the concierge is ready to assist with your needs.
Amenities Description
This condo building offers a variety of exciting amenities that enhance your lifestyle. You can enjoy relaxing walks along the sidewalks and curbs, making your daily routine pleasant. Families will love the playground where children can play safely. For those who enjoy outdoor activities, the nearby trails and greenway are perfect for biking or walking. Tennis enthusiasts can indulge in a friendly match on the tennis courts available on-site. The club house is a wonderful spot for gatherings and community events. If you're looking to unwind, take a refreshing dip in the pool or grab a bite at the restaurant nearby. You will find a community mailbox for convenient mail access, and the concierge is ready to assist with your needs.
Parking
Locker
Concierge
Elevator(s)
Central AC
Pool
Fitness Center
-
Visitors Parking
Amenities
Fire Alarm
Security System
Tennis Court(s)
Storage
Balcony
Pool
Smoke Detector(s)
Policies
Living in this condo building is hassle-free. The policies are designed to maintain a friendly and welcoming environment for all residents. While specific rules are not detailed, rest assured that the community vibe promotes a relaxed atmosphere. Residents have the freedom to make their space feel like home. The building fosters a sense of belonging and community spirit. This makes it an ideal place for individuals or families looking for a supportive neighborhood. Whether you are enjoying the amenities or engaging with your neighbors, this condo building promises a pleasant living experience.
Amenities Description
Living in this condo building is hassle-free. The policies are designed to maintain a friendly and welcoming environment for all residents. While specific rules are not detailed, rest assured that the community vibe promotes a relaxed atmosphere. Residents have the freedom to make their space feel like home. The building fosters a sense of belonging and community spirit. This makes it an ideal place for individuals or families looking for a supportive neighborhood. Whether you are enjoying the amenities or engaging with your neighbors, this condo building promises a pleasant living experience.
Pet Allowed
BBQ Permitted
Sublet Allowed
Short-term Rental Allowed
Compare with Buildings in the Neighbourhood (Last 12 Months)
Compare building's average price/sq. ft. and HOA fees/sq. ft. to buildings nearby
Building Name
Avg price per square foot
AVG HOA FEE per square foot (Monthly)
18240 Midway Rd
-
-
Nearby Schools
McWhorter Elementary School
C+
Public|Grades PK–5
3678 Timberglen Rd|0.46 miles away
Mitchell Elementary School
B-
Public|Grades KG–5
4223 Briargrove Ln|0.51 miles away
Sheffield Elementary School
C-
Public|Grades KG–5
18110 Kelly Blvd|1.23 miles away
McKamy Elementary School
D+
Public|Grades PK–5
3443 Briargrove Ln|1.25 miles away
Trinity Christian Academy
--
Private|Grades PK–12
17001 Addison Rd|1.26 miles away
Prince of Peace Christian School
--
Private|Grades PK–12
4004 Midway Rd|1.44 miles away
Schools
What to know about schools
Description
McWhorter Elementary School
C+
Public|Grades PK–5
3678 Timberglen Rd|Less than 1 Mile Away
Mitchell Elementary School
B-
Public|Grades KG–5
4223 Briargrove Ln|Less than 1 Mile Away
Sheffield Elementary School
C-
Public|Grades KG–5
18110 Kelly Blvd|1.23 Miles Away
McKamy Elementary School
D+
Public|Grades PK–5
3443 Briargrove Ln|1.25 Miles Away
Trinity Christian Academy
--
Private|Grades PK–12
17001 Addison Rd|1.26 Miles Away
Prince of Peace Christian School
--
Private|Grades PK–12
4004 Midway Rd|1.44 Miles Away
Life School Carrollton
--
Public|Grades KG–5
2660 E Trinity Mil...|1.47 Miles Away
Long Middle School
C-
Public|Grades 6–8
2525 Frankford Rd|1.59 Miles Away
Furneaux Elementary School
C
Public|Grades PK–5
3210 Furneaux Ln|1.85 Miles Away
Prestonwood Christian Academy
--
Private|Grades PK–12
6801 W Park Blvd|1.91 Miles Away
Jerry Junkins Elementary School
C-
Public|Grades PK–5
2808 Running Duke ...|1.95 Miles Away
Transit
ADDISON @ EXCEL - N - MB
1.63 miles away|32 min walk
ADDISON @ EXCEL - S - MB
1.46 miles away|28 min walk
ADDISON @ SOJOURN - N - MB1
1.46 miles away|28 min walk
ADDISON @ SOJOURN - N - MB2
1.39 miles away|27 min walk
ADDISON @ SOJOURN - S - FS
1.37 miles away|27 min walk
ADDISON @ SOJOURN - S - MB
1.23 miles away|24 min walk
Transit
What to know about transit
Description
ADDISON @ EXCEL - N - MB
1.63 miles away|32 min walk
ADDISON @ EXCEL - S - MB
1.46 miles away|28 min walk
ADDISON @ SOJOURN - N - MB1
1.46 miles away|28 min walk
ADDISON @ SOJOURN - N - MB2
1.39 miles away|27 min walk
ADDISON @ SOJOURN - S - FS
1.37 miles away|27 min walk
ADDISON @ SOJOURN - S - MB
1.23 miles away|24 min walk
ADDISON @ SOJOURN - S - MB1
1.14 miles away|22 min walk
ADDISON @ SUNBELT - S - MB
1.63 miles away|32 min walk
ADDISON @ TRINITY MILLS - N - MB1
1.21 miles away|24 min walk
ADDISON @ TRINITY MILLS - N - MB2
1.13 miles away|22 min walk
ADDISON @ TRINITY MILLS - N - MB3
1.01 miles away|20 min walk
ADDISON @ TRINITY MILLS - S - FS
1 miles away|20 min walk
ADDISON @ WESTGROVE - N - FS
1.76 miles away|34 min walk
ADDISON @ WESTGROVE - S - NS
1.77 miles away|34 min walk
BRIARGROVE @ RIVERCHASE - E - NS
0.66 miles away|13 min walk
BRIARGROVE @ RIVERCHASE - W - NS
0.63 miles away|13 min walk
BRIARGROVE @ VAIL - E - NS
0.55 miles away|11 min walk
BRIARGROVE @ VAIL - W - FS
0.54 miles away|11 min walk
DALLAS N TOLLWAY @ BRIARGROVE - N - FS
0.93 miles away|18 min walk
DALLAS N TOLLWAY @ FRANKFORD - N - NS
0.8 miles away|16 min walk
DALLAS N TOLLWAY @ FRANKFORD - S - FS
0.78 miles away|15 min walk
DALLAS N TOLLWAY @ GIBBONS - S - FS
0.83 miles away|16 min walk
DALLAS N TOLLWAY @ ROSEMEADE - S - FS
1.01 miles away|20 min walk
DALLAS N TOLLWAY @ TRINITY MILLS - N - FS
0.99 miles away|19 min walk
DALLAS N TOLLWAY @ TRINITY MILLS - S - MB
0.95 miles away|19 min walk
FRANKFORD @ APPLERIDGE - E - FS
1.51 miles away|29 min walk
FRANKFORD @ BRENT - E - FS
1.14 miles away|22 min walk
FRANKFORD @ CORAL RIDGE - E - NS
1.15 miles away|23 min walk
FRANKFORD @ CORAL RIDGE - W - NS
1.17 miles away|23 min walk
FRANKFORD @ CRESTSTONE - E - NS
1.72 miles away|33 min walk
FRANKFORD @ CRESTSTONE - W - NS
1.7 miles away|33 min walk
FRANKFORD @ GIBBONS - E - NS
0.62 miles away|12 min walk
FRANKFORD @ GIBBONS - W - NS
0.64 miles away|13 min walk
FRANKFORD @ KELLY - E - FS
1.34 miles away|26 min walk
FRANKFORD @ KELLY - W - FS
1.41 miles away|28 min walk
FRANKFORD @ LOCKWOOD - E - FS
1.85 miles away|36 min walk
FRANKFORD @ LOCKWOOD - W - FS
1.87 miles away|36 min walk
FRANKFORD @ MARSH - E - MB
0.91 miles away|18 min walk
FRANKFORD @ MARSH - E - MB1
0.67 miles away|13 min walk
FRANKFORD @ MARSH - W - MB1
0.69 miles away|14 min walk
FRANKFORD @ MARY MARGARET - W - NS
1.19 miles away|23 min walk
FRANKFORD @ MIDWAY - E - NS
0.22 miles away|5 min walk
FRANKFORD @ MIDWAY - W - NS
0.15 miles away|3 min walk
FRANKFORD @ PEAR RIDGE - E - NS
1.03 miles away|20 min walk
FRANKFORD @ ROLLING HILLS - E - NS
1.97 miles away|38 min walk
FRANKFORD @ SH 190 - W - MB
0.86 miles away|17 min walk
FRANKFORD @ SILVERTHORNE - E - NS
1.6 miles away|31 min walk
FRANKFORD @ SILVERTHORNE - W - NS
1.58 miles away|31 min walk
FRANKFORD @ SPYGLASS - E - MB
0.82 miles away|16 min walk
FRANKFORD @ STONEHOLLOW - E - NS
1.41 miles away|28 min walk
The Neighbourhood: Regency Park
Regency Park sits in a suburban part of Collin County near offices and shops. Arbor Hills Nature Preserve provides wide trails and hill views for walkers and cyclists. Oak Point Park and Nature Preserve offers paths and a pond for fishing and birdwatching. Heritage Farmstead Museum displays old buildings and runs outdoor events for families. Crayola Experience offers hands-on art exhibits for children. Urban Air Trampoline Park hosts indoor play and climbing activities. Sixty Vines serves wine and shareable plates at a casual dining spot. Hopdoddy Burger Bar sells burgers and shakes to local diners. North Italia prepares Italian plates and draws crowds for dinner. Del Frisco’s Grille serves steaks and seafood. Whiskey Cake Kitchen & Bar operates as a bar and restaurant. Local parks host concerts and festivals in season. DART buses connect riders to stations across the metro area. The DART Red Line runs service toward the city center and northern stations. Office buildings and shopping centers shape daily life in this district. Data shows the most common age group falls between 30 to 34 years old. Households with 1 person make up the largest part of the local population.
Neighbourhood Description
Regency Park sits in a suburban part of Collin County near offices and shops. Arbor Hills Nature Preserve provides wide trails and hill views for walkers and cyclists. Oak Point Park and Nature Preserve offers paths and a pond for fishing and birdwatching. Heritage Farmstead Museum displays old buildings and runs outdoor events for families. Crayola Experience offers hands-on art exhibits for children. Urban Air Trampoline Park hosts indoor play and climbing activities. Sixty Vines serves wine and shareable plates at a casual dining spot. Hopdoddy Burger Bar sells burgers and shakes to local diners. North Italia prepares Italian plates and draws crowds for dinner. Del Frisco’s Grille serves steaks and seafood. Whiskey Cake Kitchen & Bar operates as a bar and restaurant. Local parks host concerts and festivals in season. DART buses connect riders to stations across the metro area. The DART Red Line runs service toward the city center and northern stations. Office buildings and shopping centers shape daily life in this district. Data shows the most common age group falls between 30 to 34 years old. Households with 1 person make up the largest part of the local population.
This neighborhood indicates a good mix of people which makes it a good place for families. About 14.76% are children aged 0–14, 24.47% are young adults between 15–29, 36% are adults aged 30–44, 13.23% are in the 45–59 range and 11.55% are seniors aged 60 and above.
Commuting options are also varying where 82.79% of residents relying on driving, while others prefer public transit around 2.12%, walking around 1.62%, biking around 0%, allowing residents to choose travel modes that best fit their daily routines.
Most homes in the area are with 85.47% of units are rented and 14.53% are owner occupied.
The neighborhood offers different household types. About 15.66% are single family homes and 1.77% are multi family units. Around 48.3% are single-person households, while 51.7% are multi person households. This mix works well for families, roommates, and individuals.
Education levels in the neighborhood vary widely where 32.33% of residents have bachelor’s degrees. Around 16.85% have high school or college education. Another 6.92% hold diplomas while 14.03% have completed postgraduate studies. The remaining are 29.87% with other types of qualifications.
Demographics Description
This neighborhood indicates a good mix of people which makes it a good place for families. About 14.76% are children aged 0–14, 24.47% are young adults between 15–29, 36% are adults aged 30–44, 13.23% are in the 45–59 range and 11.55% are seniors aged 60 and above.
Commuting options are also varying where 82.79% of residents relying on driving, while others prefer public transit around 2.12%, walking around 1.62%, biking around 0%, allowing residents to choose travel modes that best fit their daily routines.
Most homes in the area are with 85.47% of units are rented and 14.53% are owner occupied.
The neighborhood offers different household types. About 15.66% are single family homes and 1.77% are multi family units. Around 48.3% are single-person households, while 51.7% are multi person households. This mix works well for families, roommates, and individuals.
Education levels in the neighborhood vary widely where 32.33% of residents have bachelor’s degrees. Around 16.85% have high school or college education. Another 6.92% hold diplomas while 14.03% have completed postgraduate studies. The remaining are 29.87% with other types of qualifications.
Age Demographics
14.76%(0 - 14 years old)
24.47%(15 - 29 years old)
36%(30 - 44 years old)
13.23%(45 - 59 years old)
11.55%(60+ years old)
Commute
2.12%
Transit
1.62%
Walk
82.79%
Drive
0%
Bike
Housing Ownership
14.53%
Owner Occupied
85.47%
Rental Units
Household Types
15.66%
Single Family
1.77%
Multi Family
48.3%
Single Person
51.7%
Multi Person
Education
Bachelors Degree32.33%
High School College16.85%
Diploma6.92%
Post Graduate14.03%
Others29.87%
Education
Diploma6.92%
Post Graduate14.03%
Others29.87%
Get the HelloCondo Newsletter
Real-estate tips, insights, and market reports in your inbox.
HelloCondo Is The #1 Condo Search Platform And Real Estate Recommendation Engine. Search, Find And Buy The Perfect Condo And Get Matched With The Best Agents. Finding A Condo Has Never Been So Easy.