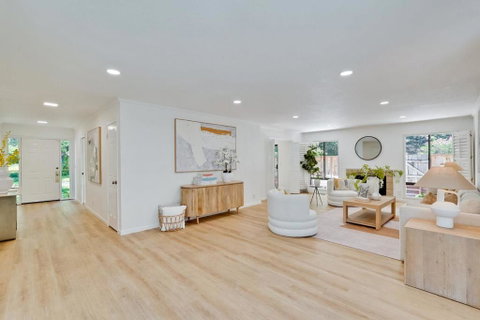
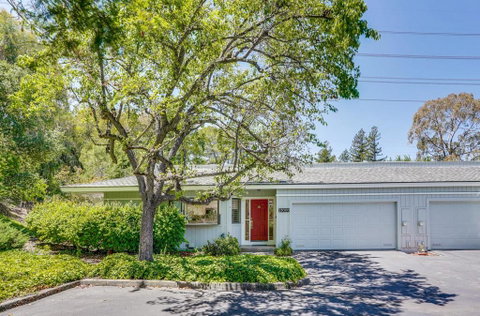
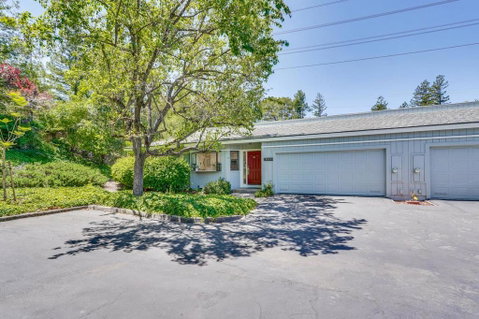
Nestled on a serene sought after cul-de-sac Foothill location, stunning remodeled 1-story townhouse features academically outstanding Cupertino schools: Monta Vista High, Kennedy Middle and Stevens Creek Elementary. Gated community with plenty of mature greenery, pool, spa and tennis court. Well-lit by natural light, the inviting floor plan features recessed lights, and wood floors offer tremendous space for entertaining and everyday living. Gourmet kitchen with stainless steel appliances, quartz counters and backsplash, dining nook, bay windows with wood shutter, abundance of storage cabinets and drawers. Formal dining room boasts a new light fixture, sliding glass door opens to the back patio overlooking views of green belt offers an endless potential use of space for relaxing and play. Elegant living room features a wood burning fireplace, wet bar, and picture windows that showcase the beautiful exterior views. Palatial primary suite features a spacious closet with built-in racks, modern vanity with double sink, tub, walk-in shower and garden window. Attached 2 car garage, private guest parking in front of the house. Convenient location: close proximity to Rancho San Antonio hiking trails, Monta Vista Park, Blackberry Farm, shopping, dining, easy commutes to local employers.
Description
Nestled on a serene sought after cul-de-sac Foothill location, stunning remodeled 1-story townhouse features academically outstanding Cupertino schools: Monta Vista High, Kennedy Middle and Stevens Creek Elementary. Gated community with plenty of mature greenery, pool, spa and tennis court. Well-lit by natural light, the inviting floor plan features recessed lights, and wood floors offer tremendous space for entertaining and everyday living. Gourmet kitchen with stainless steel appliances, quartz counters and backsplash, dining nook, bay windows with wood shutter, abundance of storage cabinets and drawers. Formal dining room boasts a new light fixture, sliding glass door opens to the back patio overlooking views of green belt offers an endless potential use of space for relaxing and play. Elegant living room features a wood burning fireplace, wet bar, and picture windows that showcase the beautiful exterior views. Palatial primary suite features a spacious closet with built-in racks, modern vanity with double sink, tub, walk-in shower and garden window. Attached 2 car garage, private guest parking in front of the house. Convenient location: close proximity to Rancho San Antonio hiking trails, Monta Vista Park, Blackberry Farm, shopping, dining, easy commutes to local employers.
Nestled on a serene sought after cul-de-sac Foothill location, stunning remodeled 1-story townhouse features academically outstanding Cupertino schools: Monta Vista High, Kennedy Middle and Stevens Creek Elementary. Gated community with plenty of mature greenery, pool, spa and tennis court. Well-lit by natural light, the inviting floor plan features recessed lights, and wood floors offer tremendous space for entertaining and everyday living. Gourmet kitchen with stainless steel appliances, quartz counters and backsplash, dining nook, bay windows with wood shutter, abundance of storage cabinets and drawers. Formal dining room boasts a new light fixture, sliding glass door opens to the back patio overlooking views of green belt offers an endless potential use of space for relaxing and play. Elegant living room features a wood burning fireplace, wet bar, and picture windows that showcase the beautiful exterior views. Palatial primary suite features a spacious closet with built-in racks, modern vanity with double sink, tub, walk-in shower and garden window. Attached 2 car garage, private guest parking in front of the house. Convenient location: close proximity to Rancho San Antonio hiking trails, Monta Vista Park, Blackberry Farm, shopping, dining, easy commutes to local employers.
Description
Nestled on a serene sought after cul-de-sac Foothill location, stunning remodeled 1-story townhouse features academically outstanding Cupertino schools: Monta Vista High, Kennedy Middle and Stevens Creek Elementary. Gated community with plenty of mature greenery, pool, spa and tennis court. Well-lit by natural light, the inviting floor plan features recessed lights, and wood floors offer tremendous space for entertaining and everyday living. Gourmet kitchen with stainless steel appliances, quartz counters and backsplash, dining nook, bay windows with wood shutter, abundance of storage cabinets and drawers. Formal dining room boasts a new light fixture, sliding glass door opens to the back patio overlooking views of green belt offers an endless potential use of space for relaxing and play. Elegant living room features a wood burning fireplace, wet bar, and picture windows that showcase the beautiful exterior views. Palatial primary suite features a spacious closet with built-in racks, modern vanity with double sink, tub, walk-in shower and garden window. Attached 2 car garage, private guest parking in front of the house. Convenient location: close proximity to Rancho San Antonio hiking trails, Monta Vista Park, Blackberry Farm, shopping, dining, easy commutes to local employers.
HelloCondo Is The #1 Condo Search Platform And Real Estate Recommendation Engine. Search, Find And Buy The Perfect Condo And Get Matched With The Best Agents. Finding A Condo Has Never Been So Easy.