
HeaderIcon
  1. Agent Logo

Explore by Metro

  • Atlanta
  • Baltimore
  • Boston
  • Bronx
  • Brooklyn
  • Chicago
  • Los Angeles
  • Manhattan
  • Miami
  • Nashville
  • North Port
  • Orlando
  • Philadelphia
  • Phoenix
  • Queens
  • San Diego
  • San Jose
  • Tampa
  • Washington
HeaderIcon

Explore By Metro

  • Atlanta
  • Baltimore
  • Boston
  • Bronx
  • Brooklyn
  • Chicago
  • Los Angeles
  • Manhattan
  • Miami
  • Nashville
  • North Port
  • Orlando
  • Philadelphia
  • Phoenix
  • Queens
  • San Diego
  • San Jose
  • Tampa
  • Washington
leftArrowBack to Search
OverviewAmenities & PoliciesFinancialsNeighborhood
Add to favoritesAdd to favorites (hover)
Save
  1. Home
  2. /Cupertino, CA
  3. /10043 Long Oak Lane
leftArrow
Add to favoritesAdd to favorites (hover)
$1,398,000est. $7,069 MortgageInfo icon
Listed: $ 1,398,000 (Sold on: Aug 5, 2026) Days on Market:27

10043 Long Oak Lane, Cupertino, CA 95014

BEDS

beds

3

BATHS

baths

3

PARKING

parking

2

SQFT

sqft
1341

Description

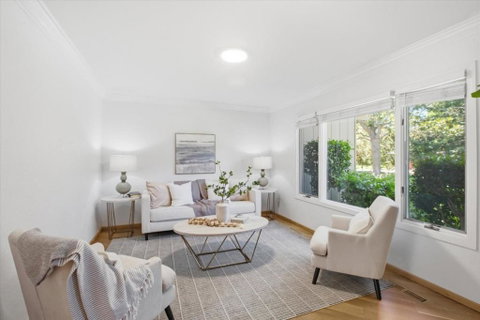
Rarely available 3 BD / 2.5 BA | 1,341 SF residence nestled on one of Westridge's most desirable interior streets, offering peaceful pool and greenbelt views, a private garden backyard. Access to Cupertino's award winning schools: Monta Vista High, Kennedy Middle and Stevens Creek Elementary. The expansive living room welcomes you with abundant natural light and custom built ins for exceptional storage. Spacious kitchen showcases warm wood cabinetry, overlooks the dining area, and connects to an interior laundry room. Main living spaces enjoy tranquil views of mature trees, lush greenbelts, and the community pool. Step outside to a private backyard retreat featuring a tiled patio, vibrant gardens, and mature landscaping, ideal for relaxing or entertaining. Luxurious primary suite offers an updated en suite bath with dual sink vanity and stall shower. Two spacious secondary bedrooms await, with one thoughtfully designed as a sophisticated home office featuring extensive built in desk space and upper cabinetry. Additional highlights include dual pane windows and an oversized attached garage. Residents enjoy a beautifully renovated clubhouse, sparkling pool, scenic walking paths, expansive greenbelts, community garden plots, and LOW HOA dues of just $480/month.

Description

Rarely available 3 BD / 2.5 BA | 1,341 SF residence nestled on one of Westridge's most desirable interior streets, offering peaceful pool and greenbelt views, a private garden backyard. Access to Cupertino's award winning schools: Monta Vista High, Kennedy Middle and Stevens Creek Elementary. The expansive living room welcomes you with abundant natural light and custom built ins for exceptional storage. Spacious kitchen showcases warm wood cabinetry, overlooks the dining area, and connects to an interior laundry room. Main living spaces enjoy tranquil views of mature trees, lush greenbelts, and the community pool. Step outside to a private backyard retreat featuring a tiled patio, vibrant gardens, and mature landscaping, ideal for relaxing or entertaining. Luxurious primary suite offers an updated en suite bath with dual sink vanity and stall shower. Two spacious secondary bedrooms await, with one thoughtfully designed as a sophisticated home office featuring extensive built in desk space and upper cabinetry. Additional highlights include dual pane windows and an oversized attached garage. Residents enjoy a beautifully renovated clubhouse, sparkling pool, scenic walking paths, expansive greenbelts, community garden plots, and LOW HOA dues of just $480/month.
listing image
$1,398,000
est. $7,069.05 MortgageInfo icon
Listed: $ 1,398,000 (Sold on: Aug 5, 2026)
Days on Market:27

10043 Long Oak Lane, Cupertino, CA 95014

BEDS

3

BATHS

3

PARKING

2

SQFT

1,341

Description

Rarely available 3 BD / 2.5 BA | 1,341 SF residence nestled on one of Westridge's most desirable interior streets, offering peaceful pool and greenbelt views, a private garden backyard. Access to Cupertino's award winning schools: Monta Vista High, Kennedy Middle and Stevens Creek Elementary. The expansive living room welcomes you with abundant natural light and custom built ins for exceptional storage. Spacious kitchen showcases warm wood cabinetry, overlooks the dining area, and connects to an interior laundry room. Main living spaces enjoy tranquil views of mature trees, lush greenbelts, and the community pool. Step outside to a private backyard retreat featuring a tiled patio, vibrant gardens, and mature landscaping, ideal for relaxing or entertaining. Luxurious primary suite offers an updated en suite bath with dual sink vanity and stall shower. Two spacious secondary bedrooms await, with one thoughtfully designed as a sophisticated home office featuring extensive built in desk space and upper cabinetry. Additional highlights include dual pane windows and an oversized attached garage. Residents enjoy a beautifully renovated clubhouse, sparkling pool, scenic walking paths, expansive greenbelts, community garden plots, and LOW HOA dues of just $480/month.

Description

Rarely available 3 BD / 2.5 BA | 1,341 SF residence nestled on one of Westridge's most desirable interior streets, offering peaceful pool and greenbelt views, a private garden backyard. Access to Cupertino's award winning schools: Monta Vista High, Kennedy Middle and Stevens Creek Elementary. The expansive living room welcomes you with abundant natural light and custom built ins for exceptional storage. Spacious kitchen showcases warm wood cabinetry, overlooks the dining area, and connects to an interior laundry room. Main living spaces enjoy tranquil views of mature trees, lush greenbelts, and the community pool. Step outside to a private backyard retreat featuring a tiled patio, vibrant gardens, and mature landscaping, ideal for relaxing or entertaining. Luxurious primary suite offers an updated en suite bath with dual sink vanity and stall shower. Two spacious secondary bedrooms await, with one thoughtfully designed as a sophisticated home office featuring extensive built in desk space and upper cabinetry. Additional highlights include dual pane windows and an oversized attached garage. Residents enjoy a beautifully renovated clubhouse, sparkling pool, scenic walking paths, expansive greenbelts, community garden plots, and LOW HOA dues of just $480/month.

Glen Gardens Estate Market Stats Last 12 months

LOCKER
Contact Us for Info

POSSESSION
Close Of Esc
HOA FEESinfo
$480 /Monthly

OUTDOOR SPACE
Contact Us for Info
TAXES
Contact Us for Info

BUILDING AGE
56 Years
BASEMENT FEATURE
Contact Us for Info

PRICE PER SQFTinfo
$1043

Market Stats

HOA FEESinfo
$480 /Monthly

OUTDOOR SPACE
Contact Us for Info
TAXES
Contact Us for Info

BUILDING AGE
56 Years
BASEMENT FEATURE
Contact Us for Info

PRICE PER SQFTinfo
$1043

Amenities

Parking
Parking
Check Icon
Locker
Locker
Concierge
Concierge
-
Elevator(s)
Elevator(s)
-
Central AC
Central AC
Check Icon
Pool
Pool
Check Icon
Fitness Center
Fitness Center
-
Visitors Parking
Visitors Parking
-

Amenities

Unit
ParkingParking
Parking GarageParking Garage
Building

Policies

Pet Allowed
Pet Allowed
-
BBQ Permitted
BBQ Permitted
Sublet Allowed
Sublet Allowed
Short-term Rental Allowed

Unit Price History

DateMLSStatusPrice
Aug 2026MLS#: ML82053439Closed$1,505,000

Unit Price History

$1,505,000

Closed

Aug 2026MLS#: ML82053439

Monthly Payment Calculator

$7,883 / Monthly

All calculations are estimates and provided by HelloCondo.com
for informational purposes only. Actual amounts may vary.

DropDown
$7,883
Est.
Listing Price
Down Payment
Interest Rate
Terms
Listing Price
Down Payment
Interest Rate
Terms

Monthly Payment Calculator

$7,883
Est.
Listing Price
Down Payment
Interest Rate
Terms
Listing Price
Down Payment
Interest Rate
Terms
$7,883 / Monthly

All calculations are estimates and provided by HelloCondo.com for informational purposes only. Actual amounts may vary.

view source
DropDown

Monthly Payment Calculator

Mortgage calculator

Monthly Mortgage: $7,069
DropDown

The Neighborhood: Cupertino, CA

Get the HelloCondo Newsletter
Real-estate tips, insights, and market reports in your inbox.
Newsletter
  1. Home
  2. /Cupertino, CA
  3. /10043 Long Oak Lane
Nearby Cities
Cupertino

Buildings

10280 Park Green Ln
10745 N De Anza Blvd
1155 Weyburn Ln
125 Connemara Way
19999 Stevens Creek Blvd
20128 Stevens Creek Blvd
20128 Stevens Creek Boulevard
20488 Stevens Creek Blvd
20500 Town Center Lane
20500 Town Center Ln
22330 Homestead Rd
530 La Conner Dr
530 La Conner Drive
680 Alberta Avenue
Saratoga Garden Condominiums
Springwood Condominiums
Sterling Square At Civic Park
Travigne Villas
Verona Owner Asso
Weyburn Lane Townhomes

Neighborhoods

Buena ParkBurning TreeCandlestick
Canoas WestCenterwoodClayton NorthCreeksideCrescent ParkDartmouthDe Marietta / SouthwestDe Voss / LeighDorsa / MillerDowning / WhitethorneDowntown Morgan HillDowntown San JoseDrake / FullerDry CreekDuveneck / St. FrancisEagle RidgeMonroe Park

ZIP Codes

940249403594086
9430195002950149502395054950709510195118951219512495127951289512995130951319513295138

Community

175 EvandaleAllenwood CondominiumsAlta Torre
Arbor RealArroyo RinconadaAshlock EstatesBarron Square CondominiumsBedford SquareBeekman PlaceBirchgreenBirdlandBoranda Avenue CondominiumsBrookvale Manor TownhomesBruce CourtBurrell ParkCabernet VineyardsCampbell ManorCampo De LozanoCasa De AnzaCharleston Village Condominiums
Hellocondo Logo
HelloCondo Is The #1 Condo Search Platform And Real Estate Recommendation Engine. Search, Find And Buy The Perfect Condo And Get Matched With The Best Agents. Finding A Condo Has Never Been So Easy.

HelloCondo is a division of HelloCasa, LLC

FacebookIconInstagramIconXIconRedditIcon

HelloCondo

Find A RealtorTerms of UsePrivacy PolicyCalifornia Privacy NoticeAccessibility PolicyCCPA Notice on CollectionDMCABrowseBlogsNYS Standard Operating ProcedureNYS Fair Housing Notice

Contact

LocationIcon
300 Galleria Pkwy SE, Suite 1500,
Atlanta, GA 30339
PhoneICon
(855) 625-0319
EmailIConhello@hellocondo.com
Contact Us

For Sale

Condos for saleTownhomes for sale
AgentIcon
LocationIcon

Pabst Premier PropertiesJohn Pabst (DRE# 01014143)125 S. Highway 101,Solana Beach, CA92075

PhoneICon760-645-8050
EmailIConJohn@pabstpremierproperties.com
© HelloCondo 2026. All Rights Reserved.
