
HeaderIcon
  1. Agent Logo

Explore by Metro

  • Atlanta
  • Baltimore
  • Boston
  • Bronx
  • Brooklyn
  • Chicago
  • Los Angeles
  • Manhattan
  • Miami
  • Nashville
  • North Port
  • Orlando
  • Philadelphia
  • Phoenix
  • Queens
  • San Diego
  • San Jose
  • Tampa
  • Washington
HeaderIcon

Explore By Metro

  • Atlanta
  • Baltimore
  • Boston
  • Bronx
  • Brooklyn
  • Chicago
  • Los Angeles
  • Manhattan
  • Miami
  • Nashville
  • North Port
  • Orlando
  • Philadelphia
  • Phoenix
  • Queens
  • San Diego
  • San Jose
  • Tampa
  • Washington
leftArrowBack to Search
OverviewAmenities & PoliciesFinancialsNeighborhood
Add to favoritesAdd to favorites (hover)
Save
  1. Home
  2. /Cupertino, CA
  3. /10019 Dove Oak Court
leftArrow
Add to favoritesAdd to favorites (hover)
$1,598,000est. $8,080 MortgageInfo icon
Date Listed : Sep 9, 2026 Days on HelloCondo: 6

10019 Dove Oak Court, Cupertino, CA 95014

BEDS

beds

4

BATHS

baths

3

PARKING

parking

2

SQFT

sqft
1645

Description

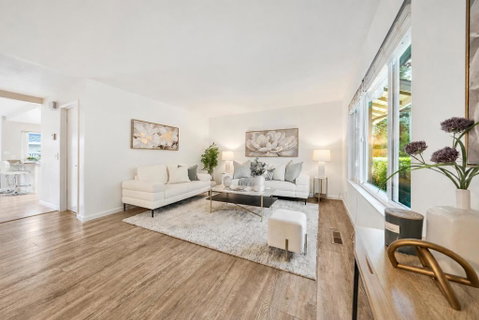
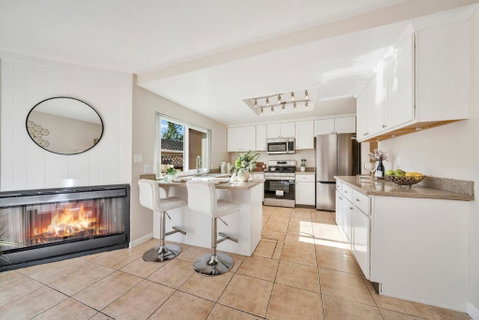
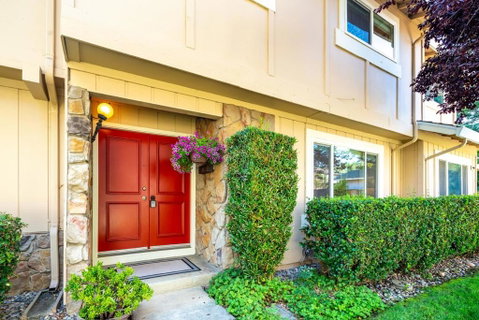
Exceptional Cupertino Value | Move-In Ready | PUD Ownership | Top Schools | Beautifully updated and ideally located in one of Cupertino's most desirable communities, this PUD townhome offers 1,645 SF of modern comfort, a functional floor plan and outstanding Silicon Valley convenience. Scenic, tree-lined paths lead to a welcoming double-door entry. Inside, abundant natural light highlights new wide-plank flooring, fresh paint, designer lighting, spacious living and dining areas, indoor laundry and dual closets in the bedrooms. The updated kitchen features brand-new stainless steel appliances, white cabinetry and quartz countertops, opening seamlessly to a bright family room with a cozy fireplace. A sliding door leads to a private, newly landscaped courtyard patio with access to the detached 2-car garage. Enjoy resort-style amenities including a pool, modern clubhouse, community garden and ample parking. Close to Apple, Rancho San Antonio, Blackberry Farm, golf, Whole Foods, Main Street Cupertino's international dining and shopping, plus Hwys 85/280. Award-winning schools: Stevens Creek Elem., Kennedy Middle and Monta Vista High. A wonderful opportunity to enjoy generous space, peaceful surroundings and a connected Cupertino lifestyle!

Description

Exceptional Cupertino Value | Move-In Ready | PUD Ownership | Top Schools | Beautifully updated and ideally located in one of Cupertino's most desirable communities, this PUD townhome offers 1,645 SF of modern comfort, a functional floor plan and outstanding Silicon Valley convenience. Scenic, tree-lined paths lead to a welcoming double-door entry. Inside, abundant natural light highlights new wide-plank flooring, fresh paint, designer lighting, spacious living and dining areas, indoor laundry and dual closets in the bedrooms. The updated kitchen features brand-new stainless steel appliances, white cabinetry and quartz countertops, opening seamlessly to a bright family room with a cozy fireplace. A sliding door leads to a private, newly landscaped courtyard patio with access to the detached 2-car garage. Enjoy resort-style amenities including a pool, modern clubhouse, community garden and ample parking. Close to Apple, Rancho San Antonio, Blackberry Farm, golf, Whole Foods, Main Street Cupertino's international dining and shopping, plus Hwys 85/280. Award-winning schools: Stevens Creek Elem., Kennedy Middle and Monta Vista High. A wonderful opportunity to enjoy generous space, peaceful surroundings and a connected Cupertino lifestyle!
listing image
listing image 2
listing image 3
$1,598,000
est. $8,080.36 MortgageInfo icon
Date Listed : Sep 9, 2026
Days on HelloCondo: 6

10019 Dove Oak Court, Cupertino, CA 95014

BEDS

4

BATHS

3

PARKING

2

SQFT

1,645

Description

Exceptional Cupertino Value | Move-In Ready | PUD Ownership | Top Schools | Beautifully updated and ideally located in one of Cupertino's most desirable communities, this PUD townhome offers 1,645 SF of modern comfort, a functional floor plan and outstanding Silicon Valley convenience. Scenic, tree-lined paths lead to a welcoming double-door entry. Inside, abundant natural light highlights new wide-plank flooring, fresh paint, designer lighting, spacious living and dining areas, indoor laundry and dual closets in the bedrooms. The updated kitchen features brand-new stainless steel appliances, white cabinetry and quartz countertops, opening seamlessly to a bright family room with a cozy fireplace. A sliding door leads to a private, newly landscaped courtyard patio with access to the detached 2-car garage. Enjoy resort-style amenities including a pool, modern clubhouse, community garden and ample parking. Close to Apple, Rancho San Antonio, Blackberry Farm, golf, Whole Foods, Main Street Cupertino's international dining and shopping, plus Hwys 85/280. Award-winning schools: Stevens Creek Elem., Kennedy Middle and Monta Vista High. A wonderful opportunity to enjoy generous space, peaceful surroundings and a connected Cupertino lifestyle!

Description

Exceptional Cupertino Value | Move-In Ready | PUD Ownership | Top Schools | Beautifully updated and ideally located in one of Cupertino's most desirable communities, this PUD townhome offers 1,645 SF of modern comfort, a functional floor plan and outstanding Silicon Valley convenience. Scenic, tree-lined paths lead to a welcoming double-door entry. Inside, abundant natural light highlights new wide-plank flooring, fresh paint, designer lighting, spacious living and dining areas, indoor laundry and dual closets in the bedrooms. The updated kitchen features brand-new stainless steel appliances, white cabinetry and quartz countertops, opening seamlessly to a bright family room with a cozy fireplace. A sliding door leads to a private, newly landscaped courtyard patio with access to the detached 2-car garage. Enjoy resort-style amenities including a pool, modern clubhouse, community garden and ample parking. Close to Apple, Rancho San Antonio, Blackberry Farm, golf, Whole Foods, Main Street Cupertino's international dining and shopping, plus Hwys 85/280. Award-winning schools: Stevens Creek Elem., Kennedy Middle and Monta Vista High. A wonderful opportunity to enjoy generous space, peaceful surroundings and a connected Cupertino lifestyle!

Glen Gardens Estate Market Stats Last 12 months

LOCKER
Contact Us for Info

POSSESSION
Contact Us for Info
HOA FEESinfo
$480 /Monthly

OUTDOOR SPACE
Contact Us for Info
TAXES
Contact Us for Info

BUILDING AGE
54 Years
BASEMENT FEATURE
Contact Us for Info

PRICE PER SQFTinfo
$971

Market Stats

HOA FEESinfo
$480 /Monthly

OUTDOOR SPACE
Contact Us for Info
TAXES
Contact Us for Info

BUILDING AGE
54 Years
BASEMENT FEATURE
Contact Us for Info

PRICE PER SQFTinfo
$971

Amenities

Parking
Parking
Check Icon
Locker
Locker
Concierge
Concierge
-
Elevator(s)
Elevator(s)
-
Central AC
Central AC
-
Pool
Pool
Check Icon
Fitness Center
Fitness Center
-
Visitors Parking
Visitors Parking
-

Amenities

Unit
ParkingParking
Parking GarageParking Garage
Building

Policies

Pet Allowed
Pet Allowed
-
BBQ Permitted
BBQ Permitted
Sublet Allowed
Sublet Allowed
Short-term Rental Allowed

Unit Price History

DateMLSStatusPrice
Unit Price History for this Listing is not available

Unit Price History

Unit Price History for this Listing is not available

Monthly Payment Calculator

$8,871 / Monthly

All calculations are estimates and provided by HelloCondo.com
for informational purposes only. Actual amounts may vary.

DropDown
$8,871
Est.
Listing Price
Down Payment
Interest Rate
Terms
Listing Price
Down Payment
Interest Rate
Terms

Monthly Payment Calculator

$8,871
Est.
Listing Price
Down Payment
Interest Rate
Terms
Listing Price
Down Payment
Interest Rate
Terms
$8,871 / Monthly

All calculations are estimates and provided by HelloCondo.com for informational purposes only. Actual amounts may vary.

view source
DropDown

Monthly Payment Calculator

Mortgage calculator

Monthly Mortgage: $8,080
DropDown

The Neighborhood: Cupertino, CA

Get the HelloCondo Newsletter
Real-estate tips, insights, and market reports in your inbox.
Newsletter
  1. Home
  2. /Cupertino, CA
  3. /10019 Dove Oak Court
Nearby Cities
Los Altos

Buildings

10280 Park Green Ln
10745 N De Anza Blvd
1155 Weyburn Ln
19999 Stevens Creek Blvd
20128 Stevens Creek Blvd
20128 Stevens Creek Boulevard
20488 Stevens Creek Blvd
20500 Town Center Lane
20500 Town Center Ln
22330 Homestead Rd
530 La Conner Dr
530 La Conner Drive
680 Alberta Avenue
7150 Rainbow Dr
Saratoga Garden Condominiums
Springwood Condominiums
Sterling Square At Civic Park
Travigne Villas
Verona Owner Asso
Weyburn Lane Townhomes

Neighborhoods

AlmaBascom / ForestBerry Park
BranhamBrenningBrush GlenCharleston MeadowsFruitvaleGarden GateGlenridgeGlenview SerenityHammerHellyerKennedyLa Pala SouthSeven TreesShadowcrestShannonSlaterYum Yum Tract

ZIP Codes

940359404094043
9408694305943069500295013950209503295037950469505195053951019511095113951179512995136

Community

175 EvandaleAllenwood CondominiumsAlta Torre
Arbor RealArroyo RinconadaAshlock EstatesBarron Square CondominiumsBedford SquareBeekman PlaceBirchgreenBirdlandBoranda Avenue CondominiumsBrookvale Manor TownhomesBruce CourtBurrell ParkCabernet VineyardsCampbell ManorCampo De LozanoCasa De AnzaCharleston Village Condominiums
Hellocondo Logo
HelloCondo Is The #1 Condo Search Platform And Real Estate Recommendation Engine. Search, Find And Buy The Perfect Condo And Get Matched With The Best Agents. Finding A Condo Has Never Been So Easy.

HelloCondo is a division of HelloCasa, LLC

FacebookIconInstagramIconXIconRedditIcon

HelloCondo

Find A RealtorTerms of UsePrivacy PolicyCalifornia Privacy NoticeAccessibility PolicyCCPA Notice on CollectionDMCABrowseBlogsNYS Standard Operating ProcedureNYS Fair Housing Notice

Contact

LocationIcon
300 Galleria Pkwy SE, Suite 1500,
Atlanta, GA 30339
PhoneICon
(855) 625-0319
EmailIConhello@hellocondo.com
Contact Us

For Sale

Condos for saleTownhomes for sale
AgentIcon
LocationIcon

Pabst Premier PropertiesJohn Pabst (DRE# 01014143)125 S. Highway 101,Solana Beach, CA92075

PhoneICon760-645-8050
EmailIConJohn@pabstpremierproperties.com
© HelloCondo 2026. All Rights Reserved.
