Listed: $ 849,000 (Sold on: Jun 18, 2026) Days on Market:42
6151 Vickery Creek Road, Cumming, GA 30040
BEDS
4
BATHS
4
PARKING
4
SQFT
-
Description
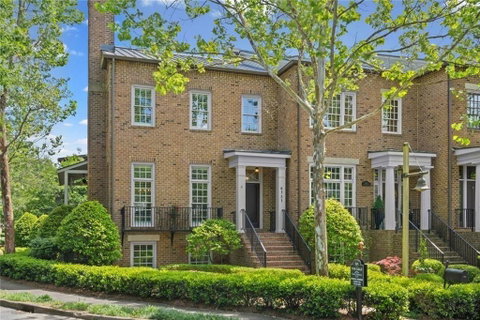
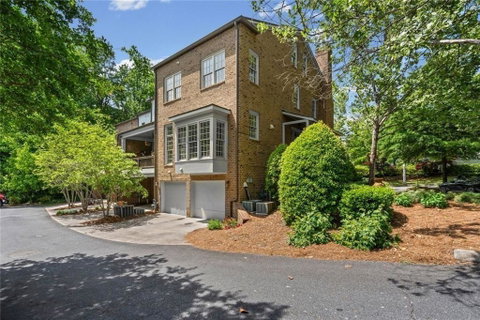
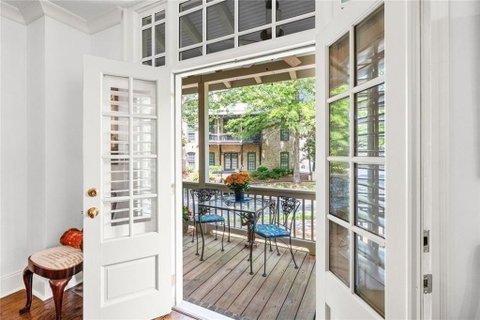
Welcome to luxury living in the highly sought-after Vickery community, where timeless architecture , exceptional upgrades, and an unmatched live-work-play lifestyle come together in this stunning four-sided brick end-unit townhome just a very short walk to Vickery Village. From the moment you arrive, the home’s striking curb appeal showcases fresh exterior paint, a beautiful standing seem metal roof, professional landscaping and an inviting presence. As you step inside, you’re welcomed by stunning hardwood floors, fresh interior paint, soaring 10-foot ceilings, Savannah shutters throughout, and an abundance of oversized windows filling the home with incredible natural light. A welcoming generously sized family room greets you with a German smear painted fireplace, then leads into a formal dining room that seats 10+. Beautiful French doors off the dining room welcome the outdoors in and lead to a charming covered porch, creating the perfect setting to relax, and enjoy peaceful mornings or evenings outdoors. Thoughtfully designed open floor plan by the original community builder, Hedgewood, as a peaceful sanctuary to unwind, rest, and enjoy friendship and family, every space has been beautifully curated with high-end luxury details including Baldwin brass hardware, Calcutta marble, dimmer lighting throughout, and a private elevator. The completely remodeled chef’s kitchen is truly the heart of the home featuring custom ceiling-height cabinetry, Calacatta marble countertops, imported tile backsplash from Spain, Wolf cooktop, Monogram French door refrigerator and double ovens, custom glass cabinetry, Water Street brass hardware, California Faucets fixtures, a charming breakfast nook, and a beautifully designed scullery/kitchen office with marble desktop and additional custom cabinetry. The main level powder room has been elegantly renovated with Calacatta marble, Hinkley lighting, and updated cabinetry.. Upstairs hosts 3 generous sized bedroom and two full bathrooms, to include the luxurious primary suite offering a new spa-inspired bath with marble vanity tops, Newport Brass fixtures, a redesigned shower, updated lighting, updated flooring and elevated designer finishes with lighting and brass fixtures, while the guest bath has also been beautifully remodeled with marble surfaces and custom details. The terrace level continues the home’s sophisticated and warm feel with an additional large bedoom/flex room that is complete with hardwood flooring, fresh paint, custom built-ins, closet and an updated full bath. Beyond the home itself, Vickery offers a lifestyle that is truly hard to replicate with scenic ponds for catch-and-release fishing, peaceful walking trails beneath a canopy of mature trees, and beautifully designed streetscapes showcasing some of the community's most charming and distinctive architecture. Whether enjoying a morning walk, taking a deep breath sitting by the water, or gathering with neighbors and friends at the village shops and restaurants, the community creates an atmosphere that feels both elevated and welcoming. Residents enjoy swim and tennis/pickleball amenities, basketball courts, a playground, a community fire pit, a nail salon, a hair salon, a barber shop, boutique shopping, gyms, wellness centers, a brewery, restaurants, a ice cream shop, and charming community gathering green spaces all just steps away. Located within top-ranked Forsyth County schools and only a short drive to Halcyon, Avalon, The Collections, GA-400, Northside Hospital, Alpharetta, and Roswell, this exceptional residence offers the perfect blend of luxury, convenience, and effortless lifestyle living.
HelloCondo Is The #1 Condo Search Platform And Real Estate Recommendation Engine. Search, Find And Buy The Perfect Condo And Get Matched With The Best Agents. Finding A Condo Has Never Been So Easy.