Listed: $ 325,000 (Sold on: Jun 12, 2026) Days on Market:36
9430 Lenox Lane, Lakewood, IL 60014
BEDS
2
BATHS
3
PARKING
4
SQFT
1640
Description
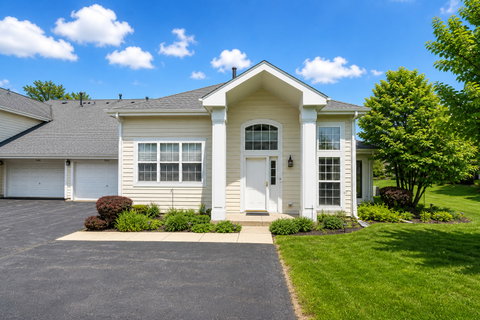
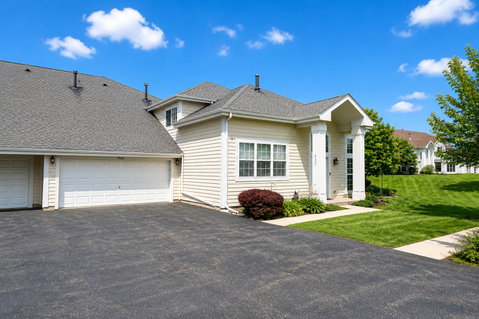
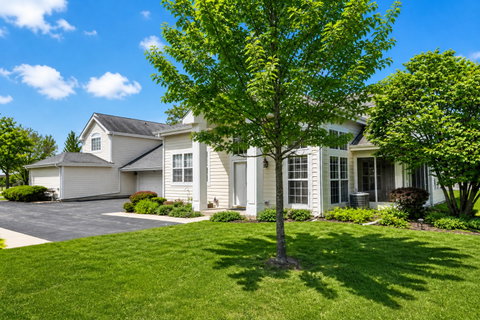
Welcome to one of the most desirable townhomes in Georgetown at Turnberry, featuring one of the largest and most sought-after floor plans in the community. Soaring cathedral ceilings and an open, airy layout create a dramatic first impression, while the versatile design offers a highly desirable first-floor primary suite, along with a spacious second bedroom and an expansive loft upstairs overlooking the main living area. The sun-filled living room and formal dining area are enhanced by volume ceilings and large windows, creating a bright, inviting space perfect for both everyday living and entertaining. The kitchen is beautifully appointed with granite countertops, a striking backsplash, and abundant cabinetry, flowing seamlessly into the dining area for effortless gatherings. Just beyond, the screened-in porch extends your living space and offers the perfect setting to relax, entertain, or enjoy peaceful views throughout the seasons. The main-level primary suite provides comfort and convenience with a generous layout, walk-in closet, and a private bath featuring a soaking tub and separate shower. Upstairs, the spacious second bedroom also includes a walk-in closet, while the oversized loft offers incredible flexibility as a family room, home office, or additional living space. Ideally located near both Turnberry and RedTail Golf Clubs, as well as scenic nature preserves, parks, dining, and shopping, this home offers the perfect combination of space, style, and location, complete with a two-car garage. Seller willing to entertain closing cost credit for carpet replacement.
Description
Welcome to one of the most desirable townhomes in Georgetown at Turnberry, featuring one of the largest and most sought-after floor plans in the community. Soaring cathedral ceilings and an open, airy layout create a dramatic first impression, while the versatile design offers a highly desirable first-floor primary suite, along with a spacious second bedroom and an expansive loft upstairs overlooking the main living area. The sun-filled living room and formal dining area are enhanced by volume ceilings and large windows, creating a bright, inviting space perfect for both everyday living and entertaining. The kitchen is beautifully appointed with granite countertops, a striking backsplash, and abundant cabinetry, flowing seamlessly into the dining area for effortless gatherings. Just beyond, the screened-in porch extends your living space and offers the perfect setting to relax, entertain, or enjoy peaceful views throughout the seasons. The main-level primary suite provides comfort and convenience with a generous layout, walk-in closet, and a private bath featuring a soaking tub and separate shower. Upstairs, the spacious second bedroom also includes a walk-in closet, while the oversized loft offers incredible flexibility as a family room, home office, or additional living space. Ideally located near both Turnberry and RedTail Golf Clubs, as well as scenic nature preserves, parks, dining, and shopping, this home offers the perfect combination of space, style, and location, complete with a two-car garage. Seller willing to entertain closing cost credit for carpet replacement.
Listed: $ 325,000 (Sold on: Jun 12, 2026) Days on Market:36
9430 Lenox Lane, Lakewood, IL 60014
BEDS
2
BATHS
3
PARKING
4
SQFT
1,640
Description
Welcome to one of the most desirable townhomes in Georgetown at Turnberry, featuring one of the largest and most sought-after floor plans in the community. Soaring cathedral ceilings and an open, airy layout create a dramatic first impression, while the versatile design offers a highly desirable first-floor primary suite, along with a spacious second bedroom and an expansive loft upstairs overlooking the main living area. The sun-filled living room and formal dining area are enhanced by volume ceilings and large windows, creating a bright, inviting space perfect for both everyday living and entertaining. The kitchen is beautifully appointed with granite countertops, a striking backsplash, and abundant cabinetry, flowing seamlessly into the dining area for effortless gatherings. Just beyond, the screened-in porch extends your living space and offers the perfect setting to relax, entertain, or enjoy peaceful views throughout the seasons. The main-level primary suite provides comfort and convenience with a generous layout, walk-in closet, and a private bath featuring a soaking tub and separate shower. Upstairs, the spacious second bedroom also includes a walk-in closet, while the oversized loft offers incredible flexibility as a family room, home office, or additional living space. Ideally located near both Turnberry and RedTail Golf Clubs, as well as scenic nature preserves, parks, dining, and shopping, this home offers the perfect combination of space, style, and location, complete with a two-car garage. Seller willing to entertain closing cost credit for carpet replacement.
Description
Welcome to one of the most desirable townhomes in Georgetown at Turnberry, featuring one of the largest and most sought-after floor plans in the community. Soaring cathedral ceilings and an open, airy layout create a dramatic first impression, while the versatile design offers a highly desirable first-floor primary suite, along with a spacious second bedroom and an expansive loft upstairs overlooking the main living area. The sun-filled living room and formal dining area are enhanced by volume ceilings and large windows, creating a bright, inviting space perfect for both everyday living and entertaining. The kitchen is beautifully appointed with granite countertops, a striking backsplash, and abundant cabinetry, flowing seamlessly into the dining area for effortless gatherings. Just beyond, the screened-in porch extends your living space and offers the perfect setting to relax, entertain, or enjoy peaceful views throughout the seasons. The main-level primary suite provides comfort and convenience with a generous layout, walk-in closet, and a private bath featuring a soaking tub and separate shower. Upstairs, the spacious second bedroom also includes a walk-in closet, while the oversized loft offers incredible flexibility as a family room, home office, or additional living space. Ideally located near both Turnberry and RedTail Golf Clubs, as well as scenic nature preserves, parks, dining, and shopping, this home offers the perfect combination of space, style, and location, complete with a two-car garage. Seller willing to entertain closing cost credit for carpet replacement.
HelloCondo Is The #1 Condo Search Platform And Real Estate Recommendation Engine. Search, Find And Buy The Perfect Condo And Get Matched With The Best Agents. Finding A Condo Has Never Been So Easy.