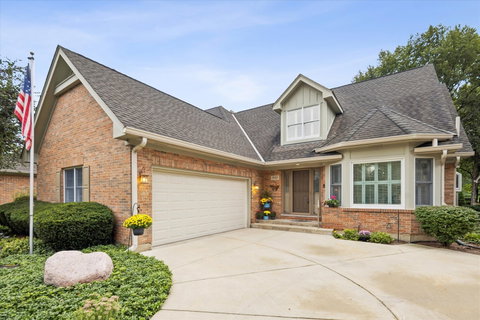
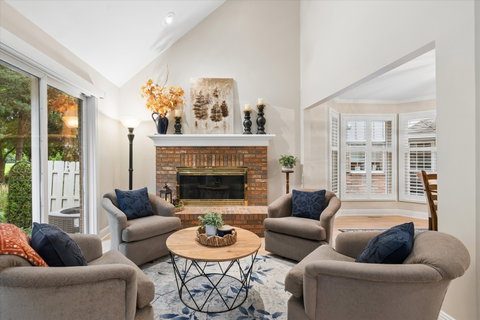
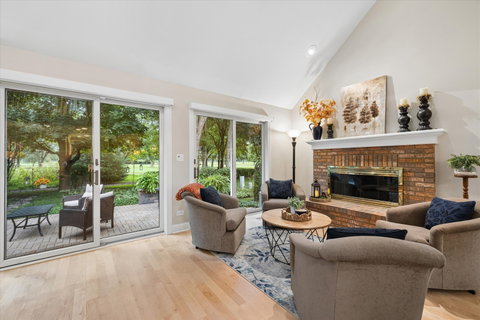
A gem tucked inside one of Crystal Lake's most desirable locations and neighborhood. Situated on Crystal Lake Country Club 14th Green, this stunning villa offers lovely curb appeal with magnificent views! Beautiful brick facade with bay window greet you from the lovely tree lined street. Gleaming hardwood maple floors extend to most areas on the main level and provide a warm luxurious touch! Fantastic floor plan with 1st level primary bedroom with large ensuite bath. Bath includes soaker tub, dual vanity and separate shower. The primary bedroom offers huge walk-in closet, large custom built-in's and a huge patio door that leads to a extraordinary private brick paver patio. The main level living offers a large and bright kitchen with plenty of island and counter space, stainless steel appliances and eat in area. This model A unit provides a great room that is truly grand! A large warm fireplace, engaging full wall custom built-in, dining area and dramatic wall of windows with breathtaking views of rolling golf course, nature and woods! This area is the heart of the home and provides a peaceful retreat enveloped in privacy and serenity! Walk out into the enormous new patio and watch the seasons change! Finishing off the first level includes a 1/2 bath and lovely laundry room with new flooring and washer and dryer! Going up the open staircase leads you to a beautiful landing with window seat and views of the lower level. Upper level houses 2 large bedrooms with tons of closet space, including a walk-in cedar lined one! A large and updated hall bath is lovely! The basement is unfinished and the full footprint of the home... ready for storage or any other uses you desire! Other improvements include freshly painted interior in today's colors, new garage doors, new fridge, new window treatments and updated upper level bath! This home has been updated and taken care of with great detail. Come and enjoy maintenance free living in the heart of Crystal Lake! Follow the sidewalks and paths to enchanting lakeside and country club amenities!
Description
A gem tucked inside one of Crystal Lake's most desirable locations and neighborhood. Situated on Crystal Lake Country Club 14th Green, this stunning villa offers lovely curb appeal with magnificent views! Beautiful brick facade with bay window greet you from the lovely tree lined street. Gleaming hardwood maple floors extend to most areas on the main level and provide a warm luxurious touch! Fantastic floor plan with 1st level primary bedroom with large ensuite bath. Bath includes soaker tub, dual vanity and separate shower. The primary bedroom offers huge walk-in closet, large custom built-in's and a huge patio door that leads to a extraordinary private brick paver patio. The main level living offers a large and bright kitchen with plenty of island and counter space, stainless steel appliances and eat in area. This model A unit provides a great room that is truly grand! A large warm fireplace, engaging full wall custom built-in, dining area and dramatic wall of windows with breathtaking views of rolling golf course, nature and woods! This area is the heart of the home and provides a peaceful retreat enveloped in privacy and serenity! Walk out into the enormous new patio and watch the seasons change! Finishing off the first level includes a 1/2 bath and lovely laundry room with new flooring and washer and dryer! Going up the open staircase leads you to a beautiful landing with window seat and views of the lower level. Upper level houses 2 large bedrooms with tons of closet space, including a walk-in cedar lined one! A large and updated hall bath is lovely! The basement is unfinished and the full footprint of the home... ready for storage or any other uses you desire! Other improvements include freshly painted interior in today's colors, new garage doors, new fridge, new window treatments and updated upper level bath! This home has been updated and taken care of with great detail. Come and enjoy maintenance free living in the heart of Crystal Lake! Follow the sidewalks and paths to enchanting lakeside and country club amenities!
A gem tucked inside one of Crystal Lake's most desirable locations and neighborhood. Situated on Crystal Lake Country Club 14th Green, this stunning villa offers lovely curb appeal with magnificent views! Beautiful brick facade with bay window greet you from the lovely tree lined street. Gleaming hardwood maple floors extend to most areas on the main level and provide a warm luxurious touch! Fantastic floor plan with 1st level primary bedroom with large ensuite bath. Bath includes soaker tub, dual vanity and separate shower. The primary bedroom offers huge walk-in closet, large custom built-in's and a huge patio door that leads to a extraordinary private brick paver patio. The main level living offers a large and bright kitchen with plenty of island and counter space, stainless steel appliances and eat in area. This model A unit provides a great room that is truly grand! A large warm fireplace, engaging full wall custom built-in, dining area and dramatic wall of windows with breathtaking views of rolling golf course, nature and woods! This area is the heart of the home and provides a peaceful retreat enveloped in privacy and serenity! Walk out into the enormous new patio and watch the seasons change! Finishing off the first level includes a 1/2 bath and lovely laundry room with new flooring and washer and dryer! Going up the open staircase leads you to a beautiful landing with window seat and views of the lower level. Upper level houses 2 large bedrooms with tons of closet space, including a walk-in cedar lined one! A large and updated hall bath is lovely! The basement is unfinished and the full footprint of the home... ready for storage or any other uses you desire! Other improvements include freshly painted interior in today's colors, new garage doors, new fridge, new window treatments and updated upper level bath! This home has been updated and taken care of with great detail. Come and enjoy maintenance free living in the heart of Crystal Lake! Follow the sidewalks and paths to enchanting lakeside and country club amenities!
Description
A gem tucked inside one of Crystal Lake's most desirable locations and neighborhood. Situated on Crystal Lake Country Club 14th Green, this stunning villa offers lovely curb appeal with magnificent views! Beautiful brick facade with bay window greet you from the lovely tree lined street. Gleaming hardwood maple floors extend to most areas on the main level and provide a warm luxurious touch! Fantastic floor plan with 1st level primary bedroom with large ensuite bath. Bath includes soaker tub, dual vanity and separate shower. The primary bedroom offers huge walk-in closet, large custom built-in's and a huge patio door that leads to a extraordinary private brick paver patio. The main level living offers a large and bright kitchen with plenty of island and counter space, stainless steel appliances and eat in area. This model A unit provides a great room that is truly grand! A large warm fireplace, engaging full wall custom built-in, dining area and dramatic wall of windows with breathtaking views of rolling golf course, nature and woods! This area is the heart of the home and provides a peaceful retreat enveloped in privacy and serenity! Walk out into the enormous new patio and watch the seasons change! Finishing off the first level includes a 1/2 bath and lovely laundry room with new flooring and washer and dryer! Going up the open staircase leads you to a beautiful landing with window seat and views of the lower level. Upper level houses 2 large bedrooms with tons of closet space, including a walk-in cedar lined one! A large and updated hall bath is lovely! The basement is unfinished and the full footprint of the home... ready for storage or any other uses you desire! Other improvements include freshly painted interior in today's colors, new garage doors, new fridge, new window treatments and updated upper level bath! This home has been updated and taken care of with great detail. Come and enjoy maintenance free living in the heart of Crystal Lake! Follow the sidewalks and paths to enchanting lakeside and country club amenities!
HelloCondo Is The #1 Condo Search Platform And Real Estate Recommendation Engine. Search, Find And Buy The Perfect Condo And Get Matched With The Best Agents. Finding A Condo Has Never Been So Easy.