
HeaderIcon
  1. Agent Logo

Explore by Metro

  • Atlanta
  • Baltimore
  • Boston
  • Bronx
  • Brooklyn
  • Chicago
  • Los Angeles
  • Manhattan
  • Miami
  • Nashville
  • North Port
  • Orlando
  • Philadelphia
  • Phoenix
  • Queens
  • San Diego
  • San Jose
  • Tampa
  • Washington
HeaderIcon

Explore By Metro

  • Atlanta
  • Baltimore
  • Boston
  • Bronx
  • Brooklyn
  • Chicago
  • Los Angeles
  • Manhattan
  • Miami
  • Nashville
  • North Port
  • Orlando
  • Philadelphia
  • Phoenix
  • Queens
  • San Diego
  • San Jose
  • Tampa
  • Washington
leftArrowBack to Search
OverviewAmenities & PoliciesFinancialsNeighborhood
Add to favoritesAdd to favorites (hover)
Save
  1. Home
  2. /Crystal Lake, IL
  3. /2 - 917 Golf Course Road
leftArrow
Add to favoritesAdd to favorites (hover)
$224,900est. $1,137 MortgageInfo icon
Listed: $ 224,900 (Sold on: Jul 17, 2026) Days on Market:28

2- 917 Golf Course Road, Crystal Lake, IL 60014

BEDS

beds

2

BATHS

baths

2

PARKING

parking

1

SQFT

sqft
1200

Description

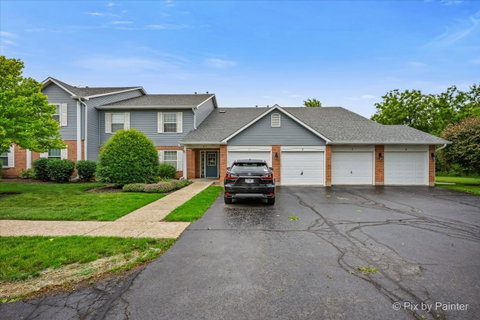
The popular Charleston model located in desirable Abbey Ridge offers convenient first-floor living with 2 bedrooms, 2 full bathrooms, and an attached 1-car garage. Enjoy one of the community's best locations, backing directly to Hill Farm Acres (Hill Farm Park), a beautiful 15-acre open space, community gardens, and scenic green space views. This warm and inviting home is filled with natural light and features a spacious living room and dining room, perfect for both everyday living and entertaining. The eat-in kitchen provides ample cabinet space and direct access to the private patio, where you can relax and enjoy the peaceful views of the scenic setting behind the home. the primary suite offers a large walk-in closet and a private bath featuring a massive soaking tub, creating the perfect retreat at the end of the day. The second bedroom is generously sized and ideal for guests, a home office, or additional living space. Recent updates include a new air conditioning system, Furnace installed in 2021, new roof and siding in 2026., water heater replaced within the least 5 years and newer stainless steel appliances. HOA fee includes Water and Garbage. Enjoy maintenance-free living in a highly desirable location close to downtown, parks, shopping, dining and Metra. Opportunities like this don't come along often!

Description

The popular Charleston model located in desirable Abbey Ridge offers convenient first-floor living with 2 bedrooms, 2 full bathrooms, and an attached 1-car garage. Enjoy one of the community's best locations, backing directly to Hill Farm Acres (Hill Farm Park), a beautiful 15-acre open space, community gardens, and scenic green space views. This warm and inviting home is filled with natural light and features a spacious living room and dining room, perfect for both everyday living and entertaining. The eat-in kitchen provides ample cabinet space and direct access to the private patio, where you can relax and enjoy the peaceful views of the scenic setting behind the home. the primary suite offers a large walk-in closet and a private bath featuring a massive soaking tub, creating the perfect retreat at the end of the day. The second bedroom is generously sized and ideal for guests, a home office, or additional living space. Recent updates include a new air conditioning system, Furnace installed in 2021, new roof and siding in 2026., water heater replaced within the least 5 years and newer stainless steel appliances. HOA fee includes Water and Garbage. Enjoy maintenance-free living in a highly desirable location close to downtown, parks, shopping, dining and Metra. Opportunities like this don't come along often!
listing image
listing image 2
listing image 3
2 -
$224,900
est. $1,137.22 MortgageInfo icon
Listed: $ 224,900 (Sold on: Jul 17, 2026)
Days on Market:28

2 -

917 Golf Course Road #2, Crystal Lake, IL 60014

BEDS

2

BATHS

2

PARKING

1

SQFT

1,200

Description

The popular Charleston model located in desirable Abbey Ridge offers convenient first-floor living with 2 bedrooms, 2 full bathrooms, and an attached 1-car garage. Enjoy one of the community's best locations, backing directly to Hill Farm Acres (Hill Farm Park), a beautiful 15-acre open space, community gardens, and scenic green space views. This warm and inviting home is filled with natural light and features a spacious living room and dining room, perfect for both everyday living and entertaining. The eat-in kitchen provides ample cabinet space and direct access to the private patio, where you can relax and enjoy the peaceful views of the scenic setting behind the home. the primary suite offers a large walk-in closet and a private bath featuring a massive soaking tub, creating the perfect retreat at the end of the day. The second bedroom is generously sized and ideal for guests, a home office, or additional living space. Recent updates include a new air conditioning system, Furnace installed in 2021, new roof and siding in 2026., water heater replaced within the least 5 years and newer stainless steel appliances. HOA fee includes Water and Garbage. Enjoy maintenance-free living in a highly desirable location close to downtown, parks, shopping, dining and Metra. Opportunities like this don't come along often!

Description

The popular Charleston model located in desirable Abbey Ridge offers convenient first-floor living with 2 bedrooms, 2 full bathrooms, and an attached 1-car garage. Enjoy one of the community's best locations, backing directly to Hill Farm Acres (Hill Farm Park), a beautiful 15-acre open space, community gardens, and scenic green space views. This warm and inviting home is filled with natural light and features a spacious living room and dining room, perfect for both everyday living and entertaining. The eat-in kitchen provides ample cabinet space and direct access to the private patio, where you can relax and enjoy the peaceful views of the scenic setting behind the home. the primary suite offers a large walk-in closet and a private bath featuring a massive soaking tub, creating the perfect retreat at the end of the day. The second bedroom is generously sized and ideal for guests, a home office, or additional living space. Recent updates include a new air conditioning system, Furnace installed in 2021, new roof and siding in 2026., water heater replaced within the least 5 years and newer stainless steel appliances. HOA fee includes Water and Garbage. Enjoy maintenance-free living in a highly desirable location close to downtown, parks, shopping, dining and Metra. Opportunities like this don't come along often!

Glen Gardens Estate Market Stats Last 12 months

LOCKER
Contact Us for Info

POSSESSION
Closing
HOA FEESinfo
$308 /Monthly

OUTDOOR SPACE
Contact Us for Info
TAXES
$4,237.82 (2025)

BUILDING AGE
30 Years
BASEMENT FEATURE
None

PRICE PER SQFTinfo
$187

Market Stats

HOA FEESinfo
$308 /Monthly

OUTDOOR SPACE
Contact Us for Info
TAXES
$4,237.82 (2025)

BUILDING AGE
30 Years
BASEMENT FEATURE
None

PRICE PER SQFTinfo
$187

Amenities

Parking
Parking
Check Icon
Locker
Locker
Concierge
Concierge
-
Elevator(s)
Elevator(s)
-
Central AC
Central AC
Check Icon
Pool
Pool
-
Fitness Center
Fitness Center
-
Visitors Parking
Visitors Parking
-

Amenities

Unit
ParkingParking
Parking GarageParking Garage
Building

Policies

Pet Allowed
Check
Pet Allowed Info icon
Check Icon
BBQ Permitted
BBQ Permitted
Sublet Allowed
Sublet Allowed
Short-term Rental Allowed

Unit Price History

DateMLSStatusPrice
Jul 2026MLS#: 12678577Closed$227,000
Apr 2014MLS#: 08514443Closed$87,000

Unit Price History

$227,000

Closed

Jul 2026MLS#: 12678577

$87,000

Closed

Apr 2014MLS#: 08514443

Monthly Payment Calculator

$1,858 / Monthly

All calculations are estimates and provided by HelloCondo.com
for informational purposes only. Actual amounts may vary.

DropDown
$1,858
Est.
Listing Price
Down Payment
Interest Rate
Terms
Listing Price
Down Payment
Interest Rate
Terms

Monthly Payment Calculator

$1,858
Est.
Listing Price
Down Payment
Interest Rate
Terms
Listing Price
Down Payment
Interest Rate
Terms
$1,858 / Monthly

All calculations are estimates and provided by HelloCondo.com for informational purposes only. Actual amounts may vary.

view source
DropDown

Monthly Payment Calculator

Mortgage calculator

Monthly Mortgage: $1,137
DropDown

The Neighborhood: Crystal Lake, IL

Get the HelloCondo Newsletter
Real-estate tips, insights, and market reports in your inbox.
Newsletter
  1. Home
  2. /Crystal Lake, IL
  3. /2 - 917 Golf Course Road
Nearby Cities
Techny

Neighborhoods

Argonne National LaboratoryAuburn GreshamBelmont Cragin
BlackhawkBurnsideChicago O'Hare International AirportEdgelawn RandallEola YardsHyde ParkMedinahMidland Avenue WestMt. ZionNear West GalenaNew CityNorth ParkNorth RiverRiver BluffRondoutSouth ChicagoStreeterville

ZIP Codes

600026003060040
6004660048600856010460109601186014060185602026020360456604726051160532606386064460657

Community

Abbey RidgeAlgonquin LakesApple Creek Estates
ApplewoodAshton PointeAspen LandingBakley'sBerkshire PlaceBoulder Ridge West VillaBrackmanBrigadoonBright OaksBull Valley GreensCambriaCamelot of Crystal LakeCanterburyCanterbury PlaceCarriage Homes of HuntleyCary OaksCary Woods
Hellocondo Logo
HelloCondo Is The #1 Condo Search Platform And Real Estate Recommendation Engine. Search, Find And Buy The Perfect Condo And Get Matched With The Best Agents. Finding A Condo Has Never Been So Easy.

HelloCondo is a division of HelloCasa, LLC

FacebookIconInstagramIconXIconRedditIcon

HelloCondo

Find A RealtorTerms of UsePrivacy PolicyCalifornia Privacy NoticeAccessibility PolicyCCPA Notice on CollectionDMCABrowseBlogsNYS Standard Operating ProcedureNYS Fair Housing Notice

Contact

LocationIcon
300 Galleria Pkwy SE, Suite 1500,
Atlanta, GA 30339
PhoneICon
(855) 625-0319
EmailIConhello@hellocondo.com
Contact Us

For Sale

Condos for saleTownhomes for sale
AgentIcon
LocationIcon

Berkshire Hathaway Starck Real EstatePaul AmbrogioServing Chicago and all of Northern IL13300 IL RT 47Huntley, Illinois 60142

PhoneICon(224) 268-9139
EmailIConpaul@illinoispropertysearch.com
© HelloCondo 2026. All Rights Reserved.
