

HeaderIcon
  1. Agent Logo

Explore by Metro

  • Atlanta
  • Baltimore
  • Boston
  • Bronx
  • Brooklyn
  • Chicago
  • Los Angeles
  • Manhattan
  • Miami
  • Nashville
  • North Port
  • Orlando
  • Philadelphia
  • Phoenix
  • Queens
  • San Diego
  • San Jose
  • Tampa
  • Washington
HeaderIcon

Explore by Metro

  • Atlanta
  • Baltimore
  • Boston
  • Bronx
  • Brooklyn
  • Chicago
  • Los Angeles
  • Manhattan
  • Miami
  • Nashville
  • North Port
  • Orlando
  • Philadelphia
  • Phoenix
  • Queens
  • San Diego
  • San Jose
  • Tampa
  • Washington
leftArrowBack to Search
  1. Home
  2. /
  3. Crystal Lake, IL
  4. /
  5. 710 Saint Andrews Ln
Add to favoritesAdd to favorites (hover)
Save
leftArrow
Add to favoritesAdd to favorites (hover)

710 Saint Andrews Ln

710 Saint Andrews Ln, Crystal Lake, IL, 60014

YEAR BUILT

1975

# STORIES

2

# TOTAL UNITS

7

UNIT SIZE RANGE

1,240-1,694 sqft

Description

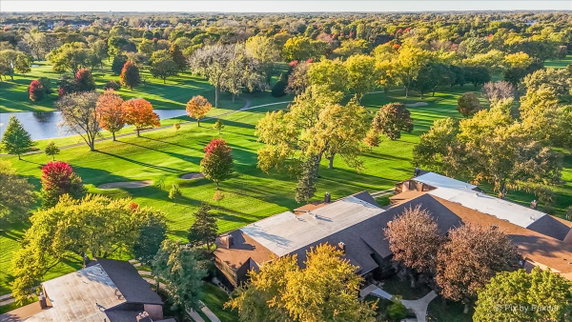
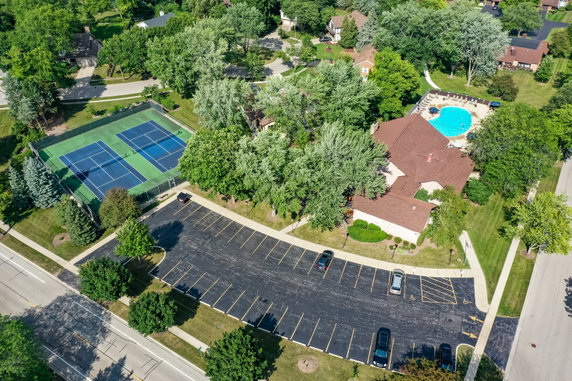
710 Saint Andrews Ln stands in Crystal Lake, near the busy intersection of Illinois Route 176 and U.S. Route 14. This low-rise building has 2 stories and boasts 7 condominium units. It was built in 1975 and shows a blend of comfort and convenience. A nearby water body, Crystal Lake, enhances the area’s charm. The units offer spacious open floor plans ranging from 1,240 to 1,694 square feet. They include both 2 and 3-bedroom options, catering to various needs. Recent prices for these units fall between $209,000 and $225,000, reflecting the appealing features and location. This property enjoys a resort-like environment and scenic views of a well-maintained golf course. The building includes amenities such as a private inground pool, tennis courts, a clubhouse, and a health club. Sidewalks wind through the area, making it inviting for walks or exercise. Nearby schools include Crystal Lake Public Grade School and St. Elizabeth Ann Seton Catholic School. For creative pursuits, Encore Music Academy offers options for all ages. This community is appealing for families and active individuals alike. Units feature updated interiors and fixtures, adding modern touches to a comfortable living space. Screened-in porches provide extra outdoor relaxation spots. The overall atmosphere invites a friendly neighborhood vibe and leisurely living. Parking is available, complementing the overall accessibility of the building. With well-designed units and extensive amenities, this property supports an enjoyable lifestyle for residents. The prime location enhances the building's appeal, blending community life with access to local attractions and activities.

Building ImageMLS ID #12761738
Building Image
Building ImageView Listing

710 Saint Andrews Ln

710 Saint Andrews Ln, Crystal Lake, IL, 60014

YEAR BUILT

1975

# STORIES

2

# TOTAL UNITS

7

UNIT SIZE RANGE

1,240-1,694 sqft

Description

710 Saint Andrews Ln stands in Crystal Lake, near the busy intersection of Illinois Route 176 and U.S. Route 14. This low-rise building has 2 stories and boasts 7 condominium units. It was built in 1975 and shows a blend of comfort and convenience. A nearby water body, Crystal Lake, enhances the area’s charm. The units offer spacious open floor plans ranging from 1,240 to 1,694 square feet. They include both 2 and 3-bedroom options, catering to various needs. Recent prices for these units fall between $209,000 and $225,000, reflecting the appealing features and location. This property enjoys a resort-like environment and scenic views of a well-maintained golf course. The building includes amenities such as a private inground pool, tennis courts, a clubhouse, and a health club. Sidewalks wind through the area, making it inviting for walks or exercise. Nearby schools include Crystal Lake Public Grade School and St. Elizabeth Ann Seton Catholic School. For creative pursuits, Encore Music Academy offers options for all ages. This community is appealing for families and active individuals alike. Units feature updated interiors and fixtures, adding modern touches to a comfortable living space. Screened-in porches provide extra outdoor relaxation spots. The overall atmosphere invites a friendly neighborhood vibe and leisurely living. Parking is available, complementing the overall accessibility of the building. With well-designed units and extensive amenities, this property supports an enjoyable lifestyle for residents. The prime location enhances the building's appeal, blending community life with access to local attractions and activities.

Next

Description

710 Saint Andrews Ln stands in Crystal Lake, near the busy intersection of Illinois Route 176 and U.S. Route 14. This low-rise building has 2 stories and boasts 7 condominium units. It was built in 1975 and shows a blend of comfort and convenience. A nearby water body, Crystal Lake, enhances the area’s charm. The units offer spacious open floor plans ranging from 1,240 to 1,694 square feet. They include both 2 and 3-bedroom options, catering to various needs. Recent prices for these units fall between $209,000 and $225,000, reflecting the appealing features and location. This property enjoys a resort-like environment and scenic views of a well-maintained golf course. The building includes amenities such as a private inground pool, tennis courts, a clubhouse, and a health club. Sidewalks wind through the area, making it inviting for walks or exercise. Nearby schools include Crystal Lake Public Grade School and St. Elizabeth Ann Seton Catholic School. For creative pursuits, Encore Music Academy offers options for all ages. This community is appealing for families and active individuals alike. Units feature updated interiors and fixtures, adding modern touches to a comfortable living space. Screened-in porches provide extra outdoor relaxation spots. The overall atmosphere invites a friendly neighborhood vibe and leisurely living. Parking is available, complementing the overall accessibility of the building. With well-designed units and extensive amenities, this property supports an enjoyable lifestyle for residents. The prime location enhances the building's appeal, blending community life with access to local attractions and activities.

710 Saint Andrews Ln Key Stats Last 12 months

Avg. Listed Price$237,567($164/Sqft.)

Avg. Sale Price$212,000($155/Sqft.)
Year over year list price0.00%

Year over year sale price 0.00%
Total Listings3 Listed

Total sold2 Sold
Average Days on Market48 days

Average HOA fees per sqft$3 /monthly
Next

Key Stats

Year over year list price0.00%

Year over year sale price0.00%
Total Listings3 Listed

Total sold2 Sold
Average Days on Market48 days

Average HOA fees per sqft$3 /monthly

Glen Gardens Estate Availability & Demand

Unit Availability

High
High availability buildings list units frequently.

Unit Availability helps to understand how often units in a particular building are listed for sale as compared with the neighborhood average. Units are rarely listed in buildings with low availability.

Unit Demand

Medium
Units in high-demand buildings sell quicker.

Unit Demand is a measure of quickly units in a particular building sell as compared with other buildings in the neighborhood. Units in high-demand buildings sell more quickly.

For Sale 0 For Sale

710 Saint Andrews Ln Sold Listings

UnitSize (sqft)BedsBathsDays On MarketDateStatusPrice
Unit 2222152422352026-09-30
MLS#: 12743033
Closed$225,000
Unit 2020124022612026-08-03
MLS#: 12662328
Closed$199,000
Unit 88139722352024-09-26
MLS#: 12138327
Closed$209,000
Unit 88139722912021-01-22
MLS#: 10914969
Closed$130,000
Unit 20
20

2 Beds

2 Baths

1240 sqft


DateStatusPrice
2026-08-03Closed$199,000
MLS#: 12662328
Days On Market61
Unit 22
22

2 Beds

2 Baths

1524 sqft


DateStatusPrice
2026-09-30Closed$225,000
MLS#: 12743033
Days On Market35
Unit 8
8

2 Beds

2 Baths

1397 sqft


DateStatusPrice
2024-09-26Closed$209,000
MLS#: 12138327
Days On Market35
Unit 8
8

2 Beds

2 Baths

1397 sqft


DateStatusPrice
2021-01-22Closed$130,000
MLS#: 10914969
Days On Market91
View Complete Unit Listing HistorySource By: MRED

Amenities

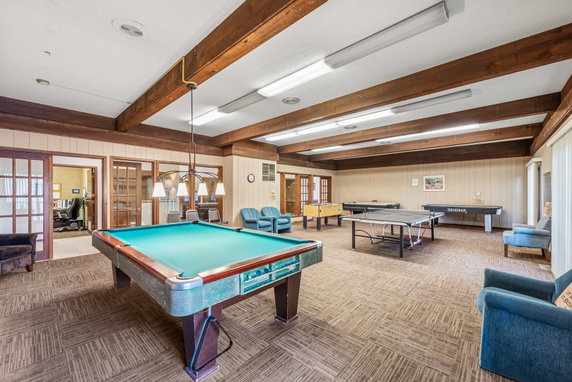
Imagine spending sunny afternoons by the private inground pool. You can relax with friends at the clubhouse or host a fun gathering in the party room. For those who enjoy staying active, the health club and exercise room offer great ways to keep fit. Tennis courts are available for those looking to sharpen their skills, while the nearby golf course is perfect for a leisurely day outdoors. Want to unwind? The sauna provides a peaceful escape. And with beautiful sidewalks and a lovely park just steps away, you can enjoy nature anytime.

Next

Amenities Description

Imagine spending sunny afternoons by the private inground pool. You can relax with friends at the clubhouse or host a fun gathering in the party room. For those who enjoy staying active, the health club and exercise room offer great ways to keep fit. Tennis courts are available for those looking to sharpen their skills, while the nearby golf course is perfect for a leisurely day outdoors. Want to unwind? The sauna provides a peaceful escape. And with beautiful sidewalks and a lovely park just steps away, you can enjoy nature anytime.

Parking
Parking
Locker
Locker
Concierge
Concierge
Elevator(s)
Elevator(s)
Central AC
Central AC
Pool
Pool
Check Icon
Fitness Center
Fitness Center
Check Icon
Visitors Parking
Visitors Parking
Next

Amenities

Exercise Room

Exercise Room

Health Club

Health Club

Pool

Pool

Private Inground Pool

Private Inground Pool

Security Door Lock(s)

Security Door Lock(s)

Coin Laundry

Coin Laundry

Tennis Court(s)

Tennis Court(s)

Sauna

Sauna

Clubhouse

Clubhouse

Party Room

Party Room

Storage

Storage

Policies

The building creates a friendly environment with clear rules. Before moving in, you will need to provide a deposit and remember that there is a limit on how many people can occupy each unit. If you have pets, there’s good news. Both cats and dogs are welcomed but keep in mind that size limits do apply. With these policies, the building works to balance comfort and community, making sure everyone feels right at home.

Next

Amenities Description

The building creates a friendly environment with clear rules. Before moving in, you will need to provide a deposit and remember that there is a limit on how many people can occupy each unit. If you have pets, there’s good news. Both cats and dogs are welcomed but keep in mind that size limits do apply. With these policies, the building works to balance comfort and community, making sure everyone feels right at home.

Pet Allowed
Check
Pet Allowed
BBQ Permitted
BBQ Permitted
Sublet Allowed
Sublet Allowed
Short-term Rental Allowed

Compare with Buildings in the Neighbourhood (Last 12 Months)

Compare building's average price/sq. ft. and HOA fees/sq. ft. to buildings nearby

Building NameAvg price per square footAVG HOA FEE per square foot (Monthly)
710 Saint Andrews Ln$155/sqft.$3 /sqft.
710 St Andrews Ln$145/sqft.$4 /sqft.
720 Saint Andrews Ln$136/sqft.$4 /sqft.
740 Saint Andrews Ln$126/sqft.$3 /sqft.
Abbey Ridge$186/sqft.$5 /sqft.
971 Golf Course Rd$201/sqft.$5 /sqft.

Nearby Schools

Lundahl Middle School

C-
Public|Grades 6–8
560 Nash Rd|0.39 miles away

South Elementary School

B+
Public|Grades KG–5
601 Golf Rd|0.5 miles away

Crystal Lake South High School

A+
Public|Grades 9–12
1200 S McHenry Ave|0.78 miles away

Haber Oaks Campus

--
Public|Grades 9–12
1200 S McHenry Ave|0.78 miles away

St Thomas the Apostle School

--
Private|Grades PK–8
265 King St|0.94 miles away

Coventry Elementary School

C
Public|Grades KG–5
820 Darlington Ln|0.96 miles away
Next

Schools

arrow rightWhat to know about schoolsarrow right
Next

Description

Lundahl Middle School

C-
Public|Grades 6–8
560 Nash Rd|Less than 1 Mile Away

South Elementary School

B+
Public|Grades KG–5
601 Golf Rd|Less than 1 Mile Away

Crystal Lake South High School

A+
Public|Grades 9–12
1200 S McHenry Ave|Less than 1 Mile Away

Haber Oaks Campus

--
Public|Grades 9–12
1200 S McHenry Ave|Less than 1 Mile Away

St Thomas the Apostle School

--
Private|Grades PK–8
265 King St|Less than 1 Mile Away

Coventry Elementary School

C
Public|Grades KG–5
820 Darlington Ln|Less than 1 Mile Away

Canterbury Elementary School

B
Public|Grades KG–5
875 Canterbury Dr|1.38 Miles Away

Immanuel Lutheran School

--
Private|Grades PK–8
300 S Pathway Ct|1.56 Miles Away

Kids R Kids Learning Academy

--
Private|Grades PK–KG
475 Alexandra Blvd|1.58 Miles Away

Husmann Elementary School

B
Public|Grades KG–5
131 W Paddock St|1.62 Miles Away

Woods Creek Elementary School

B
Public|Grades KG–5
1100 Alexandra Blv...|1.62 Miles Away

Crystal Lake Central High School

A
Public|Grades 9–12
45 W Franklin Ave|1.64 Miles Away

North Elementary School

B-
Public|Grades KG–5
500 W Woodstock St|1.70 Miles Away

Richard F Bernotas Middle School

C-
Public|Grades 6–8
170 N Oak St|1.80 Miles Away

West Elementary School

B+
Public|Grades KG–5
100 Briarwood Dr|1.89 Miles Away

Indian Prairie Elementary School

B
Public|Grades KG–5
651 Village Rd|1.96 Miles Away

Transit

Crystal Lake/Terra Cotta/Oak

1.92 miles away|37 min walk

Main St & Congress Pkwy

1.7 miles away|33 min walk

Main St & Northwest Hwy (US-14)

1.59 miles away|31 min walk

Northwest Hwy & Teckler Blvd

1.36 miles away|27 min walk

Oak/Maplewood

1.84 miles away|36 min walk

Pyott Rd & Jennings Dr

1.66 miles away|32 min walk
Next

Transit

arrow rightWhat to know about transitarrow right
Next

Description

Crystal Lake/Terra Cotta/Oak

1.92 miles away|37 min walk

Main St & Congress Pkwy

1.7 miles away|33 min walk

Main St & Northwest Hwy (US-14)

1.59 miles away|31 min walk

Northwest Hwy & Teckler Blvd

1.36 miles away|27 min walk

Oak/Maplewood

1.84 miles away|36 min walk

Pyott Rd & Jennings Dr

1.66 miles away|32 min walk

Terra Cotta/Hickory

1.86 miles away|36 min walk

Terra Cotta/Ridge

1.87 miles away|36 min walk

Terra Cotta/Route 14

1.85 miles away|36 min walk

Virginia Rd & Berkshire Dr

1.4 miles away|27 min walk

Virginia Rd & Commercial Rd

1.28 miles away|25 min walk

Virginia Rd & Main St

1.54 miles away|30 min walk

Virginia Rd & Northwest Hwy

1.06 miles away|21 min walk

Virginia Rd & Teckler Blvd

1.24 miles away|24 min walk

Woodstock/Dole

1.97 miles away|38 min walk

Woodstock/Evergreen

1.81 miles away|35 min walk

Woodstock/Lincoln

1.77 miles away|34 min walk

Woodstock/Marian

1.87 miles away|36 min walk

Woodstock/Oak

1.71 miles away|33 min walk

Woodstock/Pine/Peterson

1.84 miles away|36 min walk

The Neighbourhood: 710 Saint Andrews Ln

Similar Buildings Nearby

Add to favoritesAdd to favorites (hover)
740 Saint Andrews Ln
740 Saint Andrews Ln, Crystal Lake, IL
Click to see listings
Add to favoritesAdd to favorites (hover)
Four Colonies
740 Saint Andrews Lane, Crystal Lake, IL
Click to see listings
Add to favoritesAdd to favorites (hover)
740 Saint Andrews Ln
740 Saint Andrews Ln, Crystal Lake, IL
Click to see listings
Add to favoritesAdd to favorites (hover)
740 Saint Andrews Ln
740 Saint Andrews Ln, Crystal Lake, IL
Click to see listings
Add to favoritesAdd to favorites (hover)
Four Colonies
740 Saint Andrews Lane, Crystal Lake, IL
Click to see listings
Add to favoritesAdd to favorites (hover)
740 Saint Andrews Ln
740 Saint Andrews Ln, Crystal Lake, IL
Click to see listings

710 Saint Andrews Ln Demographics

This neighborhood indicates a good mix of people which makes it a good place for families. About 23.04% are children aged 0–14, 15.76% are young adults between 15–29, 20.61% are adults aged 30–44, 20.7% are in the 45–59 range and 19.9% are seniors aged 60 and above. Commuting options are also varying where 86.92% of residents relying on driving, while others prefer public transit around 2.41%, walking around 1.17%, biking around 0.16%, allowing residents to choose travel modes that best fit their daily routines. Most homes in the area are with 79.69% of units owner occupied and 20.31% are rented. The neighborhood offers different household types. About 30.53% are single family homes and 14.86% are multi family units. Around 20.2% are single-person households, while 79.8% are multi person households. This mix works well for families, roommates, and individuals. Education levels in the neighborhood vary widely where 21.54% of residents have bachelor’s degrees. Around 22% have high school or college education. Another 8.35% hold diplomas while 11.43% have completed postgraduate studies. The remaining are 36.68% with other types of qualifications.

Next

Demographics Description

This neighborhood indicates a good mix of people which makes it a good place for families. About 23.04% are children aged 0–14, 15.76% are young adults between 15–29, 20.61% are adults aged 30–44, 20.7% are in the 45–59 range and 19.9% are seniors aged 60 and above. Commuting options are also varying where 86.92% of residents relying on driving, while others prefer public transit around 2.41%, walking around 1.17%, biking around 0.16%, allowing residents to choose travel modes that best fit their daily routines. Most homes in the area are with 79.69% of units owner occupied and 20.31% are rented. The neighborhood offers different household types. About 30.53% are single family homes and 14.86% are multi family units. Around 20.2% are single-person households, while 79.8% are multi person households. This mix works well for families, roommates, and individuals. Education levels in the neighborhood vary widely where 21.54% of residents have bachelor’s degrees. Around 22% have high school or college education. Another 8.35% hold diplomas while 11.43% have completed postgraduate studies. The remaining are 36.68% with other types of qualifications.

Age Demographics

23.04% (0 - 14 years old)

15.76% (15 - 29 years old)

20.61% (30 - 44 years old)

20.7% (45 - 59 years old)

19.9% (60+ years old)

Commute

2.41%

Transit

1.17%

Walk

86.92%

Drive

0.16%

Bike

Housing Ownership

79.69%

Owner Occupied

20.31%

Rental Units

Household Types

30.53%

Single Family

14.86%

Multi Family

20.2%

Single Person

79.8%

Multi Person

Education

Bachelors Degree21.54%
High School College22%
Diploma8.35%
Post Graduate11.43%
Others36.68%
Next

Education

Diploma8.35%
Post Graduate11.43%
Others36.68%
Get the HelloCondo Newsletter
Real-estate tips, insights, and market reports in your inbox.
Newsletter
  1. Home
  2. /Crystal Lake, IL
  3. /
    710 Saint Andrews Ln
Nearby Cities
Clarendon Hills
Buildings
710 St Andrews Ln
720 Saint Andrews Ln
740 Saint Andrews Ln
804 Chasefield Ln
893 Golf Course Rd
929 Golf Course Rd
935 Golf Course Rd
947 Golf Course Rd
961 Golf Course R Rd
967 Golf Course Dr
971 Golf Course Rd
Abbey Ridge
Camelot Of Crystal Lake
Colony Square Townhomes
Four Colonies
Neighborhoods
Albany ParkAndersonvilleBlackberry Countryside
BucktownBurnsideCathedralChathamChicago O'Hare International AirportEast SideGarage ParkGold CoastIndian CreekLower West Side / PilsenMcCarty BurlingtonNew LenoxPalisadesPlum Grove EstatesRiverdaleSouth DeeringWest Ridge
ZIP Codes
600046008460101
6017260174604026041160421604226042860449604576049160541605436056160607606326064060714
Community
Abbey RidgeAlgonquin LakesApple Creek Estates
ApplewoodAshton PointeAspen LandingBakley'sBerkshire PlaceBoulder Ridge West VillaBrackmanBrigadoonBright OaksBull Valley GreensCambriaCamelot of Crystal LakeCanterburyCanterbury PlaceCarriage Homes of HuntleyCary OaksCary Woods
HelloCondo Logo
HelloCondo Logo
HelloCondo Is The #1 Condo Search Platform And Real Estate Recommendation Engine. Search, Find And Buy The Perfect Condo And Get Matched With The Best Agents. Finding A Condo Has Never Been So Easy.

HelloCondo is a division of HelloCasa, LLC

FacebookIconInstagramIconXIconRedditIcon

HelloCondo

Find A RealtorTerms of UsePrivacy PolicyCalifornia Privacy NoticeAccessibility PolicyCCPA Notice on CollectionDMCABrowseBlogs

Contact

LocationIcon
300 Galleria Pkwy SE, Suite 1500,
Atlanta, GA 30339
PhoneICon
(855) 625-0319
EmailIConhello@hellocondo.com
Contact Us

For Sale

Condos for saleTownhomes for sale
AgentIcon
LocationIcon

Berkshire Hathaway Starck Real Estate

Paul Ambrogio

Serving Chicago and all of Northern IL

13300 IL RT 47

Huntley, Illinois 60142

PhoneICon(224) 268-9139
EmailIConpaul@illinoispropertysearch.com
© HelloCondo 2026. All Rights Reserved.
