HeaderIcon
  1. Agent Logo

Explore by Metro

  • Atlanta
  • Baltimore
  • Boston
  • Bronx
  • Brooklyn
  • Chicago
  • Los Angeles
  • Manhattan
  • Miami
  • Nashville
  • North Port
  • Orlando
  • Philadelphia
  • Phoenix
  • Queens
  • San Diego
  • San Jose
  • Tampa
  • Washington
HeaderIcon

Explore by Metro

  • Atlanta
  • Baltimore
  • Boston
  • Bronx
  • Brooklyn
  • Chicago
  • Los Angeles
  • Manhattan
  • Miami
  • Nashville
  • North Port
  • Orlando
  • Philadelphia
  • Phoenix
  • Queens
  • San Diego
  • San Jose
  • Tampa
  • Washington
leftArrowBack to Search
  1. Home
  2. /
  3. Crystal Lake, IL
  4. /
  5. 740 Saint Andrews Ln
Add to favoritesAdd to favorites (hover)
Save
leftArrow
Add to favoritesAdd to favorites (hover)

740 Saint Andrews Ln

740 Saint Andrews Ln, Crystal Lake, IL, 60014

YEAR BUILT

1975

# STORIES

2

# TOTAL UNITS

30

UNIT SIZE RANGE

1,240-1,694 sqft

Description

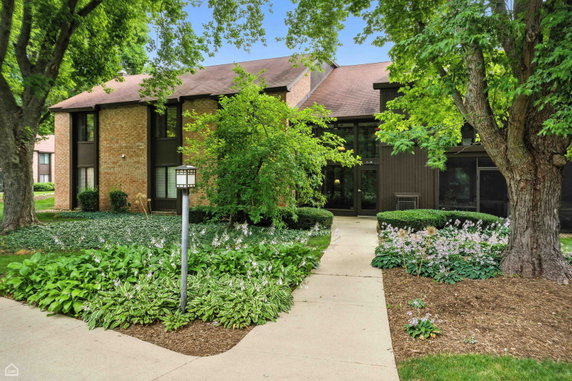
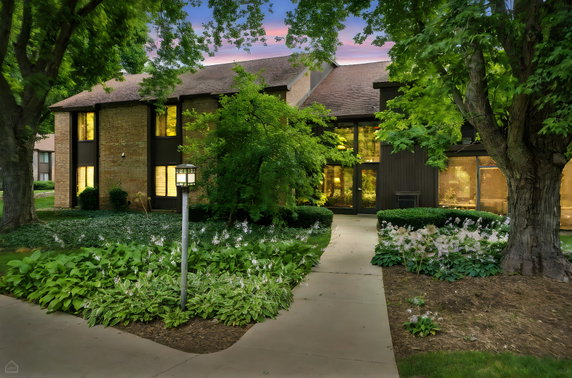
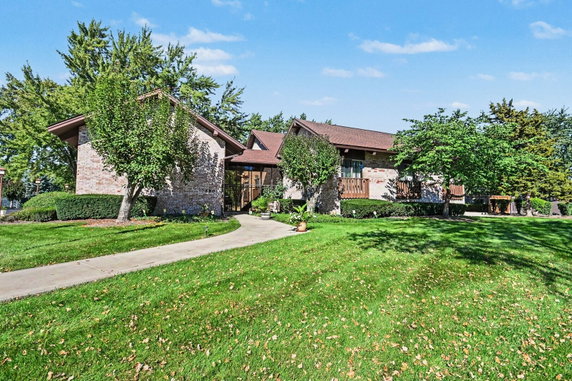
740 Saint Andrews Ln is in Crystal Lake, located near the intersection of McHenry Avenue and Dartmoor Drive. The building sits in the Four Colonies community within the Saint Andrews subdivision. This area has views of a golf course and features tree-filled courtyards, providing a nice backdrop for the surroundings. The low-rise building has 2 stories and consists of 29 units. Construction was completed in 1975. Units range from 1,240 to 1,694 square feet and come with either 2 or 3 bedrooms. Each unit has an open-concept layout, large living areas, and updated kitchens with stainless steel appliances. Many units have gas fireplaces, which create a cozy atmosphere. Prices for the units fall between $213,900 and $215,000. The lowest sold price in the past 12 months was around $134,029. The average closed price is about $186,805, with the average price per square foot at $125. Units typically spend around 50 days on the market before selling. The building offers an array of amenities that support an active lifestyle. Shared features include a clubhouse, swimming pool, basketball courts, tennis and pickleball courts, sauna, and an exercise room. Outdoor spaces provide room to relax, and sidewalks enhance accessibility around the community. Nearby schools include Encore Music Academy and St Elizabeth Ann Seton Catholic School, providing options for families. Public parks and local shopping centers add to the neighborhood's appeal, ensuring residents have what they need nearby. The property’s amenities and layout contribute to a comfortable living experience.

Building ImageMLS ID #12779299
Building Image
Building ImageView Listing

740 Saint Andrews Ln

740 Saint Andrews Ln, Crystal Lake, IL, 60014

YEAR BUILT

1975

# STORIES

2

# TOTAL UNITS

30

UNIT SIZE RANGE

1,240-1,694 sqft

Description

740 Saint Andrews Ln is in Crystal Lake, located near the intersection of McHenry Avenue and Dartmoor Drive. The building sits in the Four Colonies community within the Saint Andrews subdivision. This area has views of a golf course and features tree-filled courtyards, providing a nice backdrop for the surroundings. The low-rise building has 2 stories and consists of 29 units. Construction was completed in 1975. Units range from 1,240 to 1,694 square feet and come with either 2 or 3 bedrooms. Each unit has an open-concept layout, large living areas, and updated kitchens with stainless steel appliances. Many units have gas fireplaces, which create a cozy atmosphere. Prices for the units fall between $213,900 and $215,000. The lowest sold price in the past 12 months was around $134,029. The average closed price is about $186,805, with the average price per square foot at $125. Units typically spend around 50 days on the market before selling. The building offers an array of amenities that support an active lifestyle. Shared features include a clubhouse, swimming pool, basketball courts, tennis and pickleball courts, sauna, and an exercise room. Outdoor spaces provide room to relax, and sidewalks enhance accessibility around the community. Nearby schools include Encore Music Academy and St Elizabeth Ann Seton Catholic School, providing options for families. Public parks and local shopping centers add to the neighborhood's appeal, ensuring residents have what they need nearby. The property’s amenities and layout contribute to a comfortable living experience.

Next

Description

740 Saint Andrews Ln is in Crystal Lake, located near the intersection of McHenry Avenue and Dartmoor Drive. The building sits in the Four Colonies community within the Saint Andrews subdivision. This area has views of a golf course and features tree-filled courtyards, providing a nice backdrop for the surroundings. The low-rise building has 2 stories and consists of 29 units. Construction was completed in 1975. Units range from 1,240 to 1,694 square feet and come with either 2 or 3 bedrooms. Each unit has an open-concept layout, large living areas, and updated kitchens with stainless steel appliances. Many units have gas fireplaces, which create a cozy atmosphere. Prices for the units fall between $213,900 and $215,000. The lowest sold price in the past 12 months was around $134,029. The average closed price is about $186,805, with the average price per square foot at $125. Units typically spend around 50 days on the market before selling. The building offers an array of amenities that support an active lifestyle. Shared features include a clubhouse, swimming pool, basketball courts, tennis and pickleball courts, sauna, and an exercise room. Outdoor spaces provide room to relax, and sidewalks enhance accessibility around the community. Nearby schools include Encore Music Academy and St Elizabeth Ann Seton Catholic School, providing options for families. Public parks and local shopping centers add to the neighborhood's appeal, ensuring residents have what they need nearby. The property’s amenities and layout contribute to a comfortable living experience.

740 Saint Andrews Ln Key Stats Last 12 months

Avg. Listed Price$194,543($128/Sqft.)

Avg. Sale Price$186,805($125/Sqft.)
Year over year list priceDown Arrow5.65%

Year over year sale priceDown Arrow 8.71%
Total Listings7 Listed

Total sold6 Sold
Average Days on Market50 days

Average HOA fees per sqft$3 /monthly
Next

Key Stats

Year over year list priceDown Arrow5.65%

Year over year sale priceDown Arrow8.71%
Total Listings7 Listed

Total sold6 Sold
Average Days on Market50 days

Average HOA fees per sqft$3 /monthly

Glen Gardens Estate Availability & Demand

Unit Availability

Medium
High availability buildings list units frequently.

Unit Availability helps to understand how often units in a particular building are listed for sale as compared with the neighborhood average. Units are rarely listed in buildings with low availability.

Unit Demand

Low
Units in high-demand buildings sell quicker.

Unit Demand is a measure of quickly units in a particular building sell as compared with other buildings in the neighborhood. Units in high-demand buildings sell more quickly.

For Sale 0 For Sale

740 Saint Andrews Ln Sold Listings

UnitSize (sqft)BedsBathsDays On MarketDateStatusPrice
Unit 44139722382026-06-26
MLS#: 12653062
Closed$204,900
Unit 3030139722992026-05-29
MLS#: 12572975
Closed$134,029
Unit 3535169432542026-05-12
MLS#: 12591431
Closed$210,000
Unit 3838169432452026-03-30
MLS#: 12568564
Closed$192,000
Unit 30
30

2 Beds

2 Baths

1397 sqft


DateStatusPrice
2026-05-29Closed$134,029
MLS#: 12572975
Days On Market99
Unit 35
35

3 Beds

2 Baths

1694 sqft


DateStatusPrice
2026-05-12Closed$210,000
MLS#: 12591431
Days On Market54
Unit 38
38

3 Beds

2 Baths

1694 sqft


DateStatusPrice
2026-03-30Closed$192,000
MLS#: 12568564
Days On Market45
Unit 4
4

2 Beds

2 Baths

1397 sqft


DateStatusPrice
2026-06-26Closed$204,900
MLS#: 12653062
Days On Market38
View Complete Unit Listing HistorySource By: MRED

Amenities

This condo building offers an array of amenities to enhance your lifestyle. Enjoy leisurely walks on the sidewalks and benefit from security lighting. Connect with neighbors in the clubhouse, or have fun in the party room. You can swim in the in-ground pool or relax on the sundeck. For those who like to stay active, the exercise room and health club await. Tennis courts are perfect for friendly matches, and golf enthusiasts will appreciate the nearby golf course. If biking is your thing, there are bike trails that make exploring easy. Plus, you can unwind in the sauna or steam room after a busy day. Convenience continues with private laundry hook-ups and an on-site laundry facility.

Next

Amenities Description

This condo building offers an array of amenities to enhance your lifestyle. Enjoy leisurely walks on the sidewalks and benefit from security lighting. Connect with neighbors in the clubhouse, or have fun in the party room. You can swim in the in-ground pool or relax on the sundeck. For those who like to stay active, the exercise room and health club await. Tennis courts are perfect for friendly matches, and golf enthusiasts will appreciate the nearby golf course. If biking is your thing, there are bike trails that make exploring easy. Plus, you can unwind in the sauna or steam room after a busy day. Convenience continues with private laundry hook-ups and an on-site laundry facility.

Parking
Parking
Locker
Locker
Concierge
Concierge
Elevator(s)
Elevator(s)
Central AC
Central AC
Pool
Pool
Check Icon
Fitness Center
Fitness Center
Check Icon
Visitors Parking
Visitors Parking
Next

Amenities

Exercise Room

Exercise Room

Health Club

Health Club

Pool

Pool

In Ground Pool

In Ground Pool

Security Door Lock(s)

Security Door Lock(s)

Security Lighting

Security Lighting

Laundry

Laundry

Coin Laundry

Coin Laundry

Private Laundry Hkup

Private Laundry Hkup

Tennis Court(s)

Tennis Court(s)

Sundeck

Sundeck

Steam Room

Steam Room

Sauna

Sauna

Clubhouse

Clubhouse

Bike Room/Bike Trails

Bike Room/Bike Trails

Party Room

Party Room

Storage

Storage

Balcony

Balcony

Policies

This building has friendly policies to make living here easy and enjoyable. There are number limits to keep everything comfortable and deposit requirements for new residents. If you have pets, you’ll be happy to know that both cats and dogs are allowed, but size limits will apply. This makes it a great choice for pet lovers looking for a home that welcomes every member of the family. With these thoughtful policies, you can settle in and enjoy all that this condo has to offer.

Next

Amenities Description

This building has friendly policies to make living here easy and enjoyable. There are number limits to keep everything comfortable and deposit requirements for new residents. If you have pets, you’ll be happy to know that both cats and dogs are allowed, but size limits will apply. This makes it a great choice for pet lovers looking for a home that welcomes every member of the family. With these thoughtful policies, you can settle in and enjoy all that this condo has to offer.

Pet Allowed
Check
Pet Allowed
BBQ Permitted
BBQ Permitted
Sublet Allowed
Sublet Allowed
Short-term Rental Allowed

Compare with Buildings in the Neighbourhood (Last 12 Months)

Compare building's average price/sq. ft. and HOA fees/sq. ft. to buildings nearby

Building NameAvg price per square footAVG HOA FEE per square foot (Monthly)
740 Saint Andrews Ln$125/sqft.$3 /sqft.
740 Saint Andrews Ln$126/sqft.$3 /sqft.
720 Saint Andrews Ln$136/sqft.$4 /sqft.
710 St Andrews Ln$145/sqft.$4 /sqft.
Abbey Ridge$186/sqft.$5 /sqft.
971 Golf Course Rd$201/sqft.$5 /sqft.

Nearby Schools

Lundahl Middle School

C-
Public|Grades 6–8
560 Nash Rd|0.41 miles away

South Elementary School

B+
Public|Grades KG–5
601 Golf Rd|0.54 miles away

Crystal Lake South High School

A+
Public|Grades 9–12
1200 S McHenry Ave|0.71 miles away

Haber Oaks Campus

--
Public|Grades 9–12
1200 S McHenry Ave|0.71 miles away

Coventry Elementary School

C
Public|Grades KG–5
820 Darlington Ln|0.91 miles away

St Thomas the Apostle School

--
Private|Grades PK–8
265 King St|0.98 miles away
Next

Schools

arrow rightWhat to know about schoolsarrow right
Next

Description

Lundahl Middle School

C-
Public|Grades 6–8
560 Nash Rd|Less than 1 Mile Away

South Elementary School

B+
Public|Grades KG–5
601 Golf Rd|Less than 1 Mile Away

Crystal Lake South High School

A+
Public|Grades 9–12
1200 S McHenry Ave|Less than 1 Mile Away

Haber Oaks Campus

--
Public|Grades 9–12
1200 S McHenry Ave|Less than 1 Mile Away

Coventry Elementary School

C
Public|Grades KG–5
820 Darlington Ln|Less than 1 Mile Away

St Thomas the Apostle School

--
Private|Grades PK–8
265 King St|Less than 1 Mile Away

Canterbury Elementary School

B
Public|Grades KG–5
875 Canterbury Dr|1.34 Miles Away

Kids R Kids Learning Academy

--
Private|Grades PK–KG
475 Alexandra Blvd|1.51 Miles Away

Immanuel Lutheran School

--
Private|Grades PK–8
300 S Pathway Ct|1.56 Miles Away

Woods Creek Elementary School

B
Public|Grades KG–5
1100 Alexandra Blv...|1.58 Miles Away

Husmann Elementary School

B
Public|Grades KG–5
131 W Paddock St|1.64 Miles Away

Crystal Lake Central High School

A
Public|Grades 9–12
45 W Franklin Ave|1.66 Miles Away

North Elementary School

B-
Public|Grades KG–5
500 W Woodstock St|1.76 Miles Away

Richard F Bernotas Middle School

C-
Public|Grades 6–8
170 N Oak St|1.85 Miles Away

Indian Prairie Elementary School

B
Public|Grades KG–5
651 Village Rd|1.90 Miles Away

West Elementary School

B+
Public|Grades KG–5
100 Briarwood Dr|1.95 Miles Away

Glacier Ridge Elementary School

C
Public|Grades KG–5
1120 Village Rd|1.98 Miles Away

Wehde Early Childhood Center

--
Public|Grades PK–PK
1120 Village Rd|1.98 Miles Away

Transit

Crystal Lake/Terra Cotta/Oak

1.98 miles away|38 min walk

Main St & Congress Pkwy

1.7 miles away|33 min walk

Main St & Northwest Hwy (US-14)

1.58 miles away|31 min walk

Northwest Hwy & Teckler Blvd

1.35 miles away|26 min walk

Oak/Maplewood

1.89 miles away|37 min walk

Pyott Rd & Jennings Dr

1.61 miles away|31 min walk
Next

Transit

arrow rightWhat to know about transitarrow right
Next

Description

Crystal Lake/Terra Cotta/Oak

1.98 miles away|38 min walk

Main St & Congress Pkwy

1.7 miles away|33 min walk

Main St & Northwest Hwy (US-14)

1.58 miles away|31 min walk

Northwest Hwy & Teckler Blvd

1.35 miles away|26 min walk

Oak/Maplewood

1.89 miles away|37 min walk

Pyott Rd & Jennings Dr

1.61 miles away|31 min walk

Terra Cotta/Hickory

1.92 miles away|37 min walk

Terra Cotta/Ridge

1.92 miles away|37 min walk

Terra Cotta/Route 14

1.91 miles away|37 min walk

Virginia Rd & Berkshire Dr

1.37 miles away|27 min walk

Virginia Rd & Commercial Rd

1.25 miles away|24 min walk

Virginia Rd & Main St

1.5 miles away|29 min walk

Virginia Rd & Northwest Hwy

1.05 miles away|21 min walk

Virginia Rd & Teckler Blvd

1.21 miles away|24 min walk

Woodstock/Evergreen

1.85 miles away|36 min walk

Woodstock/Lincoln

1.81 miles away|35 min walk

Woodstock/Marian

1.91 miles away|37 min walk

Woodstock/Oak

1.76 miles away|34 min walk

Woodstock/Pine/Peterson

1.89 miles away|37 min walk

The Neighbourhood: 740 Saint Andrews Ln

Similar Buildings Nearby

Add to favoritesAdd to favorites (hover)
Four Colonies
740 Saint Andrews Lane, Crystal Lake, IL
Click to see listings
Add to favoritesAdd to favorites (hover)
740 Saint Andrews Ln
740 Saint Andrews Ln, Crystal Lake, IL
Click to see listings
Add to favoritesAdd to favorites (hover)
Four Colonies
740 Saint Andrews Lane, Crystal Lake, IL
Click to see listings
Add to favoritesAdd to favorites (hover)
740 Saint Andrews Ln
740 Saint Andrews Ln, Crystal Lake, IL
Click to see listings

740 Saint Andrews Ln Demographics

This neighborhood indicates a good mix of people which makes it a good place for families. About 23.19% are children aged 0–14, 15.75% are young adults between 15–29, 20.38% are adults aged 30–44, 21.02% are in the 45–59 range and 19.66% are seniors aged 60 and above. Commuting options are also varying where 87.03% of residents relying on driving, while others prefer public transit around 2.31%, walking around 1.18%, biking around 0.14%, allowing residents to choose travel modes that best fit their daily routines. Most homes in the area are with 79.66% of units owner occupied and 20.34% are rented. The neighborhood offers different household types. About 30.85% are single family homes and 15.02% are multi family units. Around 19.96% are single-person households, while 80.04% are multi person households. This mix works well for families, roommates, and individuals. Education levels in the neighborhood vary widely where 21.71% of residents have bachelor’s degrees. Around 21.9% have high school or college education. Another 8.18% hold diplomas while 11.53% have completed postgraduate studies. The remaining are 36.68% with other types of qualifications.

Next

Demographics Description

This neighborhood indicates a good mix of people which makes it a good place for families. About 23.19% are children aged 0–14, 15.75% are young adults between 15–29, 20.38% are adults aged 30–44, 21.02% are in the 45–59 range and 19.66% are seniors aged 60 and above. Commuting options are also varying where 87.03% of residents relying on driving, while others prefer public transit around 2.31%, walking around 1.18%, biking around 0.14%, allowing residents to choose travel modes that best fit their daily routines. Most homes in the area are with 79.66% of units owner occupied and 20.34% are rented. The neighborhood offers different household types. About 30.85% are single family homes and 15.02% are multi family units. Around 19.96% are single-person households, while 80.04% are multi person households. This mix works well for families, roommates, and individuals. Education levels in the neighborhood vary widely where 21.71% of residents have bachelor’s degrees. Around 21.9% have high school or college education. Another 8.18% hold diplomas while 11.53% have completed postgraduate studies. The remaining are 36.68% with other types of qualifications.

Age Demographics

23.19% (0 - 14 years old)

15.75% (15 - 29 years old)

20.38% (30 - 44 years old)

21.02% (45 - 59 years old)

19.66% (60+ years old)

Commute

2.31%

Transit

1.18%

Walk

87.03%

Drive

0.14%

Bike

Housing Ownership

79.66%

Owner Occupied

20.34%

Rental Units

Household Types

30.85%

Single Family

15.02%

Multi Family

19.96%

Single Person

80.04%

Multi Person

Education

Bachelors Degree21.71%
High School College21.9%
Diploma8.18%
Post Graduate11.53%
Others36.68%
Next

Education

Diploma8.18%
Post Graduate11.53%
Others36.68%
Get the HelloCondo Newsletter
Real-estate tips, insights, and market reports in your inbox.
Newsletter
  1. Home
  2. /Crystal Lake, IL
  3. /
    740 Saint Andrews Ln
Nearby Cities
Saint Charles
Buildings
710 St Andrews Ln
720 Saint Andrews Ln
740 Saint Andrews Ln
804 Chasefield Ln
893 Golf Course Rd
929 Golf Course Rd
935 Golf Course Rd
947 Golf Course Rd
967 Golf Course Dr
969 Golf Course Rd
971 Golf Course Rd
Abbey Ridge
Camelot Of Crystal Lake
Colony Square Townhomes
Four Colonies
Neighborhoods
Archer HeightsAvalon ParkAvondale
Blackberry CountrysideBlackhawkBridgeportBronzevilleBurnsideDunningGarfield RidgeLittle Italy / University VillageMcKinley ParkMorgan ParkMt. ZionRiver BluffRiver NorthSchorsch Forest ViewSouth EndWest LoopWoodlawn
ZIP Codes
600026001060013
6002260025600626006860089600976017660190603046041060423604426046960484605406064760707
Community
Abbey RidgeAlgonquin LakesApple Creek Estates
ApplewoodAshton PointeAspen LandingBakley'sBerkshire PlaceBoulder Ridge West VillaBrackmanBrigadoonBright OaksBull Valley GreensCambriaCamelot of Crystal LakeCanterburyCanterbury PlaceCarriage Homes of HuntleyCary OaksCary Woods
HelloCondo Logo
HelloCondo Logo
HelloCondo Is The #1 Condo Search Platform And Real Estate Recommendation Engine. Search, Find And Buy The Perfect Condo And Get Matched With The Best Agents. Finding A Condo Has Never Been So Easy.

HelloCondo is a division of HelloCasa, LLC

FacebookIconInstagramIconXIconRedditIcon

HelloCondo

Find A RealtorTerms of UsePrivacy PolicyCalifornia Privacy NoticeAccessibility PolicyCCPA Notice on CollectionDMCABrowseBlogs

Contact

LocationIcon
300 Galleria Pkwy SE, Suite 1500,
Atlanta, GA 30339
PhoneICon
(855) 625-0319
EmailIConhello@hellocondo.com
Contact Us

For Sale

Condos for saleTownhomes for sale
AgentIcon
LocationIcon

Berkshire Hathaway Starck Real Estate

Paul Ambrogio

Serving Chicago and all of Northern IL

13300 IL RT 47

Huntley, Illinois 60142

PhoneICon(224) 268-9139
EmailIConpaul@illinoispropertysearch.com
© HelloCondo 2026. All Rights Reserved.