Listed: $ 299,900 (Sold on: Jul 7, 2026) Days on Market:25
434 Windham Cove Drive, Crystal Lake, IL 60014
BEDS
2
BATHS
3
PARKING
4
SQFT
1683
Description
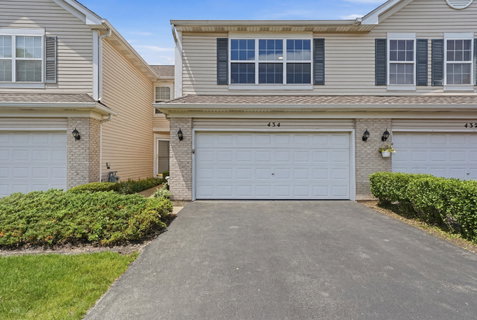
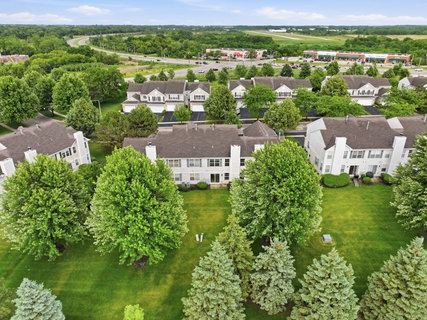
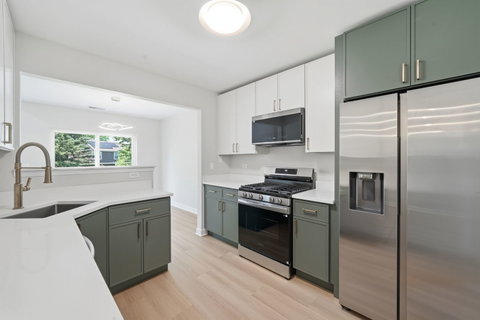
Move right in and enjoy this beautifully updated 2-bedroom, 2.5-bath townhome in desirable Crystal Lake! Step inside to a spacious foyer that opens to a dramatic two-story living room filled with natural light, featuring fresh paint, new luxury vinyl flooring throughout, updated light fixtures, and more. The open living and dining room combination offers the perfect space for everyday living and entertaining, with sliding glass doors leading to the backyard. The fully renovated eat-in kitchen is sure to impress with brand-new cabinetry, quartz countertops, stainless steel appliances, and ample space for dining. The main level also features a convenient laundry area and direct access to the attached 2-car garage. Upstairs, the open hallway overlooks the main living area below, enhancing the home's bright and airy feel. The second level offers two spacious bedrooms, including a primary suite that serves as a private retreat with its own beautifully updated bathroom and generous closet space. The second bedroom is also generously sized and conveniently located near the additional full bathroom. Located in a highly sought-after community with award-winning Crystal Lake schools, this home offers easy access to parks, walking trails, shopping, restaurants, Metra, and major commuter routes. Enjoy all that Crystal Lake has to offer, including nearby Three Oaks Recreation Area, historic downtown Crystal Lake, and countless dining and entertainment options. Completely updated and move-in ready, this is one you won't want to miss!
Description
Move right in and enjoy this beautifully updated 2-bedroom, 2.5-bath townhome in desirable Crystal Lake! Step inside to a spacious foyer that opens to a dramatic two-story living room filled with natural light, featuring fresh paint, new luxury vinyl flooring throughout, updated light fixtures, and more. The open living and dining room combination offers the perfect space for everyday living and entertaining, with sliding glass doors leading to the backyard. The fully renovated eat-in kitchen is sure to impress with brand-new cabinetry, quartz countertops, stainless steel appliances, and ample space for dining. The main level also features a convenient laundry area and direct access to the attached 2-car garage. Upstairs, the open hallway overlooks the main living area below, enhancing the home's bright and airy feel. The second level offers two spacious bedrooms, including a primary suite that serves as a private retreat with its own beautifully updated bathroom and generous closet space. The second bedroom is also generously sized and conveniently located near the additional full bathroom. Located in a highly sought-after community with award-winning Crystal Lake schools, this home offers easy access to parks, walking trails, shopping, restaurants, Metra, and major commuter routes. Enjoy all that Crystal Lake has to offer, including nearby Three Oaks Recreation Area, historic downtown Crystal Lake, and countless dining and entertainment options. Completely updated and move-in ready, this is one you won't want to miss!
Listed: $ 299,900 (Sold on: Jul 7, 2026) Days on Market:25
434 Windham Cove Drive, Crystal Lake, IL 60014
BEDS
2
BATHS
3
PARKING
4
SQFT
1,683
Description
Move right in and enjoy this beautifully updated 2-bedroom, 2.5-bath townhome in desirable Crystal Lake! Step inside to a spacious foyer that opens to a dramatic two-story living room filled with natural light, featuring fresh paint, new luxury vinyl flooring throughout, updated light fixtures, and more. The open living and dining room combination offers the perfect space for everyday living and entertaining, with sliding glass doors leading to the backyard. The fully renovated eat-in kitchen is sure to impress with brand-new cabinetry, quartz countertops, stainless steel appliances, and ample space for dining. The main level also features a convenient laundry area and direct access to the attached 2-car garage. Upstairs, the open hallway overlooks the main living area below, enhancing the home's bright and airy feel. The second level offers two spacious bedrooms, including a primary suite that serves as a private retreat with its own beautifully updated bathroom and generous closet space. The second bedroom is also generously sized and conveniently located near the additional full bathroom. Located in a highly sought-after community with award-winning Crystal Lake schools, this home offers easy access to parks, walking trails, shopping, restaurants, Metra, and major commuter routes. Enjoy all that Crystal Lake has to offer, including nearby Three Oaks Recreation Area, historic downtown Crystal Lake, and countless dining and entertainment options. Completely updated and move-in ready, this is one you won't want to miss!
Description
Move right in and enjoy this beautifully updated 2-bedroom, 2.5-bath townhome in desirable Crystal Lake! Step inside to a spacious foyer that opens to a dramatic two-story living room filled with natural light, featuring fresh paint, new luxury vinyl flooring throughout, updated light fixtures, and more. The open living and dining room combination offers the perfect space for everyday living and entertaining, with sliding glass doors leading to the backyard. The fully renovated eat-in kitchen is sure to impress with brand-new cabinetry, quartz countertops, stainless steel appliances, and ample space for dining. The main level also features a convenient laundry area and direct access to the attached 2-car garage. Upstairs, the open hallway overlooks the main living area below, enhancing the home's bright and airy feel. The second level offers two spacious bedrooms, including a primary suite that serves as a private retreat with its own beautifully updated bathroom and generous closet space. The second bedroom is also generously sized and conveniently located near the additional full bathroom. Located in a highly sought-after community with award-winning Crystal Lake schools, this home offers easy access to parks, walking trails, shopping, restaurants, Metra, and major commuter routes. Enjoy all that Crystal Lake has to offer, including nearby Three Oaks Recreation Area, historic downtown Crystal Lake, and countless dining and entertainment options. Completely updated and move-in ready, this is one you won't want to miss!
HelloCondo Is The #1 Condo Search Platform And Real Estate Recommendation Engine. Search, Find And Buy The Perfect Condo And Get Matched With The Best Agents. Finding A Condo Has Never Been So Easy.