
HeaderIcon
  1. Agent Logo

Explore by Metro

  • Atlanta
  • Baltimore
  • Boston
  • Bronx
  • Brooklyn
  • Chicago
  • Los Angeles
  • Manhattan
  • Miami
  • Nashville
  • North Port
  • Orlando
  • Philadelphia
  • Phoenix
  • Queens
  • San Diego
  • San Jose
  • Tampa
  • Washington
HeaderIcon

Explore By Metro

  • Atlanta
  • Baltimore
  • Boston
  • Bronx
  • Brooklyn
  • Chicago
  • Los Angeles
  • Manhattan
  • Miami
  • Nashville
  • North Port
  • Orlando
  • Philadelphia
  • Phoenix
  • Queens
  • San Diego
  • San Jose
  • Tampa
  • Washington
leftArrowBack to Search
OverviewAmenities & PoliciesFinancialsNeighborhood
Add to favoritesAdd to favorites (hover)
Save
  1. Home
  2. /Crest Hill, IL
  3. /0 - 2356 Carnation Drive
leftArrow
Add to favoritesAdd to favorites (hover)
$195,000est. $986 MortgageInfo icon
Listed: $ 195,000 (Sold on: Sep 22, 2026) Days on Market:39

0- 2356 Carnation Drive, Crest Hill, IL 60403

BEDS

beds

2

BATHS

baths

2

PARKING

parking

1

SQFT

sqft
924

Description

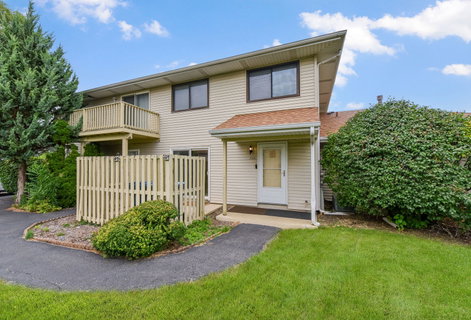
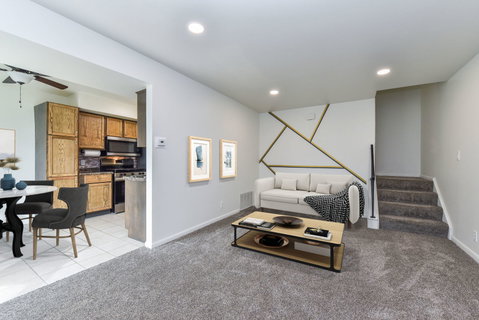
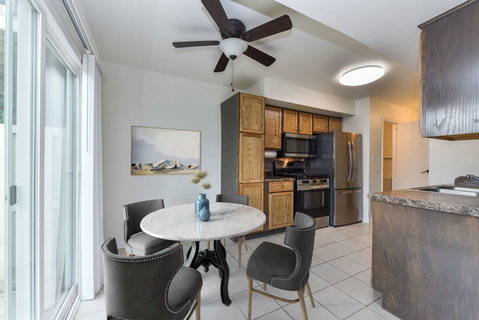
This is the one you've been waiting for! Welcome home to this beautifully updated condo offering comfort, style, and an abundance of recent improvements. With so many updates completed in 2025, there's truly nothing left to do but move in and enjoy! The inviting living room features fresh paint, new carpeting, and new LED can lighting that creates a bright, welcoming atmosphere. Both bedrooms offer lighted LED ceiling fans with retractable blades, along with new blinds and fresh carpeting. The full bathroom has been refreshed with a new vanity, adding a fresh, modern touch. The kitchen is sure to impress with stainless steel appliances, a mosaic tile backsplash, generous cabinet pantry storage, and a cozy eating area with a lighted ceiling fan. Just off the kitchen, a separate laundry nook features a new front-loading Samsung washer and dryer. A sliding glass door provides easy access to your private patio which is perfect for enjoying your morning coffee or relaxing outdoors. Additional highlights include a one-car garage and a wonderful amount of green space in front of the unit, creating a pleasant, open feel. Conveniently located and served by Plainfield schools, this move-in-ready condo offers the perfect combination of updates, along with convenience to shopping and expressways! Welcome home!
listing image
listing image 2
listing image 3
0 -
$195,000
est. $986.03 MortgageInfo icon
Listed: $ 195,000 (Sold on: Sep 22, 2026)
Days on Market:39

0 -

2356 Carnation Drive #0, Crest Hill, IL 60403

BEDS

2

BATHS

2

PARKING

1

SQFT

924

Description

This is the one you've been waiting for! Welcome home to this beautifully updated condo offering comfort, style, and an abundance of recent improvements. With so many updates completed in 2025, there's truly nothing left to do but move in and enjoy! The inviting living room features fresh paint, new carpeting, and new LED can lighting that creates a bright, welcoming atmosphere. Both bedrooms offer lighted LED ceiling fans with retractable blades, along with new blinds and fresh carpeting. The full bathroom has been refreshed with a new vanity, adding a fresh, modern touch. The kitchen is sure to impress with stainless steel appliances, a mosaic tile backsplash, generous cabinet pantry storage, and a cozy eating area with a lighted ceiling fan. Just off the kitchen, a separate laundry nook features a new front-loading Samsung washer and dryer. A sliding glass door provides easy access to your private patio which is perfect for enjoying your morning coffee or relaxing outdoors. Additional highlights include a one-car garage and a wonderful amount of green space in front of the unit, creating a pleasant, open feel. Conveniently located and served by Plainfield schools, this move-in-ready condo offers the perfect combination of updates, along with convenience to shopping and expressways! Welcome home!

Description

This is the one you've been waiting for! Welcome home to this beautifully updated condo offering comfort, style, and an abundance of recent improvements. With so many updates completed in 2025, there's truly nothing left to do but move in and enjoy! The inviting living room features fresh paint, new carpeting, and new LED can lighting that creates a bright, welcoming atmosphere. Both bedrooms offer lighted LED ceiling fans with retractable blades, along with new blinds and fresh carpeting. The full bathroom has been refreshed with a new vanity, adding a fresh, modern touch. The kitchen is sure to impress with stainless steel appliances, a mosaic tile backsplash, generous cabinet pantry storage, and a cozy eating area with a lighted ceiling fan. Just off the kitchen, a separate laundry nook features a new front-loading Samsung washer and dryer. A sliding glass door provides easy access to your private patio which is perfect for enjoying your morning coffee or relaxing outdoors. Additional highlights include a one-car garage and a wonderful amount of green space in front of the unit, creating a pleasant, open feel. Conveniently located and served by Plainfield schools, this move-in-ready condo offers the perfect combination of updates, along with convenience to shopping and expressways! Welcome home!

Glen Gardens Estate Market Stats Last 12 months

LOCKER
Contact Us for Info

POSSESSION
Closing
HOA FEESinfo
$204 /Monthly

OUTDOOR SPACE
Contact Us for Info
TAXES
$3,385.7 (2025)

BUILDING AGE
50 Years
BASEMENT FEATURE
None

PRICE PER SQFTinfo
$211

Market Stats

HOA FEESinfo
$204 /Monthly

OUTDOOR SPACE
Contact Us for Info
TAXES
$3,385.7 (2025)

BUILDING AGE
50 Years
BASEMENT FEATURE
None

PRICE PER SQFTinfo
$211

Amenities

Parking
Parking
Check Icon
Locker
Locker
Concierge
Concierge
-
Elevator(s)
Elevator(s)
-
Central AC
Central AC
Check Icon
Pool
Pool
-
Fitness Center
Fitness Center
-
Visitors Parking
Visitors Parking
-

Amenities

Unit
ParkingParking
Parking GarageParking Garage
Building

Policies

Pet Allowed
Check
Pet Allowed Info icon
Check Icon
BBQ Permitted
BBQ Permitted
Sublet Allowed
Sublet Allowed
Short-term Rental Allowed

Unit Price History

DateMLSStatusPrice
Sep 2026MLS#: 12730367Closed$205,000
Jul 2025MLS#: 12384213Closed$170,000

Unit Price History

$205,000

Closed

Sep 2026MLS#: 12730367

$170,000

Closed

Jul 2025MLS#: 12384213

Monthly Payment Calculator

$1,540 / Monthly

All calculations are estimates and provided by HelloCondo.com
for informational purposes only. Actual amounts may vary.

DropDown
$1,540
Est.
Listing Price
Down Payment
Interest Rate
Terms
Listing Price
Down Payment
Interest Rate
Terms

Monthly Payment Calculator

$1,540
Est.
Listing Price
Down Payment
Interest Rate
Terms
Listing Price
Down Payment
Interest Rate
Terms
$1,540 / Monthly

All calculations are estimates and provided by HelloCondo.com for informational purposes only. Actual amounts may vary.

view source
DropDown

Monthly Payment Calculator

Mortgage calculator

Monthly Mortgage: $986
DropDown

The Neighborhood: Crest Hill, IL

Get the HelloCondo Newsletter
Real-estate tips, insights, and market reports in your inbox.
Newsletter
  1. Home
  2. /Crest Hill, IL
  3. /0 - 2356 Carnation Drive
Nearby Cities
Markham

Neighborhoods

Argonne National LaboratoryAustinBelmont Cragin
Big Woods MarmionBrighton ParkEast SideEdgewaterLoopMcCarty BurlingtonMidland Avenue WestNear West GalenaNew CityNew LenoxOld TownRichard's GroveRiver BluffWest ElsdonWest PullmanWest RidgeWoodlawn

ZIP Codes

600206004460053
6006160076600816008860101601196017160179601856019960411605046052160621606376065260712

Community

Arbor CreekArrowhead South TownhomesArrowhead Townhomes
Ashley Point CondosAutumn RidgeBonnie BraeBrookshore ParkCalla TraceCambridge at the ReserveCambridge CrestCambridge RunCarillon LakesCarillon-Cambridge CondosCarillon-Cenvill CondosCaton CrestCentennial ApartmentsChase Lake CondosChovan EstatesClearwater Springs CondosClover Ridge Estates
Hellocondo Logo
HelloCondo Is The #1 Condo Search Platform And Real Estate Recommendation Engine. Search, Find And Buy The Perfect Condo And Get Matched With The Best Agents. Finding A Condo Has Never Been So Easy.

HelloCondo is a division of HelloCasa, LLC

FacebookIconInstagramIconXIconRedditIcon

HelloCondo

Find A RealtorTerms of UsePrivacy PolicyCalifornia Privacy NoticeAccessibility PolicyCCPA Notice on CollectionDMCABrowseBlogsNYS Standard Operating ProcedureNYS Fair Housing Notice

Contact

LocationIcon
300 Galleria Pkwy SE, Suite 1500,
Atlanta, GA 30339
PhoneICon
(855) 625-0319
EmailIConhello@hellocondo.com
Contact Us

For Sale

Condos for saleTownhomes for sale
AgentIcon
LocationIcon

Berkshire Hathaway Starck Real EstatePaul AmbrogioServing Chicago and all of Northern IL13300 IL RT 47Huntley, Illinois 60142

PhoneICon(224) 268-9139
EmailIConpaul@illinoispropertysearch.com
© HelloCondo 2026. All Rights Reserved.
