Listed: $ 289,000 (Sold on: May 18, 2026) Days on Market:24
21430 Carlton Street, Crest Hill, IL 60403
BEDS
3
BATHS
2
PARKING
2
SQFT
1863
Description
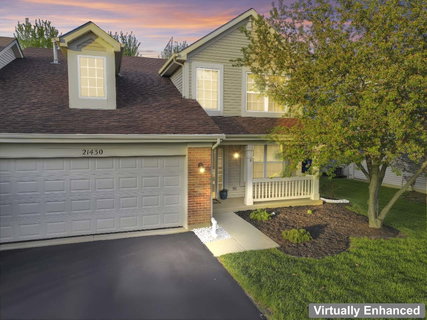
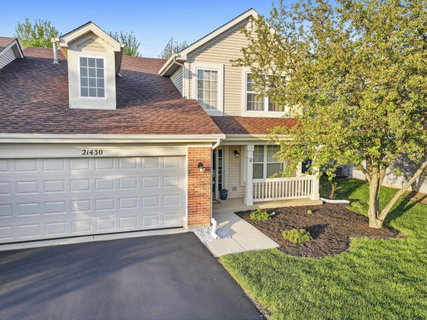
Welcome to this spacious and beautifully maintained duplex in the desirable Cambridge Crest community, ideally located within highly sought-after Plainfield School District 202. From the moment you step inside, you're greeted by a cozy den-perfect for a home office, reading nook, or flex space to fit your lifestyle. The inviting family room showcases a soaring two-story ceiling, creating an open and airy atmosphere that seamlessly flows into the breakfast area and kitchen-ideal for both everyday living and entertaining. The main level features brand NEW carpet, adding a fresh and comfortable feel throughout. The kitchen is well-appointed with an abundance of rich cherry cabinetry, Corian countertops, and sleek black stainless steel appliances. Step outside through the sliding glass doors to a wood deck overlooking a fenced-in yard, offering a private outdoor retreat perfect for relaxing or hosting gatherings. Upstairs, you'll find three generously sized bedrooms, including a primary suite featuring a walk-in closet with a built-in organizer. The shared full bathroom is thoughtfully designed with a dual sink vanity and tub/shower combination. The main level also includes a convenient half bath and laundry room for added functionality. An added value of a living room and primary bedroom TV's staying! Brand NEW roof (4/2026), A/C and water heater were replaced in 2024, Furnace replaced in 2022, Driveway has been freshly sealcoated - April 2026. Combining comfort, space, and a fantastic location, this home is a wonderful opportunity you won't want to miss.
Description
Welcome to this spacious and beautifully maintained duplex in the desirable Cambridge Crest community, ideally located within highly sought-after Plainfield School District 202. From the moment you step inside, you're greeted by a cozy den-perfect for a home office, reading nook, or flex space to fit your lifestyle. The inviting family room showcases a soaring two-story ceiling, creating an open and airy atmosphere that seamlessly flows into the breakfast area and kitchen-ideal for both everyday living and entertaining. The main level features brand NEW carpet, adding a fresh and comfortable feel throughout. The kitchen is well-appointed with an abundance of rich cherry cabinetry, Corian countertops, and sleek black stainless steel appliances. Step outside through the sliding glass doors to a wood deck overlooking a fenced-in yard, offering a private outdoor retreat perfect for relaxing or hosting gatherings. Upstairs, you'll find three generously sized bedrooms, including a primary suite featuring a walk-in closet with a built-in organizer. The shared full bathroom is thoughtfully designed with a dual sink vanity and tub/shower combination. The main level also includes a convenient half bath and laundry room for added functionality. An added value of a living room and primary bedroom TV's staying! Brand NEW roof (4/2026), A/C and water heater were replaced in 2024, Furnace replaced in 2022, Driveway has been freshly sealcoated - April 2026. Combining comfort, space, and a fantastic location, this home is a wonderful opportunity you won't want to miss.
Listed: $ 289,000 (Sold on: May 18, 2026) Days on Market:24
21430 Carlton Street, Crest Hill, IL 60403
BEDS
3
BATHS
2
PARKING
2
SQFT
1,863
Description
Welcome to this spacious and beautifully maintained duplex in the desirable Cambridge Crest community, ideally located within highly sought-after Plainfield School District 202. From the moment you step inside, you're greeted by a cozy den-perfect for a home office, reading nook, or flex space to fit your lifestyle. The inviting family room showcases a soaring two-story ceiling, creating an open and airy atmosphere that seamlessly flows into the breakfast area and kitchen-ideal for both everyday living and entertaining. The main level features brand NEW carpet, adding a fresh and comfortable feel throughout. The kitchen is well-appointed with an abundance of rich cherry cabinetry, Corian countertops, and sleek black stainless steel appliances. Step outside through the sliding glass doors to a wood deck overlooking a fenced-in yard, offering a private outdoor retreat perfect for relaxing or hosting gatherings. Upstairs, you'll find three generously sized bedrooms, including a primary suite featuring a walk-in closet with a built-in organizer. The shared full bathroom is thoughtfully designed with a dual sink vanity and tub/shower combination. The main level also includes a convenient half bath and laundry room for added functionality. An added value of a living room and primary bedroom TV's staying! Brand NEW roof (4/2026), A/C and water heater were replaced in 2024, Furnace replaced in 2022, Driveway has been freshly sealcoated - April 2026. Combining comfort, space, and a fantastic location, this home is a wonderful opportunity you won't want to miss.
Description
Welcome to this spacious and beautifully maintained duplex in the desirable Cambridge Crest community, ideally located within highly sought-after Plainfield School District 202. From the moment you step inside, you're greeted by a cozy den-perfect for a home office, reading nook, or flex space to fit your lifestyle. The inviting family room showcases a soaring two-story ceiling, creating an open and airy atmosphere that seamlessly flows into the breakfast area and kitchen-ideal for both everyday living and entertaining. The main level features brand NEW carpet, adding a fresh and comfortable feel throughout. The kitchen is well-appointed with an abundance of rich cherry cabinetry, Corian countertops, and sleek black stainless steel appliances. Step outside through the sliding glass doors to a wood deck overlooking a fenced-in yard, offering a private outdoor retreat perfect for relaxing or hosting gatherings. Upstairs, you'll find three generously sized bedrooms, including a primary suite featuring a walk-in closet with a built-in organizer. The shared full bathroom is thoughtfully designed with a dual sink vanity and tub/shower combination. The main level also includes a convenient half bath and laundry room for added functionality. An added value of a living room and primary bedroom TV's staying! Brand NEW roof (4/2026), A/C and water heater were replaced in 2024, Furnace replaced in 2022, Driveway has been freshly sealcoated - April 2026. Combining comfort, space, and a fantastic location, this home is a wonderful opportunity you won't want to miss.
HelloCondo Is The #1 Condo Search Platform And Real Estate Recommendation Engine. Search, Find And Buy The Perfect Condo And Get Matched With The Best Agents. Finding A Condo Has Never Been So Easy.