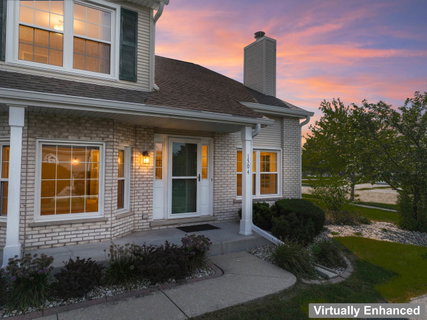
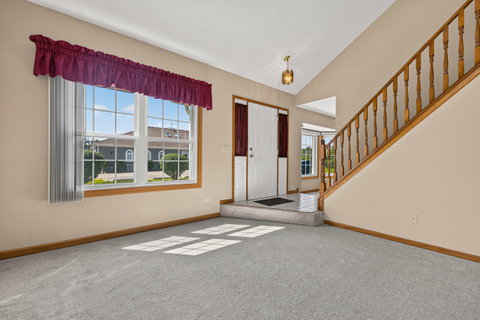
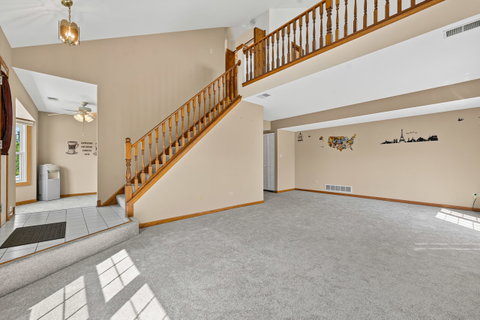
Welcome to this spacious end-unit townhome in the desirable Autumn Ridge subdivision of Crest Hill, conveniently located within the highly sought-after Lockport and Richland School Districts. This spacious two-story home offers 2 bedrooms, 1.5 baths, a versatile loft with a walk-in closet, an attached 1-car garage, and an assigned parking space. Step inside to a fresh, inviting interior featuring NEW luxury vinyl flooring in the dining area, kitchen, and powder room, plus NEW carpeting in the living room and on the stairs. The bright living room offers an abundance of natural light and features a cozy gas-start/gas-log fireplace, creating a comfortable space to relax and unwind. A sliding glass door opens to the private patio, extending the living space outdoors. The kitchen and dining area offer plenty of room for everyday living and entertaining, with a conveniently located powder room completing the main level. Upstairs, you'll find two comfortable bedrooms, including a spacious primary bedroom with a walk-in closet, along with a generous loft that offers flexibility for a home office, reading area, workout space, or additional living area. Convenient second-floor laundry adds to the functionality of the upper level. Major updates include NEW windows throughout (11/2021), NEW A/C (5/2026), a water heater replaced in 10/2020, and a roof replaced in 2016. The end-unit location provides added privacy and an abundance of natural light. Ideally situated near shopping, dining, parks, and everyday conveniences, this home offers a comfortable layout, numerous updates, and a convenient location.
Description
Welcome to this spacious end-unit townhome in the desirable Autumn Ridge subdivision of Crest Hill, conveniently located within the highly sought-after Lockport and Richland School Districts. This spacious two-story home offers 2 bedrooms, 1.5 baths, a versatile loft with a walk-in closet, an attached 1-car garage, and an assigned parking space. Step inside to a fresh, inviting interior featuring NEW luxury vinyl flooring in the dining area, kitchen, and powder room, plus NEW carpeting in the living room and on the stairs. The bright living room offers an abundance of natural light and features a cozy gas-start/gas-log fireplace, creating a comfortable space to relax and unwind. A sliding glass door opens to the private patio, extending the living space outdoors. The kitchen and dining area offer plenty of room for everyday living and entertaining, with a conveniently located powder room completing the main level. Upstairs, you'll find two comfortable bedrooms, including a spacious primary bedroom with a walk-in closet, along with a generous loft that offers flexibility for a home office, reading area, workout space, or additional living area. Convenient second-floor laundry adds to the functionality of the upper level. Major updates include NEW windows throughout (11/2021), NEW A/C (5/2026), a water heater replaced in 10/2020, and a roof replaced in 2016. The end-unit location provides added privacy and an abundance of natural light. Ideally situated near shopping, dining, parks, and everyday conveniences, this home offers a comfortable layout, numerous updates, and a convenient location.
Welcome to this spacious end-unit townhome in the desirable Autumn Ridge subdivision of Crest Hill, conveniently located within the highly sought-after Lockport and Richland School Districts. This spacious two-story home offers 2 bedrooms, 1.5 baths, a versatile loft with a walk-in closet, an attached 1-car garage, and an assigned parking space. Step inside to a fresh, inviting interior featuring NEW luxury vinyl flooring in the dining area, kitchen, and powder room, plus NEW carpeting in the living room and on the stairs. The bright living room offers an abundance of natural light and features a cozy gas-start/gas-log fireplace, creating a comfortable space to relax and unwind. A sliding glass door opens to the private patio, extending the living space outdoors. The kitchen and dining area offer plenty of room for everyday living and entertaining, with a conveniently located powder room completing the main level. Upstairs, you'll find two comfortable bedrooms, including a spacious primary bedroom with a walk-in closet, along with a generous loft that offers flexibility for a home office, reading area, workout space, or additional living area. Convenient second-floor laundry adds to the functionality of the upper level. Major updates include NEW windows throughout (11/2021), NEW A/C (5/2026), a water heater replaced in 10/2020, and a roof replaced in 2016. The end-unit location provides added privacy and an abundance of natural light. Ideally situated near shopping, dining, parks, and everyday conveniences, this home offers a comfortable layout, numerous updates, and a convenient location.
Description
Welcome to this spacious end-unit townhome in the desirable Autumn Ridge subdivision of Crest Hill, conveniently located within the highly sought-after Lockport and Richland School Districts. This spacious two-story home offers 2 bedrooms, 1.5 baths, a versatile loft with a walk-in closet, an attached 1-car garage, and an assigned parking space. Step inside to a fresh, inviting interior featuring NEW luxury vinyl flooring in the dining area, kitchen, and powder room, plus NEW carpeting in the living room and on the stairs. The bright living room offers an abundance of natural light and features a cozy gas-start/gas-log fireplace, creating a comfortable space to relax and unwind. A sliding glass door opens to the private patio, extending the living space outdoors. The kitchen and dining area offer plenty of room for everyday living and entertaining, with a conveniently located powder room completing the main level. Upstairs, you'll find two comfortable bedrooms, including a spacious primary bedroom with a walk-in closet, along with a generous loft that offers flexibility for a home office, reading area, workout space, or additional living area. Convenient second-floor laundry adds to the functionality of the upper level. Major updates include NEW windows throughout (11/2021), NEW A/C (5/2026), a water heater replaced in 10/2020, and a roof replaced in 2016. The end-unit location provides added privacy and an abundance of natural light. Ideally situated near shopping, dining, parks, and everyday conveniences, this home offers a comfortable layout, numerous updates, and a convenient location.
HelloCondo Is The #1 Condo Search Platform And Real Estate Recommendation Engine. Search, Find And Buy The Perfect Condo And Get Matched With The Best Agents. Finding A Condo Has Never Been So Easy.